Save
Ask
Tour
Hide
Share
$1,450,000
New Listing

3101 Sherlock Lane
Copper Canyon, TX 75077

For Sale|Single Family Residence|Active
5
Beds
6
Total Baths
5
Full Baths
1
Partial Bath
4,421
SqFt
$328
/SqFt
2023
Built
Subdivision:
Vickery Ph 3
County:
Denton
Call Now: 214-223-0443
Is this the listing for you? We can help make it yours.
214-223-0443
3101 Sherlock Lane3101 Sherlock Lane3101 Sherlock Lane3101 Sherlock Lane
Save
Ask
Tour
Hide
Share

Mortgage Calculator

Monthly Payment (Est.)

$6,615
Calculator powered by Showcase IDX, a Constellation1 Company. Copyright ©2026 Information is deemed reliable but not guaranteed.

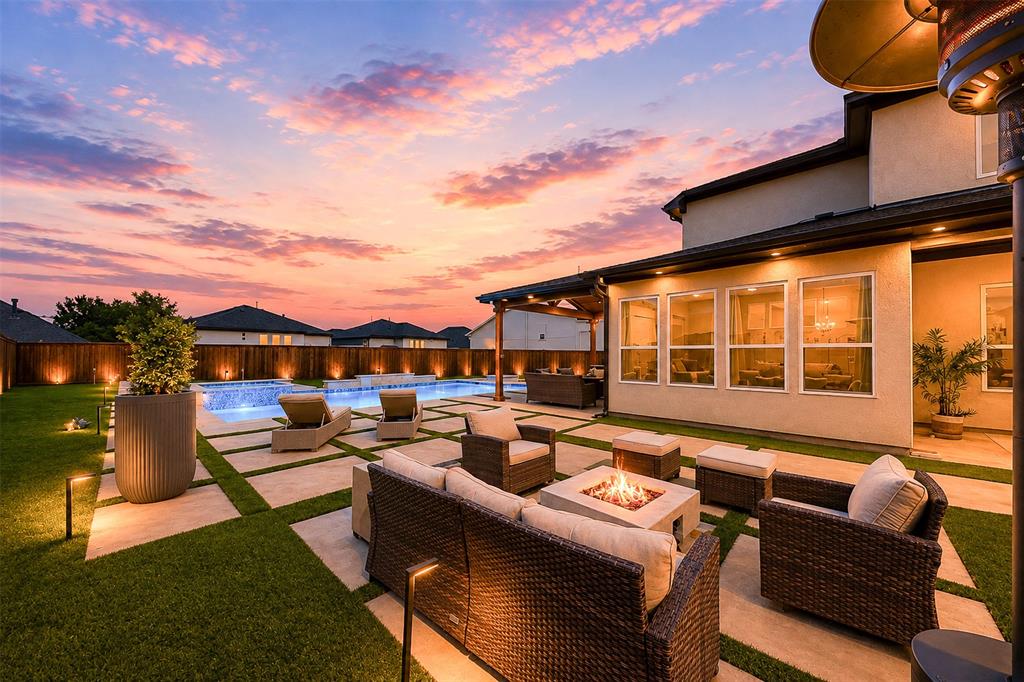
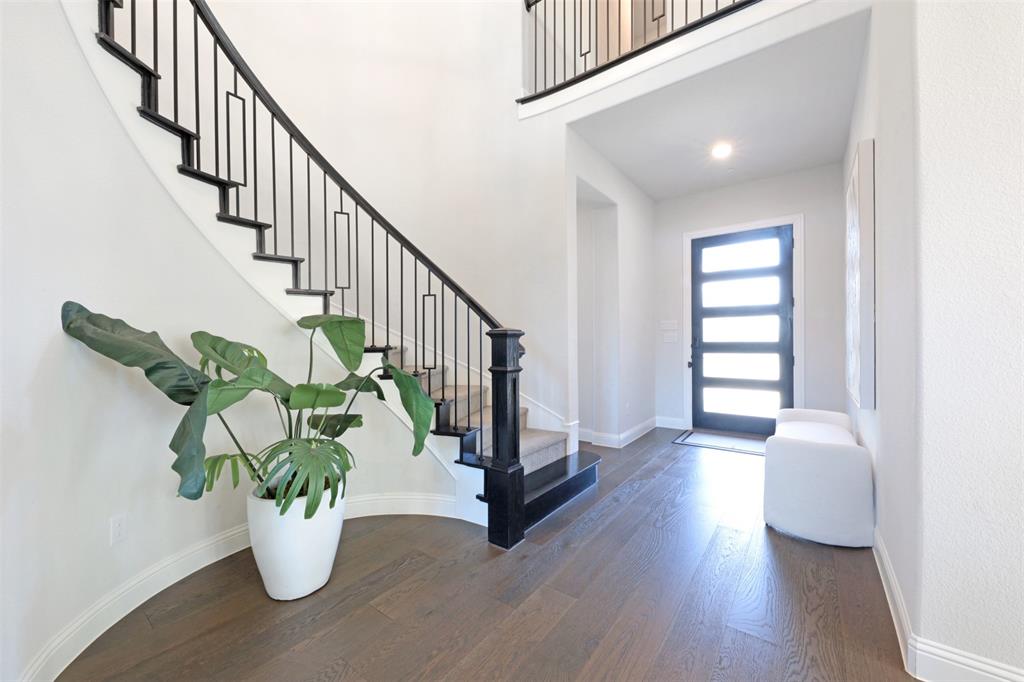
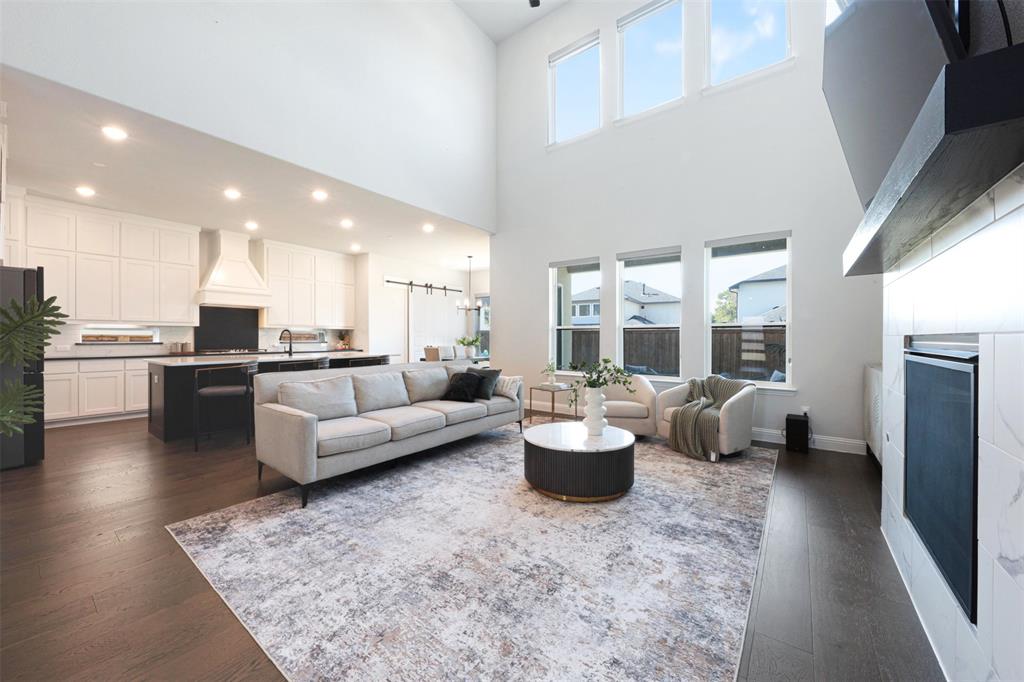
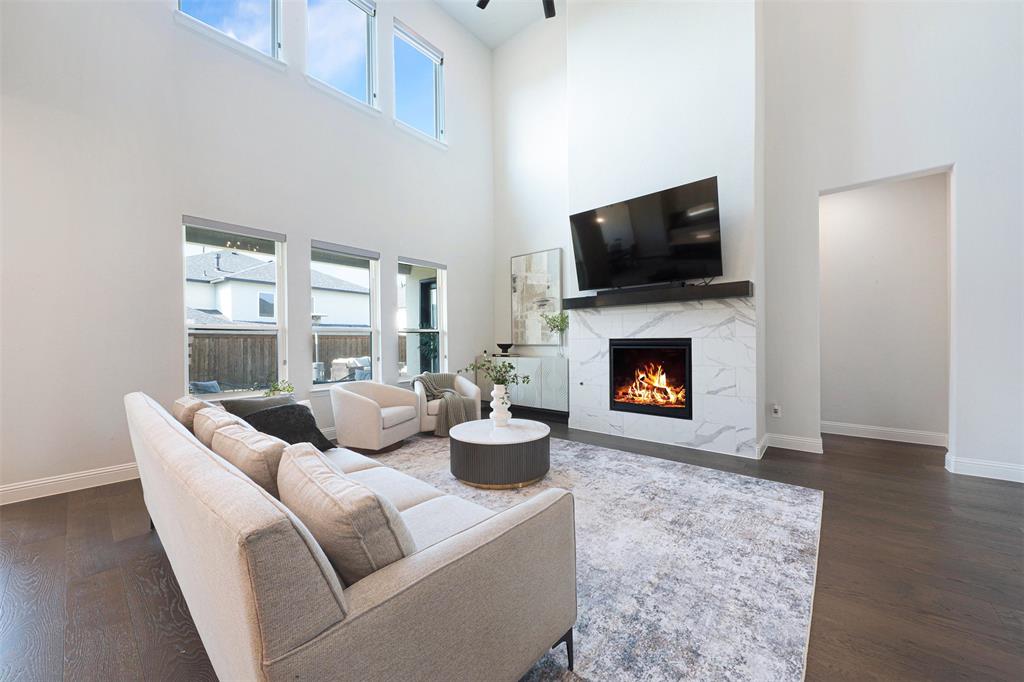
Located within a gated Copper Canyon community, this beautifully appointed 4,490 sq ft home offers 5 bedrooms, 5.5 baths, impressive entertaining spaces, and a private resort-style backyard. Soaring ceilings and abundant natural light enhance the open layout, while the spacious kitchen connects effortlessly to the main living areas and a custom wet bar with wine cooler and beverage refrigerator. The primary suite features separate walk-in closets, and every secondary bedroom includes a walk-in closet for exceptional storage. Designer tile selections elevate the bathrooms throughout. An oversized game room and dedicated media room wired for surround sound provide additional space to gather, relax, and entertain. A 3-car garage with overhead storage, multiple storage rooms, and a laundry room pre-plumbed for a sink add everyday functionality. The backyard is a standout, featuring a pool with waterfall, premium turf, putting green, stone walkways, extended covered patio, and outdoor kitchen with built-in grill. All of this in a private gated setting just approximately one mile from Whole Foods, shopping, and dining, with access to highly rated schools.

Save
Ask
Tour
Hide
Share
Listing Snapshot
Price 
$1,450,000
Days On Site 
0 Days
Bedrooms 
5
Inside Area (SqFt) 
4,421 sqft
Total Baths 
6
Full Baths 
5
Partial Baths 
1
Lot Size 
0.27 Acres
Year Built 
2023
MLS® Number 
21371599
Status 
Active
Property Tax 
$18,646
HOA/Condo/Coop Fees 
$160 monthly
Sq Ft Source 
N/A
Friends & Family
Recent Activity
13 hours agoListing updated with changes from the MLS®
19 hours agoListing first seen on site
General Features
Acres 
0.27
Attached Garage 
Yes
Garage 
Yes
Garage Spaces 
3
Levels 
Two
Parking 
GarageGarage Door OpenerAttached
Property Sub Type 
Single Family Residence
Sewer 
Public Sewer
Special Circumstances 
Standard
Water Source 
Public
Interior Features
Appliances 
DishwasherDisposalGas CooktopMicrowaveWine Cooler
Cooling 
Ceiling Fan(s)Central AirElectric
Fireplace 
Yes
Fireplace Features 
Gas
Fireplaces 
1
Flooring 
CarpetWood
Heating 
CentralNatural Gas
Interior 
Double VanityEat-in KitchenGranite CountersKitchen IslandOpen FloorplanPantryWalk-In Closet(s)
Bedroom 
Dimensions - 13 x 14Level - Second
Breakfast Room 
Dimensions - 10 x 10Level - First
Dining Room 
Dimensions - 14 x 11Level - First
Game Room 
Dimensions - 44 x 34Level - Second
Kitchen 
Dimensions - 13 x 17Level - First
Living Room 
Dimensions - 18 x 19Level - First
Master Bedroom 
Dimensions - 14 x 17Level - First
Media Room 
Dimensions - 19 x 13Level - Second
Save
Ask
Tour
Hide
Share
Exterior Features
Exterior 
Rain GuttersLightingOutdoor Kitchen
Patio And Porch 
Covered
Pool Features 
In GroundWaterfall
Community Features
Association Fee 
$160.0
Association Fee Frequency 
Monthly
School District 
Lewisville ISD
Schools
School District
Lewisville ISD
Elementary School
Flower Mound
Middle School
Clayton Downing
High School
Marcus
Listing courtesy of Sarah Fakih of Compass RE Texas, LLC sarah.fakih@compass.com


© 2020 North Texas Real Estate Information Systems. All rights reserved. Information is deemed reliable but is not guaranteed accurate by the MLS or NTREIS. The information being provided is for the consumer's personal, non-commercial use, and may not be reproduced, redistributed, or used for any purpose other than to identify prospective properties consumers may be interested in purchasing.
Last checked: 2026-09-09 07:47 AM CDT

Neighborhood & Commute
Source: Walkscore
Save
Ask
Tour
Hide
Share