Save
Ask
Tour
Hide
Share
$534,999
25 Days On Site

2667 Nottingham Drive
Lewisville, TX 75067

For Sale|Townhouse|Active
3
Beds
3
Total Baths
3
Full Baths
2,753
SqFt
$194
/SqFt
2014
Built
Subdivision:
The Manors At Vista Ridge I Ad
County:
Denton
Call Now: 214-223-0443
Is this the listing for you? We can help make it yours.
214-223-0443
2667 Nottingham Drive2667 Nottingham Drive2667 Nottingham Drive2667 Nottingham Drive
Save
Ask
Tour
Hide
Share

Mortgage Calculator

Monthly Payment (Est.)

Enter an interest rate to see your estimated monthly payment.
Calculator powered by Showcase IDX, a Constellation1 Company. Copyright ©2026 Information is deemed reliable but not guaranteed.

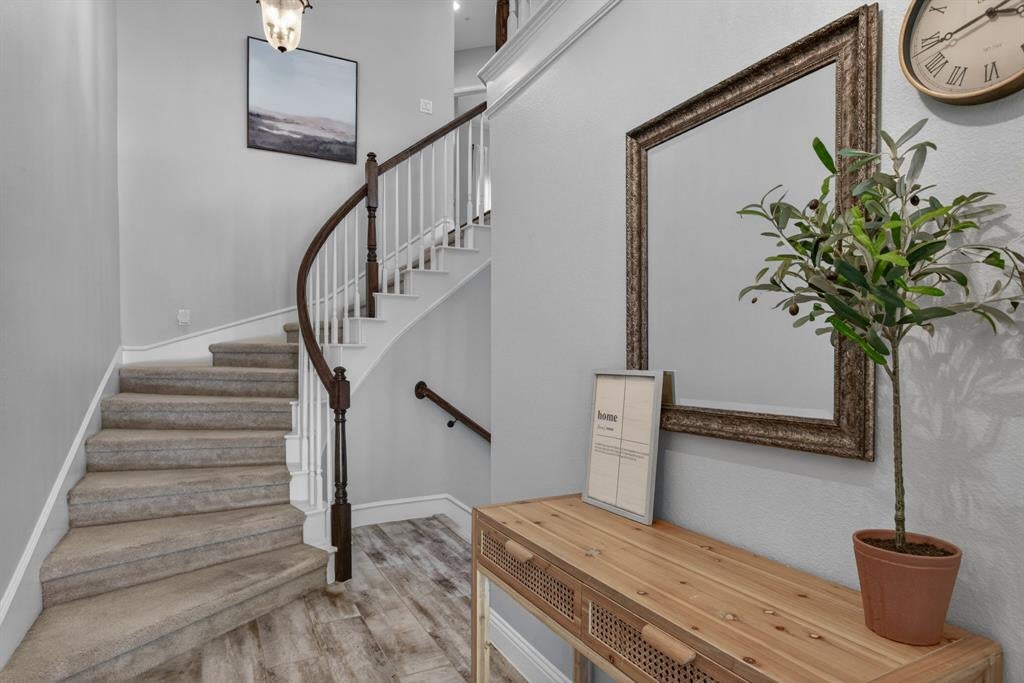
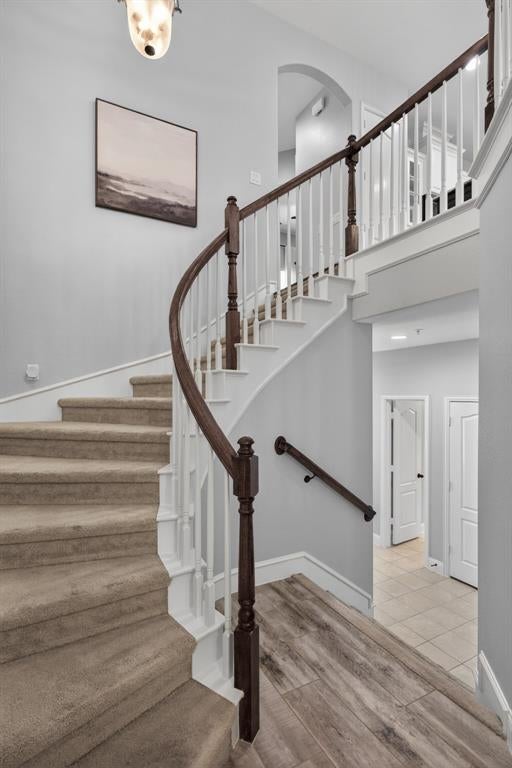
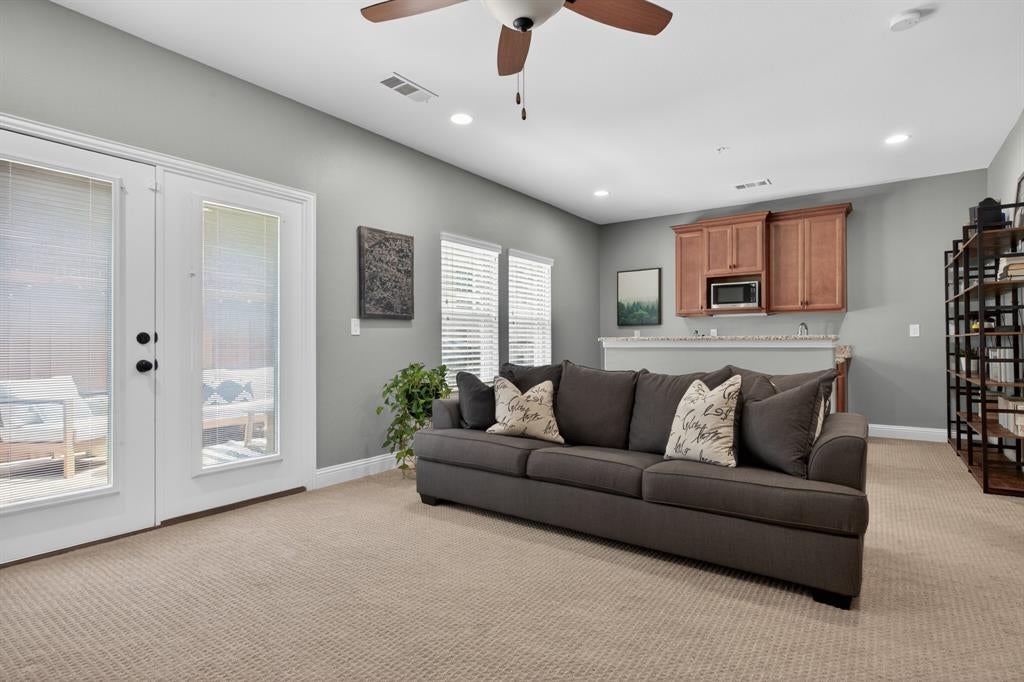
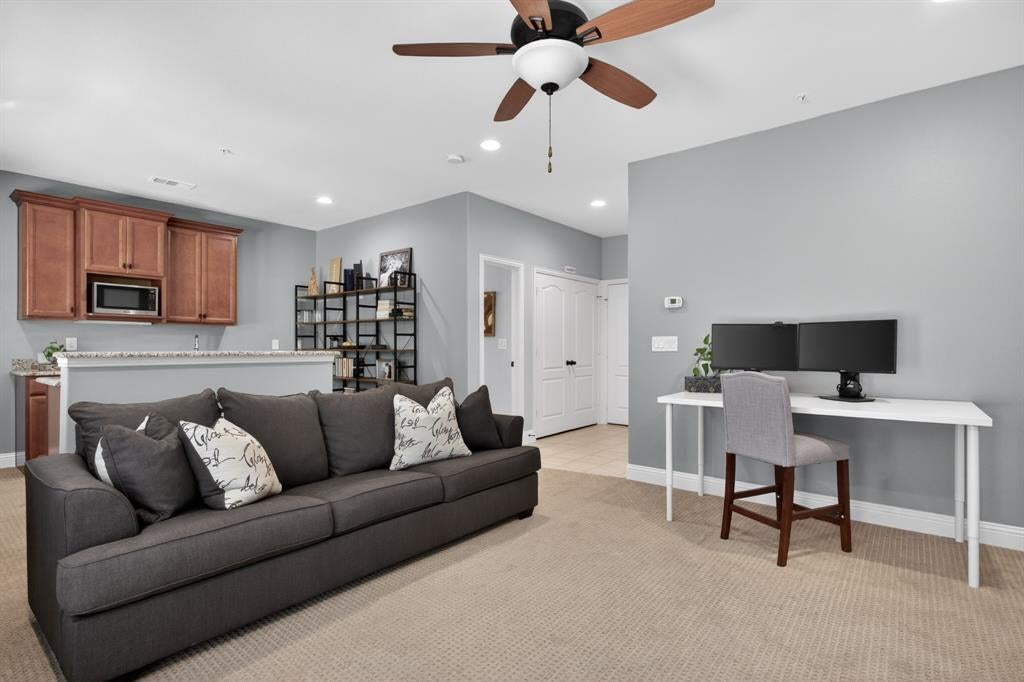
Tucked inside a sought-after gated community, this beautifully designed 3-bedroom, 3-bath home offers style, space, convenience, and the added peace of mind of a new roof. A grand staircase welcomes you inside, while just a few steps down leads to an expansive game room or secondary living area complete with a kitchenette featuring sink, mini fridge, and microwave—ideal for guests, multigenerational living, or entertaining. This level also includes a full bath, generous storage closet, dedicated laundry room, and access to a private fenced patio. The main living level is bright and open, perfect for everyday living. The kitchen features a stunning backsplash, under-cabinet lighting, an island with barstool seating, and new dishwasher, all flowing seamlessly into the dining and living areas. A cozy gas log fireplace with built-in shelving creates a warm focal point. Two bedrooms and a full bath are also located on this level. Just a few steps above the living room, a charming loft provides the perfect space for a home office or reading nook before continuing to the private third-level primary retreat. The oversized suite offers a spa-like bath with separate tub and shower, a fabulous oversized walk-in closet, and additional laundry space for a stackable washer and dryer. Enjoy community pool access and an unbeatable location near shopping, dining, Costco, major highways, and DFW International Airport just 12 minutes away.

Save
Ask
Tour
Hide
Share
Listing Snapshot
Price 
$534,999
Days On Site 
25 Days
Bedrooms 
3
Inside Area (SqFt) 
2,753 sqft
Total Baths 
3
Full Baths 
3
Partial Baths 
N/A
Lot Size 
0.045 Acres
Year Built 
2014
MLS® Number 
21369490
Status 
Active
Property Tax 
$9,452
HOA/Condo/Coop Fees 
$1,175 Semi-Annually
Sq Ft Source 
N/A
Friends & Family
Recent Activity
a week agoListing updated with changes from the MLS®
4 weeks agoListing first seen on site
General Features
Acres 
0.045
Attached Garage 
Yes
Foundation 
Slab
Garage 
Yes
Garage Spaces 
2
Levels 
Three Or More
Parking 
Attached
Property Sub Type 
Townhouse
Security 
Gated Community
Sewer 
Public Sewer
Special Circumstances 
Standard
Style 
TraditionalTudor
Utilities 
Cable Available
Water Source 
Public
Interior Features
Appliances 
DishwasherDisposalElectric OvenGas CooktopMicrowaveVented Exhaust Fan
Cooling 
Ceiling Fan(s)Central AirElectricZoned
Fireplace 
Yes
Fireplace Features 
Living RoomGas Log
Fireplaces 
1
Flooring 
CarpetCeramic TileWood
Heating 
Exhaust FanCentralNatural GasZoned
Interior 
Built-in FeaturesKitchen IslandPantryWalk-In Closet(s)
Bath-Full 
Dimensions - 8 x 5Level - First
Bedroom 
Dimensions - 12 x 11Level - SecondFeatures - Ceiling Fan(s)
Breakfast Room 
Dimensions - 12 x 10Level - Second
Game Room 
Dimensions - 25 x 14Level - FirstFeatures - Ceiling Fan(s), Other
Kitchen 
Dimensions - 12 x 10Level - SecondFeatures - Breakfast Bar, Kitchen Island, Pantry
Living Room 
Dimensions - 18 x 13Level - SecondFeatures - Ceiling Fan(s)
Master Bathroom 
Dimensions - 17 x 14Level - Third
Master Bedroom 
Dimensions - 25 x 14Level - ThirdFeatures - Ceiling Fan(s), Walk-In Closet(s)
Save
Ask
Tour
Hide
Share
Exterior Features
Construction Details 
Brick
Exterior 
Rain Gutters
Fencing 
Wood
Lot Features 
Interior Lot
Pool Features 
GuniteIn Ground
Roof 
Composition
Community Features
Association Fee 
$1175.0
Association Fee Frequency 
Semi-Annually
Community Features 
Gated
School District 
Lewisville ISD
Financing Terms Available 
CashConventionalFHAVA Loan
Schools
School District
Lewisville ISD
Elementary School
Rockbrook
Middle School
Marshall Durham
High School
Lewisville
Listing courtesy of Jeannette Tipps of Allie Beth Allman & Associates jeannette.tipps@alliebeth.com


© 2020 North Texas Real Estate Information Systems. All rights reserved. Information is deemed reliable but is not guaranteed accurate by the MLS or NTREIS. The information being provided is for the consumer's personal, non-commercial use, and may not be reproduced, redistributed, or used for any purpose other than to identify prospective properties consumers may be interested in purchasing.
Last checked: 2026-09-21 04:48 AM CDT

Neighborhood & Commute
Source: Walkscore
Save
Ask
Tour
Hide
Share