Save
Ask
Tour
Hide
Share
$574,900
12 Days On Site

233 Oak Street
Highland Village, TX 75077

For Sale|Single Family Residence|Active
3
Beds
3
Total Baths
2
Full Baths
1
Partial Bath
2,458
SqFt
$234
/SqFt
1970
Built
Subdivision:
Lakewood Estates
County:
Denton
Call Now: 214-223-0443
Is this the listing for you? We can help make it yours.
214-223-0443
233 Oak Street233 Oak Street233 Oak Street233 Oak Street
Save
Ask
Tour
Hide
Share

Mortgage Calculator

Monthly Payment (Est.)

$2,623
Calculator powered by Showcase IDX, a Constellation1 Company. Copyright ©2026 Information is deemed reliable but not guaranteed.

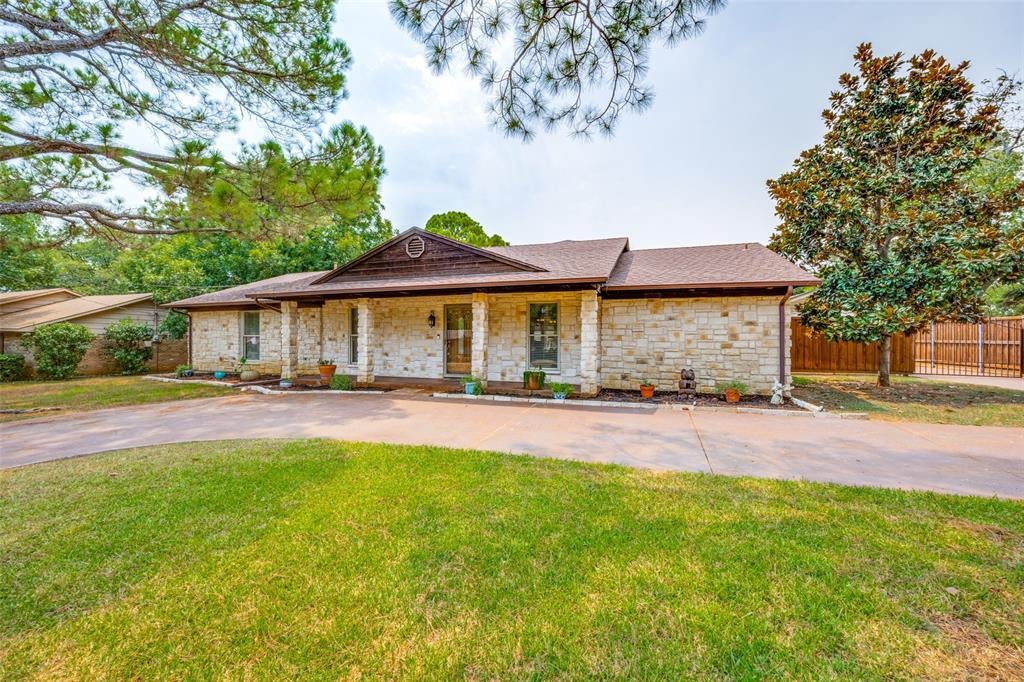
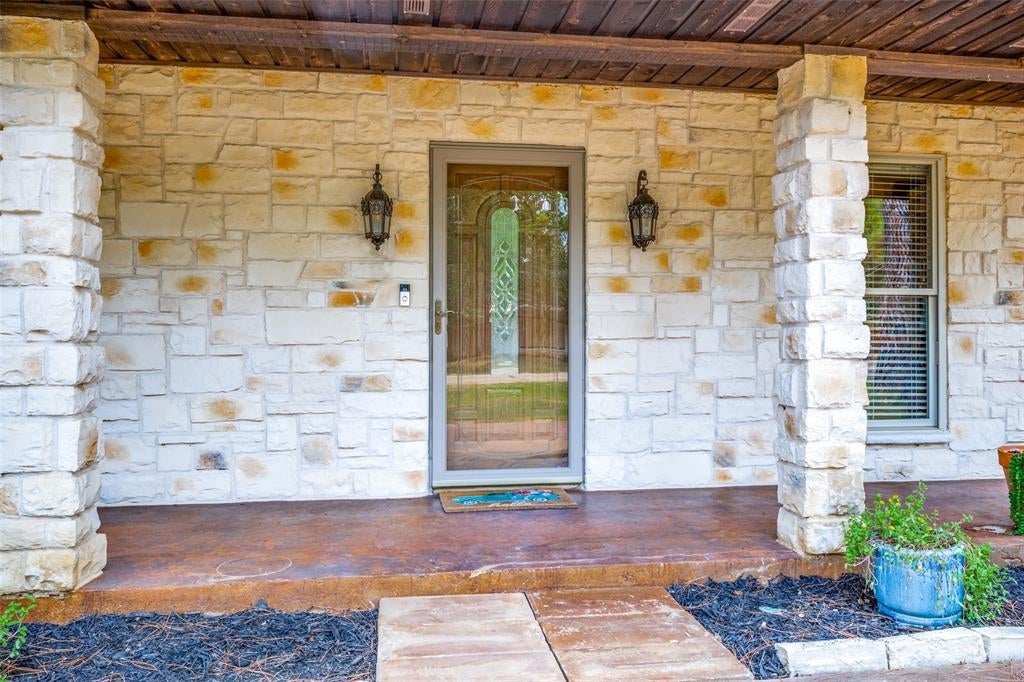
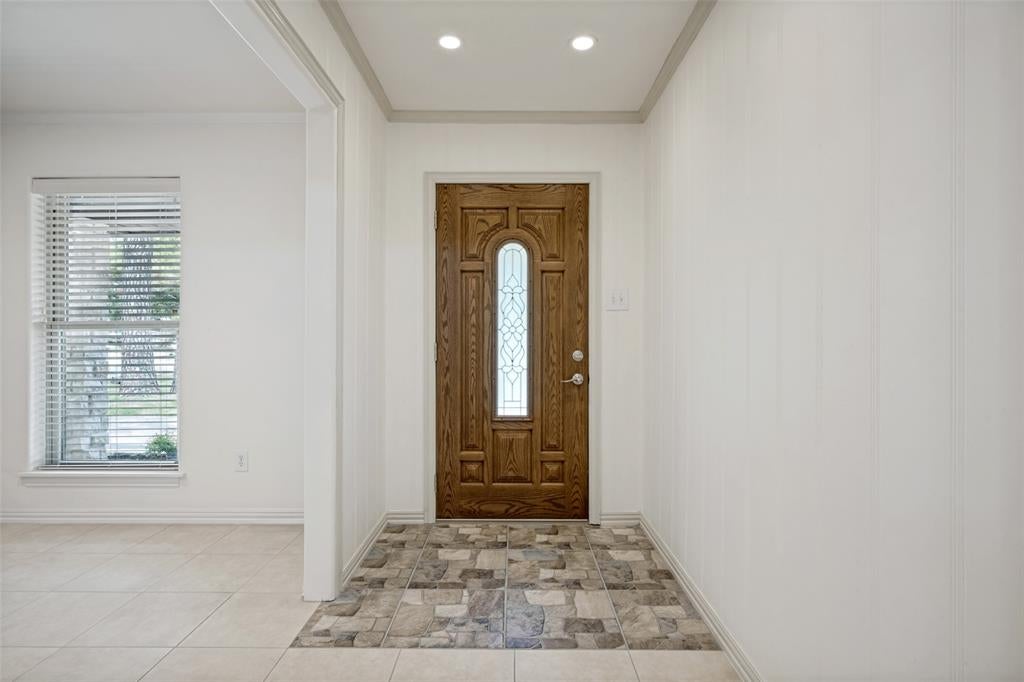
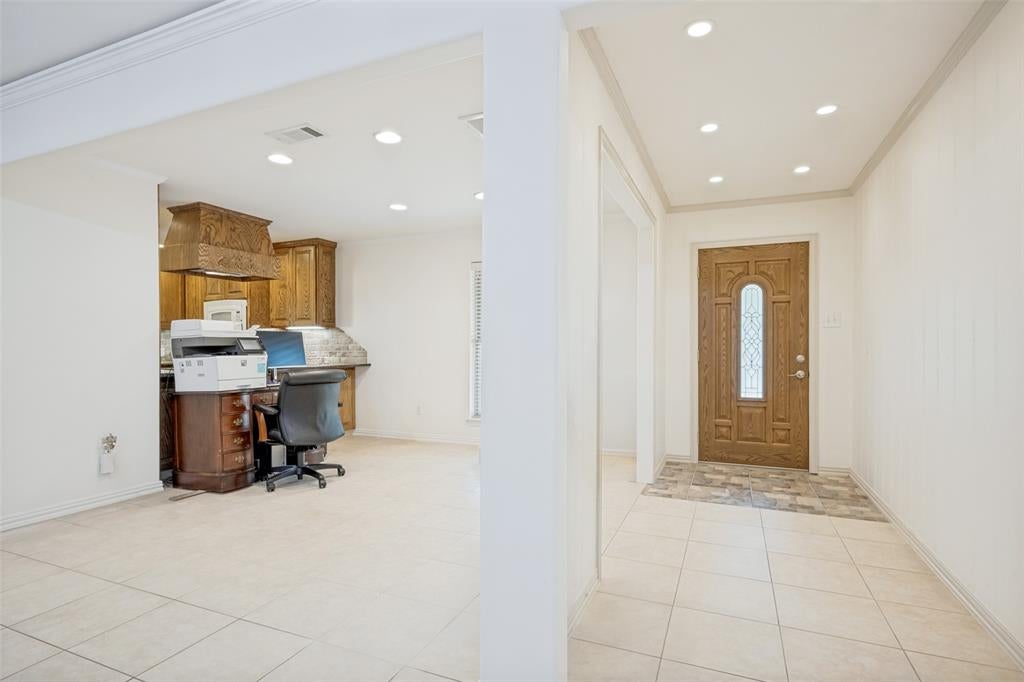
Resort-Style Living in Highland Village. Welcome home to this beautifully updated and remodeled Highland Village gem, ideally located close to schools, parks, and I-35! Light, bright, and open, this inviting home features recessed lighting, fresh interior paint, new carpet, vaulted ceilings, 2-inch blinds, and electric shades.The spacious floor plan offers 2 living areas and 2 dining areas, providing plenty of room for entertaining and everyday living. The updated kitchen features granite countertops, a tile backsplash, and a convenient breakfast bar. The private primary suite is a true retreat, complete with a generous 12x12 walk-in closet and direct access to the patio and pool. The primary bath offers his-and-her sinks and a separate shower. Step outside and discover your own resort-style backyard oasis! Enjoy the sparkling pool and spa, a beautiful gazebo with a waterfall spilling into the pool, an outdoor kitchen, fireplace, and an air-conditioned pool bathroom—perfect for entertaining family and friends year-round. Additional features include extra parking, a circular driveway, electric gate, gutters, wood privacy fence, sprinkler system, mature trees, and a 12x12 workshop with electricity. With its extensive updates, flexible living spaces, and exceptional outdoor amenities, this home offers the perfect combination of comfort, convenience, and resort-style living in sought-after Highland Village! New pool heater & spa bubbler July 2026, new pool pump 2024. Buyer will need new survey

Save
Ask
Tour
Hide
Share
Listing Snapshot
Price 
$574,900
Days On Site 
12 Days
Bedrooms 
3
Inside Area (SqFt) 
2,458 sqft
Total Baths 
3
Full Baths 
2
Partial Baths 
1
Lot Size 
0.323 Acres
Year Built 
1970
MLS® Number 
21369150
Status 
Active
Property Tax 
$7,522
HOA/Condo/Coop Fees 
N/A
Sq Ft Source 
N/A
Friends & Family
Recent Activity
6 days agoListing updated with changes from the MLS®
6 days agoPrice changed to $574,900
2 weeks agoListing first seen on site
General Features
Acres 
0.323
Attached Garage 
Yes
Foundation 
Slab
Garage 
Yes
Garage Spaces 
2
Levels 
One
Parking 
Additional ParkingBoatCircular DrivewayConcreteDrivewayElectric GateGarageGarage Door OpenerGarage Faces RearGatedOff StreetOversizedParking PadRV Access/ParkingAttached
Property Sub Type 
Single Family Residence
Sewer 
Public Sewer
Special Circumstances 
Standard
Style 
Traditional
Utilities 
Cable AvailableElectricity ConnectedOther
Water Source 
Public
Interior Features
Appliances 
DishwasherDisposalElectric CooktopElectric OvenGas Water HeaterMicrowave
Cooling 
Ceiling Fan(s)Central AirElectric
Fireplace 
Yes
Fireplace Features 
Gas StarterLiving RoomStoneOther
Fireplaces 
2
Flooring 
CarpetCeramic TileConcrete
Heating 
CentralNatural Gas
Interior 
Built-in FeaturesChandelierGranite CountersOpen FloorplanVaulted Ceiling(s)Walk-In Closet(s)High Speed Internet
Laundry Features 
Electric Dryer HookupWasher Hookup
Window Features 
Window Coverings
Bedroom 
Dimensions - 12 x 13Level - FirstFeatures - Ceiling Fan(s), Walk-In Closet(s)
Breakfast Room 
Dimensions - 7 x 9Level - First
Dining Room 
Dimensions - 12 x 12Level - First
Kitchen 
Dimensions - 12 x 14Level - FirstFeatures - Breakfast Bar
Living Room 
Dimensions - 16 x 23Level - FirstFeatures - Ceiling Fan(s)
Master Bedroom 
Dimensions - 16 x 17Level - FirstFeatures - Ceiling Fan(s), Walk-In Closet(s)
Utility Room 
Dimensions - 7 x 9Level - First
Workshop 
Dimensions - 12 x 12Level - First
Save
Ask
Tour
Hide
Share
Exterior Features
Construction Details 
Stone
Exterior 
Built-in BarbecueGas GrillRain GuttersLightingOutdoor GrillOutdoor KitchenPrivate Yard
Fencing 
ElectricFencedWood
Lot Features 
Interior LotLandscapedMany Trees
Other Structures 
PergolaWorkshop
Patio And Porch 
CoveredDeck
Pool Features 
FencedGuniteHeatedIn GroundOutdoor PoolPool/Spa ComboWaterfall
Roof 
Composition
Windows/Doors 
Window Coverings
Community Features
School District 
Lewisville ISD
Financing Terms Available 
CashConventionalFHAVA Loan
Schools
School District
Lewisville ISD
Elementary School
Mcauliffe
Middle School
Briarhill
High School
Marcus
Listing courtesy of RON HEBERT of Real T Team by eXp ron@results-team.com


© 2020 North Texas Real Estate Information Systems. All rights reserved. Information is deemed reliable but is not guaranteed accurate by the MLS or NTREIS. The information being provided is for the consumer's personal, non-commercial use, and may not be reproduced, redistributed, or used for any purpose other than to identify prospective properties consumers may be interested in purchasing.
Last checked: 2026-09-09 07:53 AM CDT

Neighborhood & Commute
Source: Walkscore
Save
Ask
Tour
Hide
Share