Save
Ask
Tour
Hide
Share
$595,000
11 Days On Site

2806 Butterfield Stage Road
Highland Village, TX 75077

For Sale|Single Family Residence|Active
4
Beds
3
Total Baths
3
Full Baths
3,395
SqFt
$175
/SqFt
2001
Built
Subdivision:
Rolling Hills Estate Ph 1
County:
Denton
Call Now: 214-223-0443
Is this the listing for you? We can help make it yours.
214-223-0443
2806 Butterfield Stage Road2806 Butterfield Stage Road2806 Butterfield Stage Road2806 Butterfield Stage Road
Save
Ask
Tour
Hide
Share

Mortgage Calculator

Monthly Payment (Est.)

$2,715
Calculator powered by Showcase IDX, a Constellation1 Company. Copyright ©2026 Information is deemed reliable but not guaranteed.

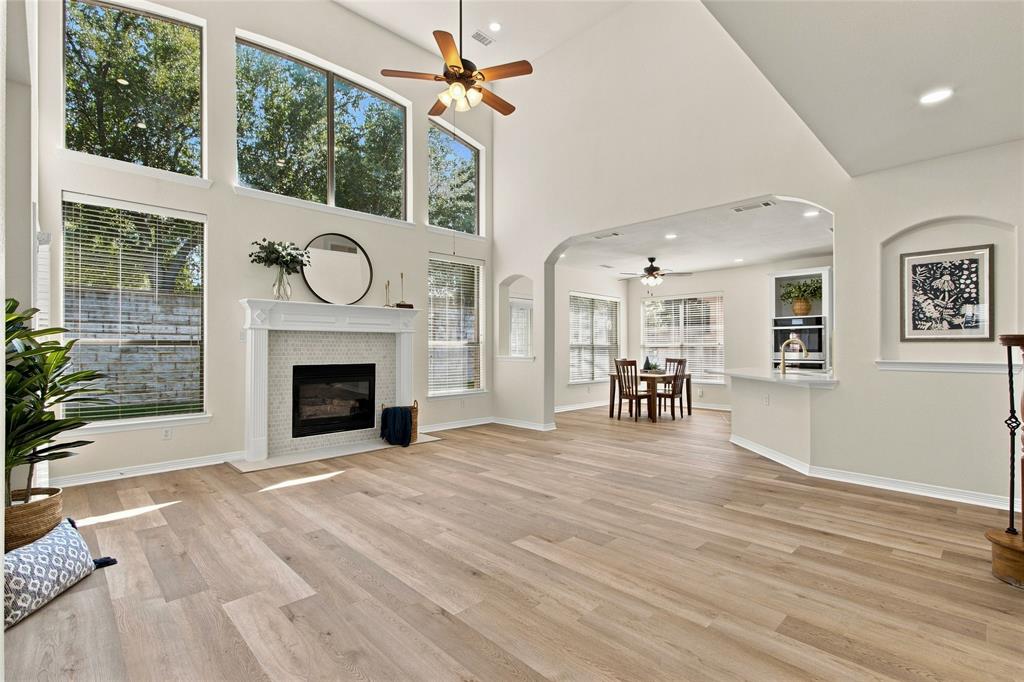
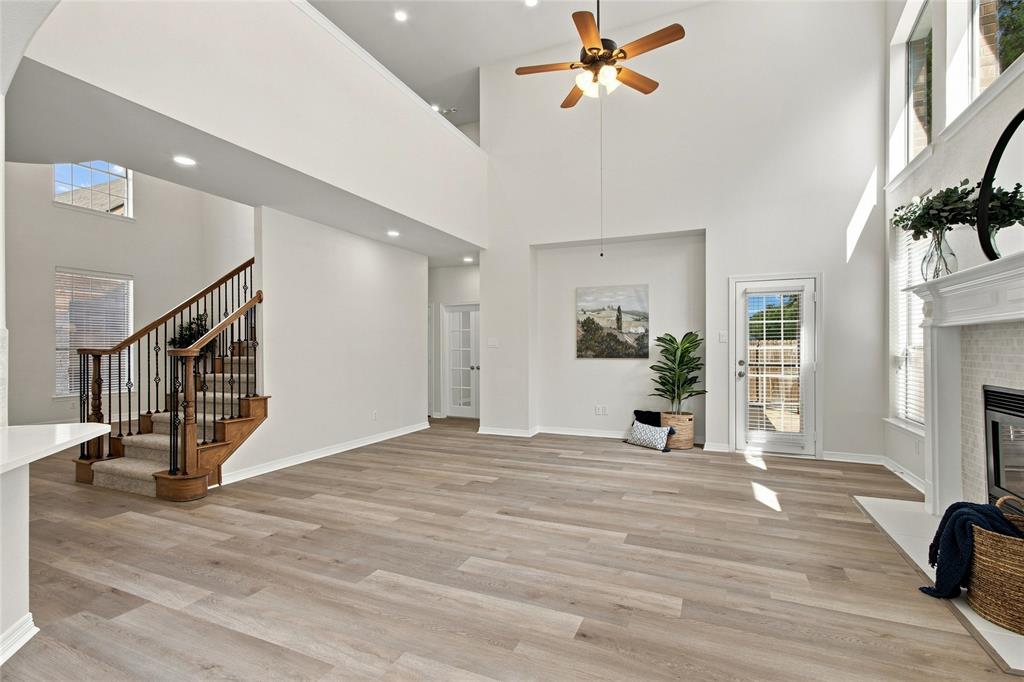
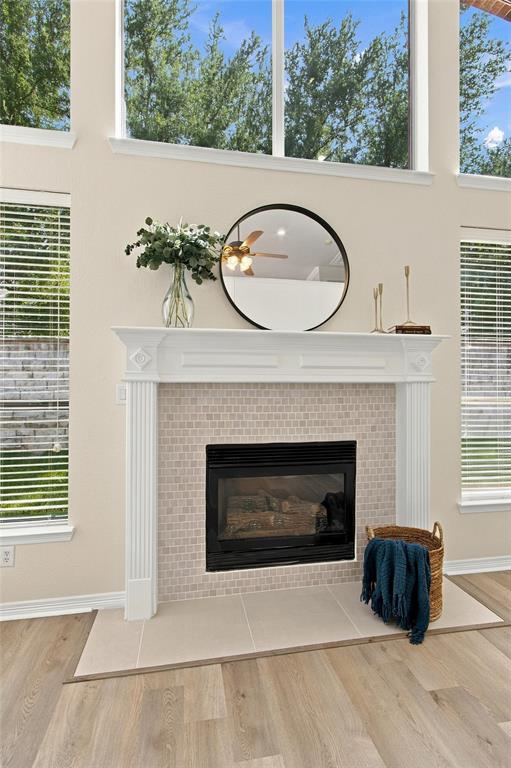
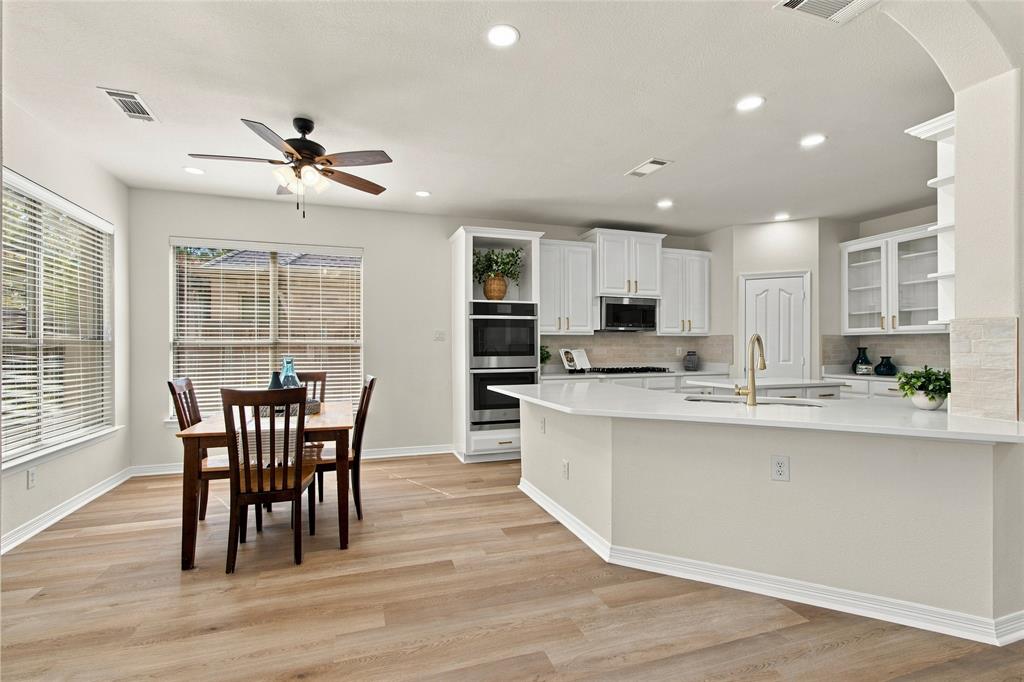
THIS IS THE HIGHLAND VILLAGE HOME YOU'VE BEEN WAITING FOR! Beautifully updated and truly MOVE-IN READY, this spacious home offers an incredible combination of style, flexibility, and an unbeatable location in desirable Highland Village. RECENT UPDATES include fresh interior paint, new carpet, new wood-look flooring throughout the main level, updated lighting, new kitchen appliances including a double oven, and a beautifully refreshed kitchen featuring freshly painted cabinets, gorgeous quartz countertops, new backsplash, gas cooktop, and walk-in pantry. The light-filled family room is a showstopper with soaring vaulted ceilings and a beautiful fireplace. A versatile flex room with French doors offers endless possibilities for a home office, game room, media room, or hobby space. The main level also features a private bedroom with a walk-in closet and full bath, perfect for guests or multigenerational living. Upstairs, two generously sized secondary bedrooms share a convenient Jack-and-Jill bath. The expansive primary suite is truly a retreat, offering an impressive sitting area and plenty of space to create a luxurious escape of your own. The primary bath features separate vanities, a soaking tub, separate shower, huge walk-in closet, and an incredible bonus finished storage room that could easily become a private office, craft room, exercise space, or peaceful retreat (not included in square footage). The oversized garage is another standout, offering abundant room for a workshop, mudroom, additional storage, or all the extras you've been looking for. Located just minutes from the Shops at Highland Village and Lake Lewisville, with easy access to major highways and DFW Airport and zoned for highly regarded schools, this home puts everything you need within easy reach. With extensive updates, exceptional flexibility, and one of the most desirable locations in the area, this is an incredible opportunity to own a MOVE-IN READY home in Highland Village.

Save
Ask
Tour
Hide
Share
Listing Snapshot
Price 
$595,000
Days On Site 
11 Days
Bedrooms 
4
Inside Area (SqFt) 
3,395 sqft
Total Baths 
3
Full Baths 
3
Partial Baths 
N/A
Lot Size 
0.193 Acres
Year Built 
2001
MLS® Number 
21369110
Status 
Active
Property Tax 
$9,787
HOA/Condo/Coop Fees 
$25 monthly
Sq Ft Source 
N/A
Friends & Family
Recent Activity
2 weeks agoListing updated with changes from the MLS®
2 weeks agoListing first seen on site
General Features
Acres 
0.193
Attached Garage 
Yes
Foundation 
Slab
Garage 
Yes
Garage Spaces 
2
Levels 
Two
Parking 
GarageGarage Door OpenerOversizedAttached
Property Sub Type 
Single Family Residence
Sewer 
Public Sewer
Special Circumstances 
Standard
Style 
Traditional
Utilities 
Cable Available
Water Source 
Public
Interior Features
Appliances 
DishwasherDisposalGas CooktopMicrowaveDouble Oven
Cooling 
Ceiling Fan(s)Central AirElectricZoned
Fireplace 
Yes
Fireplace Features 
Family Room
Fireplaces 
1
Flooring 
CarpetCeramic TileVinyl
Heating 
CentralNatural GasZoned
Interior 
ChandelierEat-in KitchenKitchen IslandPantryVaulted Ceiling(s)Walk-In Closet(s)High Speed Internet
Laundry Features 
Electric Dryer HookupWasher Hookup
Window Features 
Window Coverings
Bath-Full 
Dimensions - 9 x 5Level - Second
Bedroom 
Dimensions - 12 x 14Level - SecondFeatures - Walk-In Closet(s)
Bonus Room 
Dimensions - 15 x 17Level - First
Breakfast Room 
Dimensions - 9 x 12Level - First
Dining Room 
Dimensions - 11 x 12Level - First
Family Room 
Dimensions - 17 x 22Level - FirstFeatures - Ceiling Fan(s)
Kitchen 
Dimensions - 15 x 12Level - FirstFeatures - Eat-in Kitchen, Kitchen Island, Pantry
Laundry 
Dimensions - 10 x 5Level - First
Living Room 
Dimensions - 13 x 16Level - First
Master Bathroom 
Dimensions - 10 x 17Level - Second
Master Bedroom 
Dimensions - 14 x 17Level - SecondFeatures - Ceiling Fan(s), Walk-In Closet(s)
Save
Ask
Tour
Hide
Share
Exterior Features
Construction Details 
Brick
Exterior 
Rain GuttersLighting
Fencing 
WoodStone
Lot Features 
LandscapedSubdivided
Patio And Porch 
Covered
Roof 
Composition
Windows/Doors 
Window Coverings
Community Features
Association Fee 
$300.0
Association Fee Frequency 
Annually
School District 
Lewisville ISD
Financing Terms Available 
CashConventionalFHAVA Loan
Schools
School District
Lewisville ISD
Elementary School
Heritage
Middle School
Briarhill
High School
Marcus
Listing courtesy of Lucy Bangerter of Fathom Realty lucybangerter@gmail.com


© 2020 North Texas Real Estate Information Systems. All rights reserved. Information is deemed reliable but is not guaranteed accurate by the MLS or NTREIS. The information being provided is for the consumer's personal, non-commercial use, and may not be reproduced, redistributed, or used for any purpose other than to identify prospective properties consumers may be interested in purchasing.
Last checked: 2026-09-09 07:53 AM CDT

Neighborhood & Commute
Source: Walkscore
Save
Ask
Tour
Hide
Share