Save
Ask
Tour
Hide
Share
$824,999
13 Days On Site

301 Meadow Knoll Drive
Double Oak, TX 75077

For Sale|Single Family Residence|Active
4
Beds
4
Total Baths
3
Full Baths
1
Partial Bath
3,010
SqFt
$274
/SqFt
1984
Built
Subdivision:
Cross Timbers 4
County:
Denton
Call Now: 214-223-0443
Is this the listing for you? We can help make it yours.
214-223-0443
301 Meadow Knoll Drive301 Meadow Knoll Drive301 Meadow Knoll Drive301 Meadow Knoll Drive
Save
Ask
Tour
Hide
Share

Mortgage Calculator

Monthly Payment (Est.)

$3,764
Calculator powered by Showcase IDX, a Constellation1 Company. Copyright ©2026 Information is deemed reliable but not guaranteed.

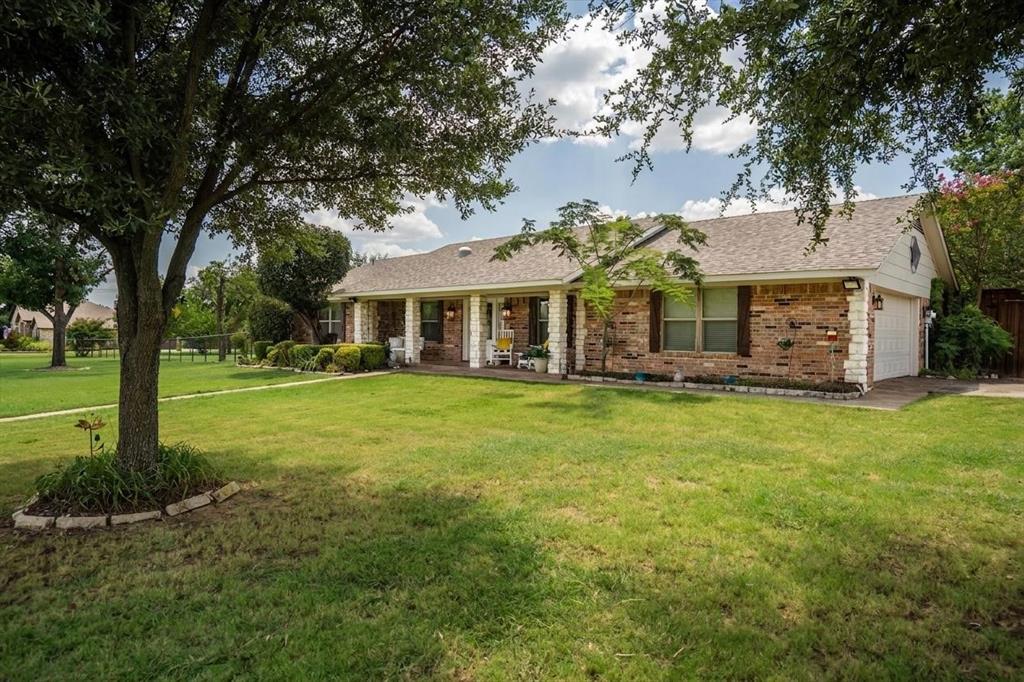
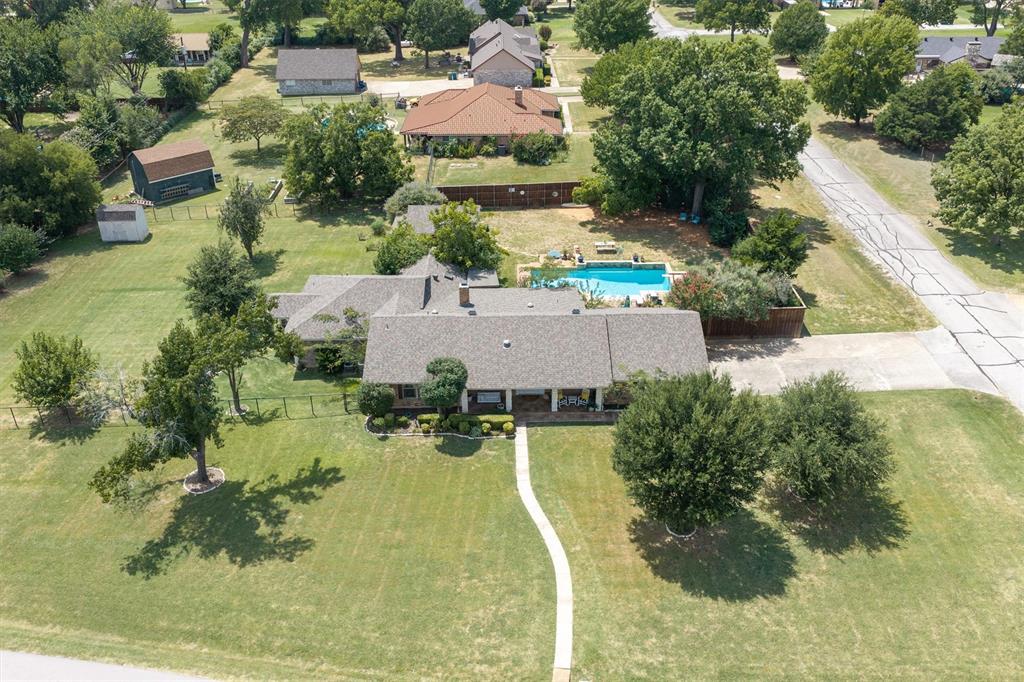
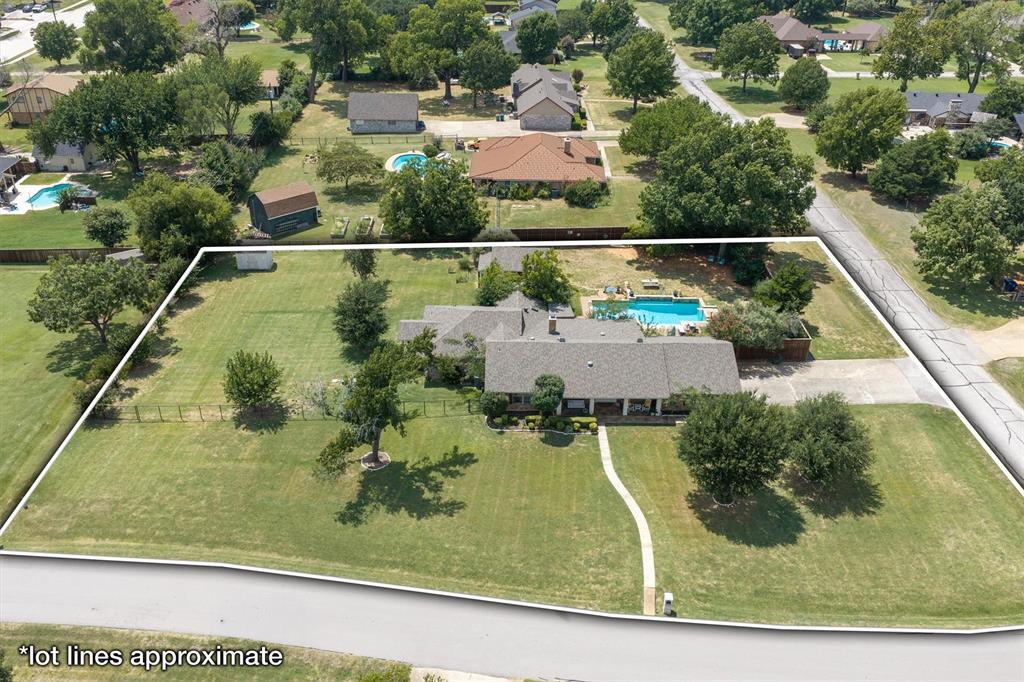
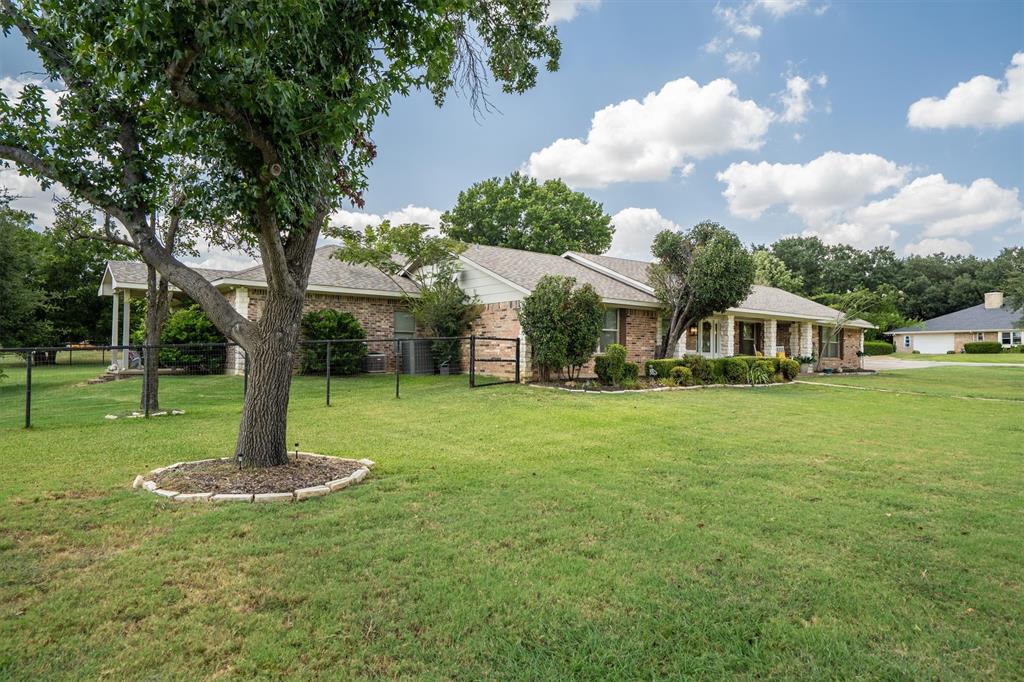
Welcome to 301 Meadow Knoll Drive, a beautifully maintained single-story home on a 1.21-acre corner lot in the highly sought-after community of Double Oak, just minutes from Flower Mound and Highland Village. Featuring 4 bedrooms, 3.5 bathrooms, including two spacious primary suites, this home is ideal for multi-generational living or hosting guests. A charming front porch welcomes you inside, where natural light and an open, inviting layout create the perfect space for everyday living and entertaining. Step outside to your private backyard retreat featuring a sparkling saltwater diving pool, mature trees, a barn with electricity, and a greenhouse. Whether you're gardening, working on projects, or simply enjoying the peaceful surroundings, this property offers endless possibilities. No HOA. Experience the best of acreage living with convenient access to top-rated schools, shopping, dining, parks, and golf.

Save
Ask
Tour
Hide
Share
Listing Snapshot
Price 
$824,999
Days On Site 
13 Days
Bedrooms 
4
Inside Area (SqFt) 
3,010 sqft
Total Baths 
4
Full Baths 
3
Partial Baths 
1
Lot Size 
1.21 Acres
Year Built 
1984
MLS® Number 
21369054
Status 
Active
Property Tax 
N/A
HOA/Condo/Coop Fees 
N/A
Sq Ft Source 
N/A
Friends & Family
Recent Activity
4 days agoListing updated with changes from the MLS®
2 weeks agoListing first seen on site
General Features
Acres 
1.21
Attached Garage 
Yes
Foundation 
Slab
Garage 
Yes
Garage Spaces 
2
Levels 
One
Parking 
ConcreteDirect AccessDrivewayGarageGarage Door OpenerAttached
Property Sub Type 
Single Family Residence
Security 
Carbon Monoxide Detector(s)Fire AlarmSmoke Detector(s)
Sewer 
Septic Tank
Special Circumstances 
Standard
Style 
Ranch
Utilities 
Cable AvailableElectricity Connected
Interior Features
Appliances 
DishwasherElectric CooktopElectric Oven
Cooling 
Ceiling Fan(s)Central AirElectric
Fireplace 
Yes
Fireplace Features 
InsertLiving RoomStone
Fireplaces 
1
Flooring 
Ceramic TileHardwood
Heating 
Fireplace InsertElectricFireplace(s)
Interior 
Double VanityEat-in KitchenGranite CountersKitchen IslandOpen FloorplanPantryVaulted Ceiling(s)Walk-In Closet(s)High Speed InternetIn-Law Floorplan
Spa 
Yes
Bath-Full 
Dimensions - 11 x 6Level - First
Bath-Half 
Dimensions - 8 x 3Level - First
Bedroom 
Dimensions - 15 x 12Level - FirstFeatures - Ceiling Fan(s), Walk-In Closet(s)
Bedroom-2nd Primary 
Dimensions - 16 x 12Level - FirstFeatures - Ceiling Fan(s), Walk-In Closet(s)
Breakfast Room 
Dimensions - 12 x 10Level - FirstFeatures - Ceiling Fan(s)
Dining Room 
Dimensions - 12 x 11Level - First
Family Room 
Dimensions - 20 x 13Level - FirstFeatures - Ceiling Fan(s)
Game Room 
Dimensions - 21 x 11Level - FirstFeatures - Ceiling Fan(s)
Kitchen 
Dimensions - 12 x 13Level - FirstFeatures - Breakfast Bar, Pantry
Laundry 
Dimensions - 5 x 6Level - First
Living Room 
Dimensions - 22 x 11Level - FirstFeatures - Ceiling Fan(s)
Master Bathroom 
Dimensions - 16 x 11Level - First
Master Bedroom 
Dimensions - 20 x 13Level - FirstFeatures - Ceiling Fan(s), Walk-In Closet(s)
Save
Ask
Tour
Hide
Share
Exterior Features
Construction Details 
BrickStone
Exterior 
Storage
Fencing 
Back YardFencedPrivacyWireOther
Lot Features 
Corner LotFew TreesLandscapedLevel
Other Structures 
Barn(s)GreenhouseShed(s)
Pool Features 
In GroundSalt Water
Roof 
Shingle
Spa 
Yes
Community Features
School District 
Lewisville ISD
Financing Terms Available 
CashConventionalVA Loan
Schools
School District
Lewisville ISD
Elementary School
Flower Mound
Middle School
Clayton Downing
High School
Marcus
Listing courtesy of Sunny Darden of Real Broker, LLC Sunny@SunnyDarden.com


© 2020 North Texas Real Estate Information Systems. All rights reserved. Information is deemed reliable but is not guaranteed accurate by the MLS or NTREIS. The information being provided is for the consumer's personal, non-commercial use, and may not be reproduced, redistributed, or used for any purpose other than to identify prospective properties consumers may be interested in purchasing.
Last checked: 2026-09-09 07:53 AM CDT

Neighborhood & Commute
Source: Walkscore
Save
Ask
Tour
Hide
Share