
6705 Orchard DriveFlower Mound, TX 75022
Mortgage Calculator
Monthly Payment (Est.)
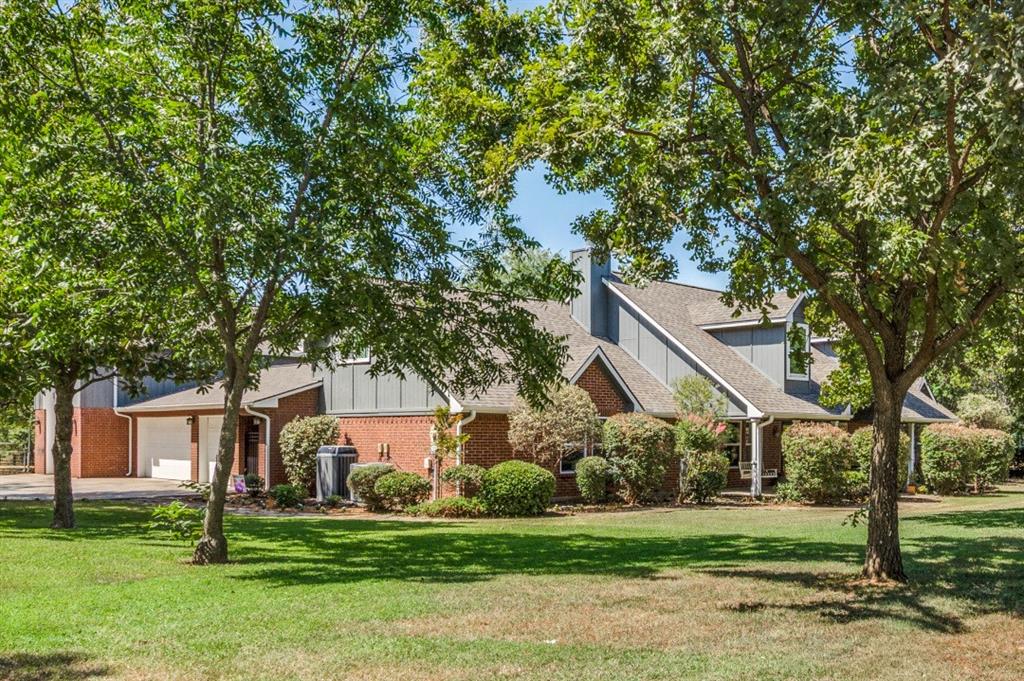
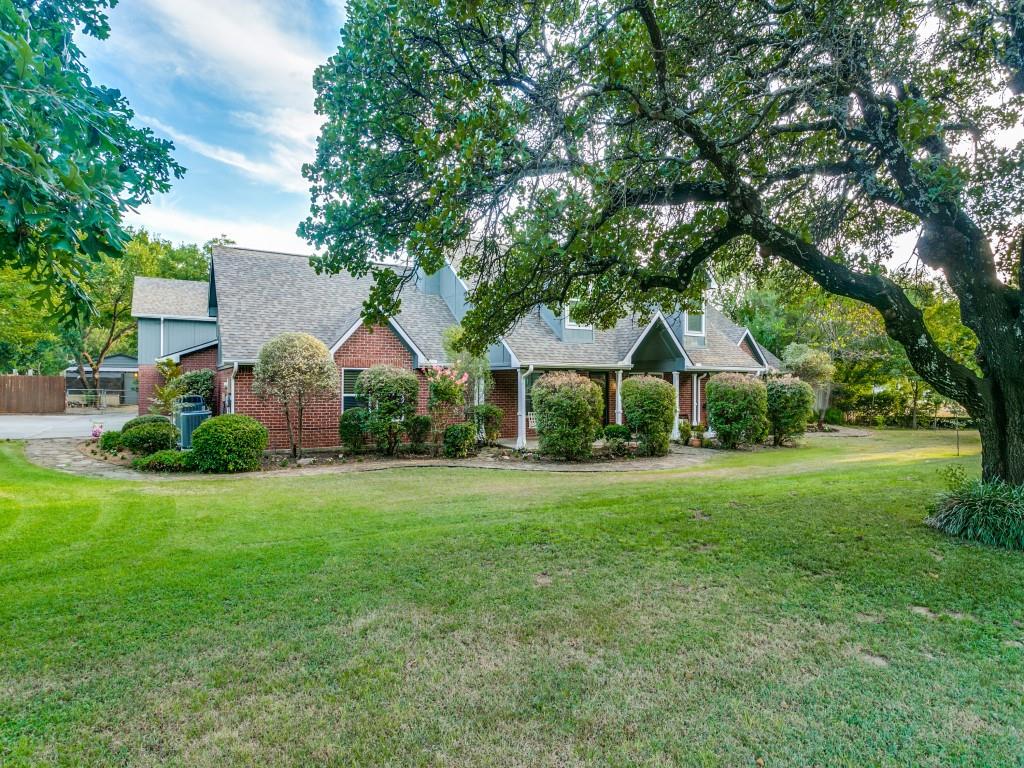
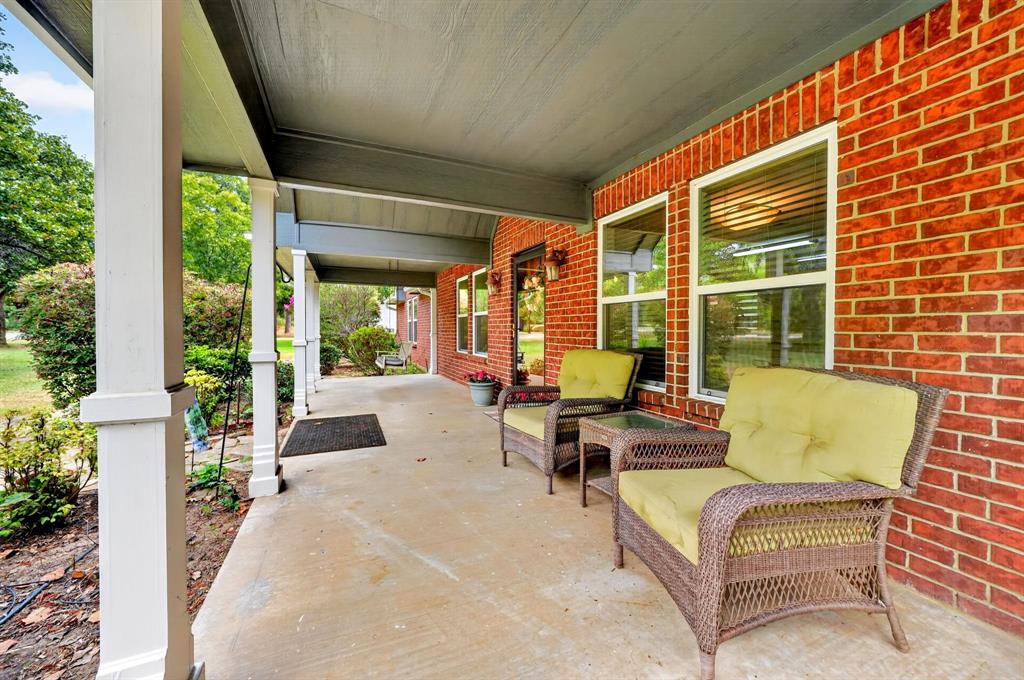
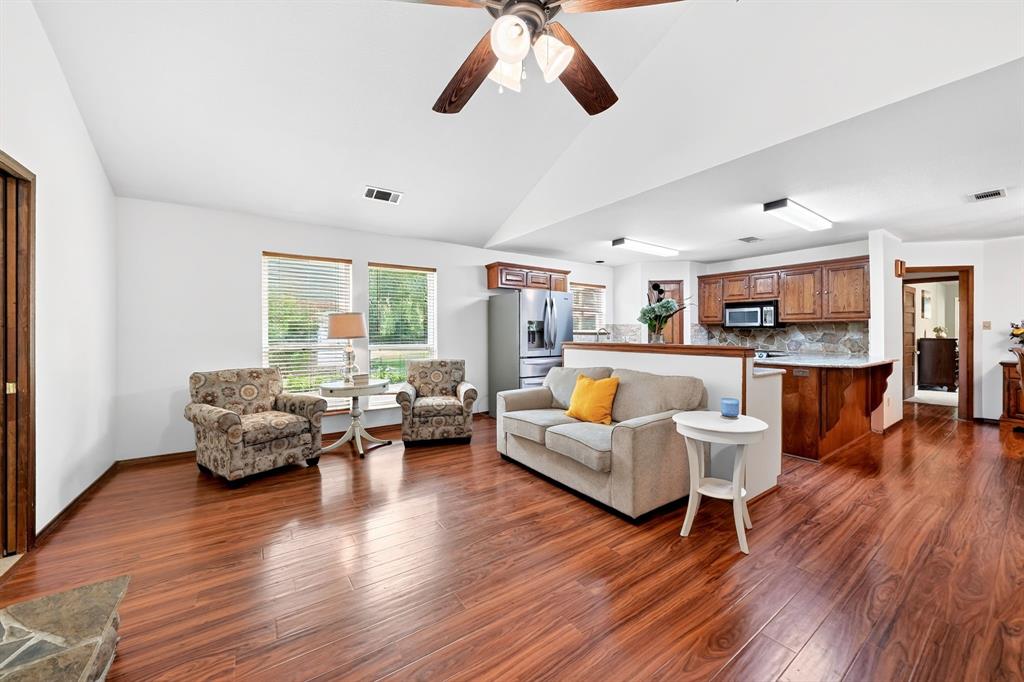
Enter an interest rate to see your estimated monthly payment.This property is truly a rare find with an RV bay the size of a small warehouse, a dedicated air-conditioned workshop, and a pool that backs to Corps of Engineers land on Lake Grapevine — this is the property that buyers spend years trying to find in Flower Mound and rarely do. Situated on 1.25 acres in the Red Bud Acres area, the 3,183-square-foot home delivers four bedrooms, two full baths, a half bath, and a layout that has grown intelligently over the years. A second living on the the main floor, and an upstairs bonus room gives the house a flexibility that most four-bedroom plans can't match — a home office that actually feels separate, a work out room, secluded media room, or a space that simply absorbs whatever life throws at it. The kitchen features granite countertops, and an extra double oven tucked in the garage means large-scale cooking or entertaining doesn't require compromise inside. The primary suite is equipped with two closets, and the rear of the property stays quiet in the way that only acreage with protected land behind it can. The infrastructure here is the real story. The attached oversized three-car garage handles daily use, while the 45-by-19-foot RV garage — insulated to R19, wired with multiple 220-volt connections, and equipped with a lift — is purpose-built for serious equipment, a boat, or a collection. The separate workshop carries its own 220-volt connection and foam insulation, which means it functions year-round as a proper workspace, not just a shed with ambitions. For anyone who builds, restores, fabricates, or simply needs room to work without dragging everything inside, this combination doesn't exist at this price point in this zip code. Outside, the pool was resurfaced in 2019 and sits at the edge of a property that opens directly onto Corps of Engineers-protected land. Trails wind from the backyard down to Lake Grapevine and a sandy beach — access that belongs to no HOA and disappears from no future development plan.
| 2 weeks ago | Listing updated with changes from the MLS® | |
| 3 weeks ago | Listing first seen on site |

© 2020 North Texas Real Estate Information Systems. All rights reserved. Information is deemed reliable but is not guaranteed accurate by the MLS or NTREIS. The information being provided is for the consumer's personal, non-commercial use, and may not be reproduced, redistributed, or used for any purpose other than to identify prospective properties consumers may be interested in purchasing.
Last checked: 2026-09-22 08:50 AM CDT
Did you know? You can invite friends and family to your search. They can join your search, rate and discuss listings with you.