Save
Ask
Tour
Hide
Share
$599,999
5 Days On Site

3732 Bristol
The Colony, TX 75056

For Sale|Single Family Residence|Active
3
Beds
2
Total Baths
2
Full Baths
2,339
SqFt
$257
/SqFt
2017
Built
Subdivision:
Stonehaven At Tribute Ph 1
County:
Denton
Call Now: 214-223-0443
Is this the listing for you? We can help make it yours.
214-223-0443
3732 Bristol3732 Bristol3732 Bristol3732 Bristol
Save
Ask
Tour
Hide
Share

Mortgage Calculator

Monthly Payment (Est.)

$2,737
Calculator powered by Showcase IDX, a Constellation1 Company. Copyright ©2026 Information is deemed reliable but not guaranteed.

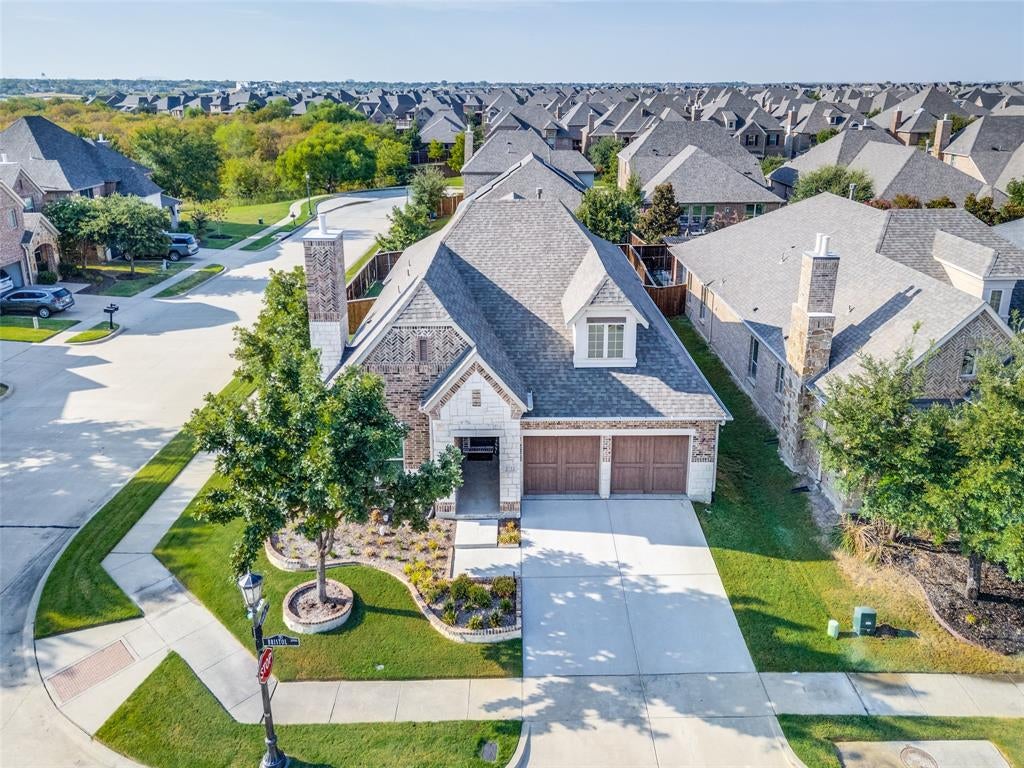
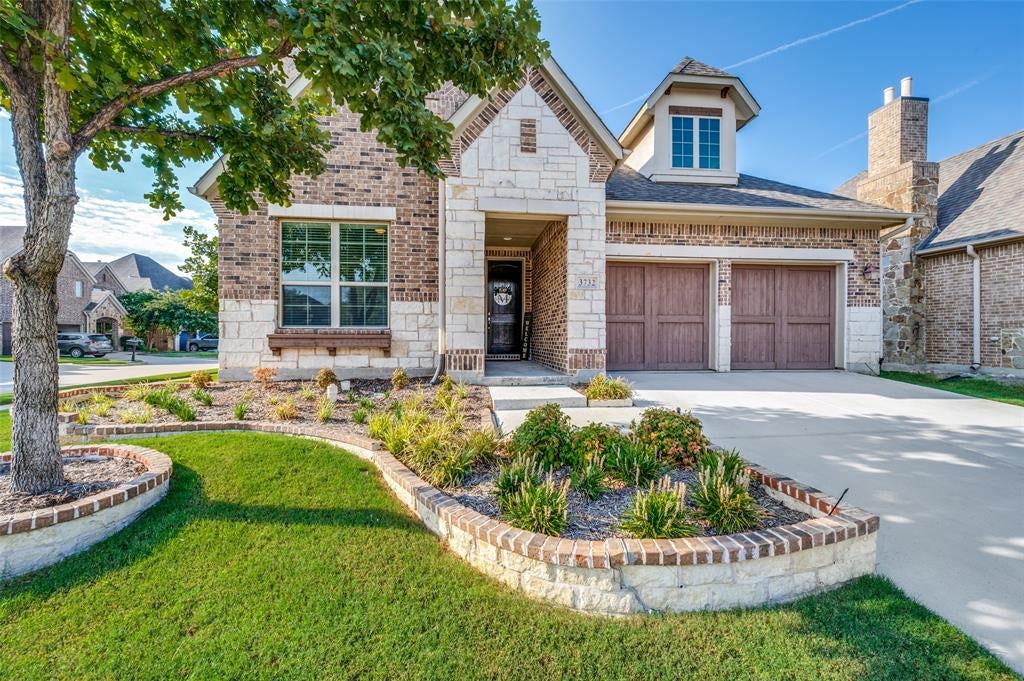
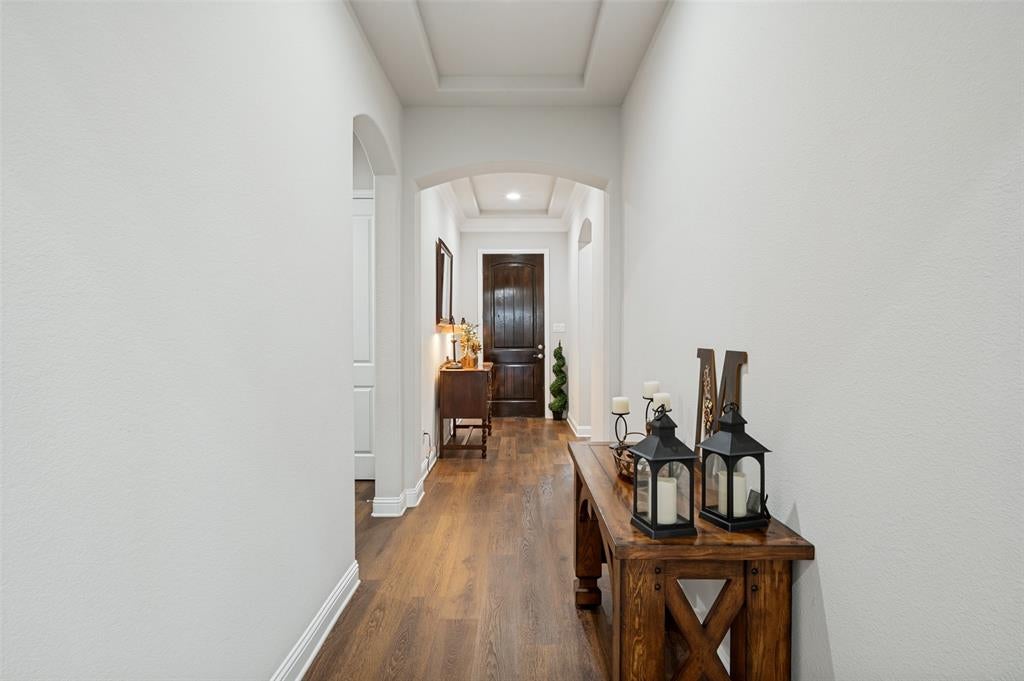
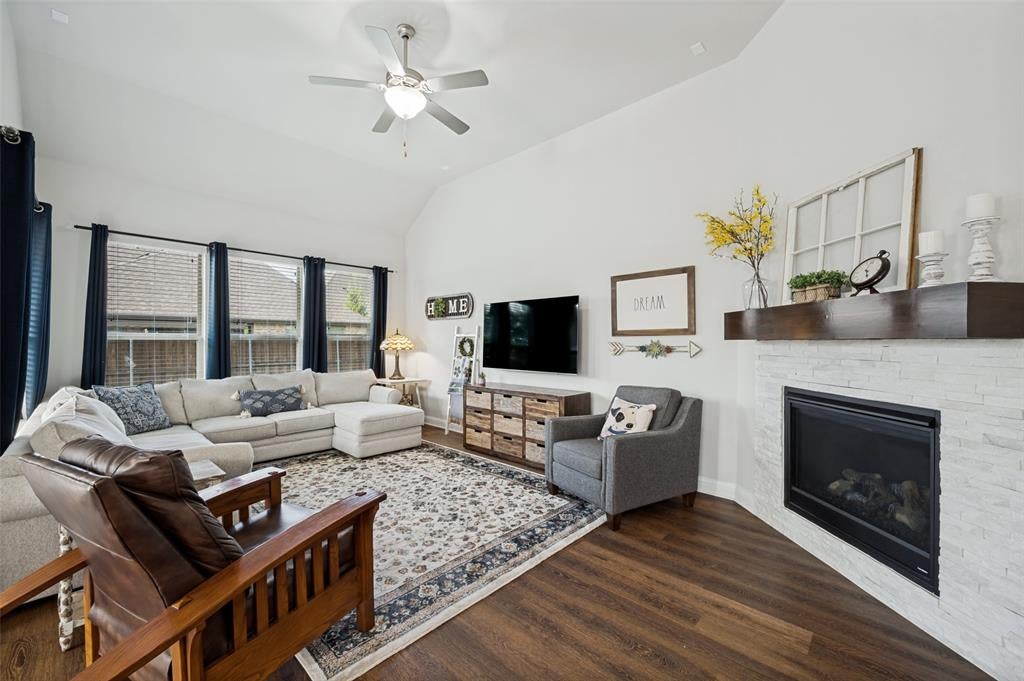
Welcome to 3732 Bristol, A Meritage Homes residence. Situated on a desirable corner lot, this 3-bedroom, 2-bath home offers the perfect blend of style, comfort, and functionality. From the moment you step inside, you'll appreciate the durable luxury vinyl plank flooring that flows throughout the main living areas, creating a warm, modern feel. Meticulously cared for, this home shows like new and features a bright, open-concept floor plan ideal for both everyday living and entertaining. The spacious kitchen overlooks the family room, making it easy to stay connected while preparing meals or hosting family and friends. Just off the main living area, a tucked-away office or home command center provides the perfect space for working remotely, managing daily tasks, homework, or staying organized. The private primary suite offers a relaxing retreat, while two additional bedrooms provide flexibility for family, guests, or additional workspace. Adding to the home's functionality is a spacious laundry room complete with a utility sink, abundant cabinetry, and extra storage, making laundry day and household organization both convenient and efficient. Designed with efficiency in mind, this Meritage Home is built with the quality construction and energy-saving features the builder is known for. Enjoy year-round comfort with a brand-new upgraded HVAC system, providing enhanced performance and peace of mind.Step outside to the backyard, already equipped with a natural gas line, making it easy to add your dream outdoor kitchen or connect your gas grill for effortless entertaining. The 3-car garage offers abundant space for vehicles, storage, hobbies, or a workshop. Located in the award-winning Tribute Golf & Resort Community, residents enjoy two championship golf courses, resort-style pools, miles of scenic walking and biking trails, pickleball courts, parks, playgrounds, and access to beautiful Lake Lewisville.

Save
Ask
Tour
Hide
Share
Listing Snapshot
Price 
$599,999
Days On Site 
5 Days
Bedrooms 
3
Inside Area (SqFt) 
2,339 sqft
Total Baths 
2
Full Baths 
2
Partial Baths 
N/A
Lot Size 
0.17 Acres
Year Built 
2017
MLS® Number 
21368013
Status 
Active
Property Tax 
$12,109
HOA/Condo/Coop Fees 
$726 Semi-Annually
Sq Ft Source 
N/A
Friends & Family
Recent Activity
20 hours agoListing updated with changes from the MLS®
6 days agoListing first seen on site
General Features
Acres 
0.17
Attached Garage 
Yes
Foundation 
Slab
Garage 
Yes
Garage Spaces 
3
Levels 
One
Parking 
Direct AccessDrivewayGarageGarage Door OpenerGarage Faces FrontInside EntranceKitchen LevelLightedSide By SideTandemAttached
Property Sub Type 
Single Family Residence
Security 
Fire AlarmSecurity SystemSmoke Detector(s)
Sewer 
Public Sewer
Special Circumstances 
Standard
Style 
Traditional
Utilities 
Cable AvailableElectricity AvailableElectricity ConnectedPhone AvailableUnderground Utilities
Water Source 
Public
Interior Features
Appliances 
Built-In Gas RangeDishwasherDisposalElectric OvenGas CooktopGas RangeGas Water HeaterMicrowaveDouble Oven
Cooling 
Ceiling Fan(s)Central Air
Fireplace 
Yes
Fireplace Features 
GasHeatilatorLiving RoomGas Log
Fireplaces 
1
Flooring 
CarpetCeramic TileVinyl
Heating 
CentralFireplace(s)
Interior 
Double VanityEat-in KitchenGranite CountersKitchen IslandOpen FloorplanPantryWalk-In Closet(s)Wired for DataHigh Speed Internet
Laundry Features 
Electric Dryer HookupWasher HookupOther
Window Features 
Window Coverings
Save
Ask
Tour
Hide
Share
Exterior Features
Construction Details 
BrickStone
Exterior 
Rain GuttersLightingPrivate Yard
Fencing 
Back YardFencedPrivacyWood
Lot Features 
Corner LotFew TreesLandscapedSubdivided
Patio And Porch 
Covered
Roof 
Composition
Waterfront Features 
Lake Privileges
Windows/Doors 
Window Coverings
Community Features
Association Fee 
$726.0
Association Fee Frequency 
Semi-Annually
Community Features 
PoolCurbsFishingGolfLake
School District 
Little Elm ISD
Financing Terms Available 
CashConventionalFHAVA Loan
Schools
School District
Little Elm ISD
Elementary School
Prestwick
Middle School
Lowell Strike
High School
Little Elm
Listing courtesy of Stacey Leslie of EXP REALTY stacey@staceyleslie.com


© 2020 North Texas Real Estate Information Systems. All rights reserved. Information is deemed reliable but is not guaranteed accurate by the MLS or NTREIS. The information being provided is for the consumer's personal, non-commercial use, and may not be reproduced, redistributed, or used for any purpose other than to identify prospective properties consumers may be interested in purchasing.
Last checked: 2026-09-20 09:56 AM CDT

Neighborhood & Commute
Source: Walkscore
Save
Ask
Tour
Hide
Share