Save
Ask
Tour
Hide
Share
$9,900
15 Days On Site

2328 Long Ship Lane
Flower Mound, TX 75028

For Rent|Single Family Residence|Active
5
Beds
6
Total Baths
5
Full Baths
1
Partial Bath
5,076
SqFt
$2
/SqFt
2026
Built
Subdivision:
Oak Bridge Crossing
County:
Denton
Call Now: 214-223-0443
Is this the listing for you? We can help make it yours.
214-223-0443
2328 Long Ship Lane2328 Long Ship Lane2328 Long Ship Lane2328 Long Ship Lane
Save
Ask
Tour
Hide
Share

Mortgage Calculator

Monthly Payment (Est.)

$45
Calculator powered by Showcase IDX, a Constellation1 Company. Copyright ©2026 Information is deemed reliable but not guaranteed.

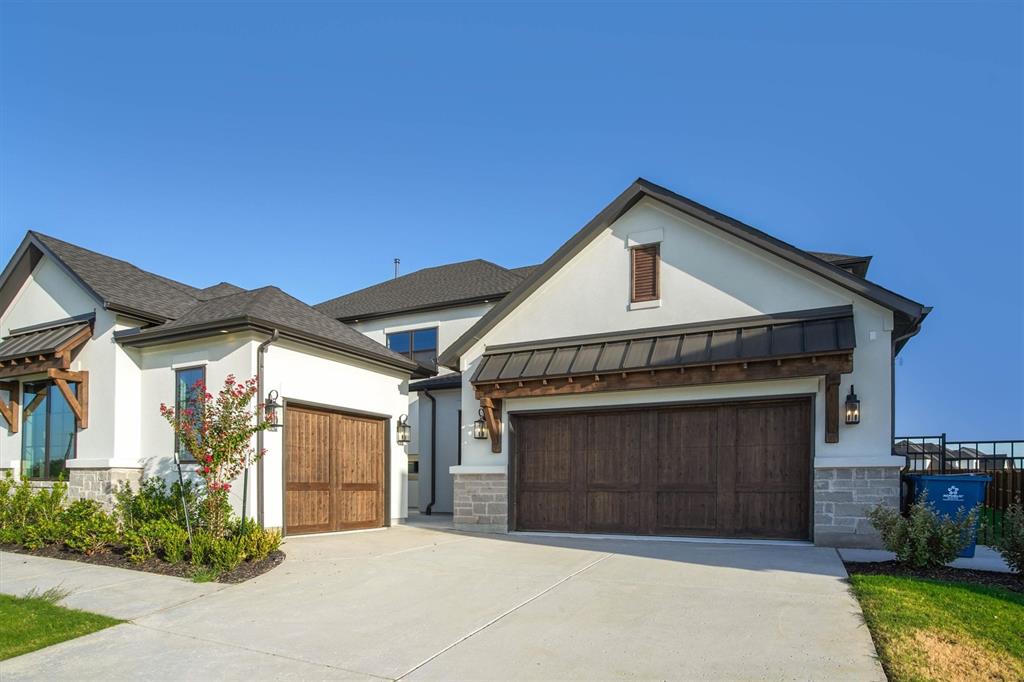
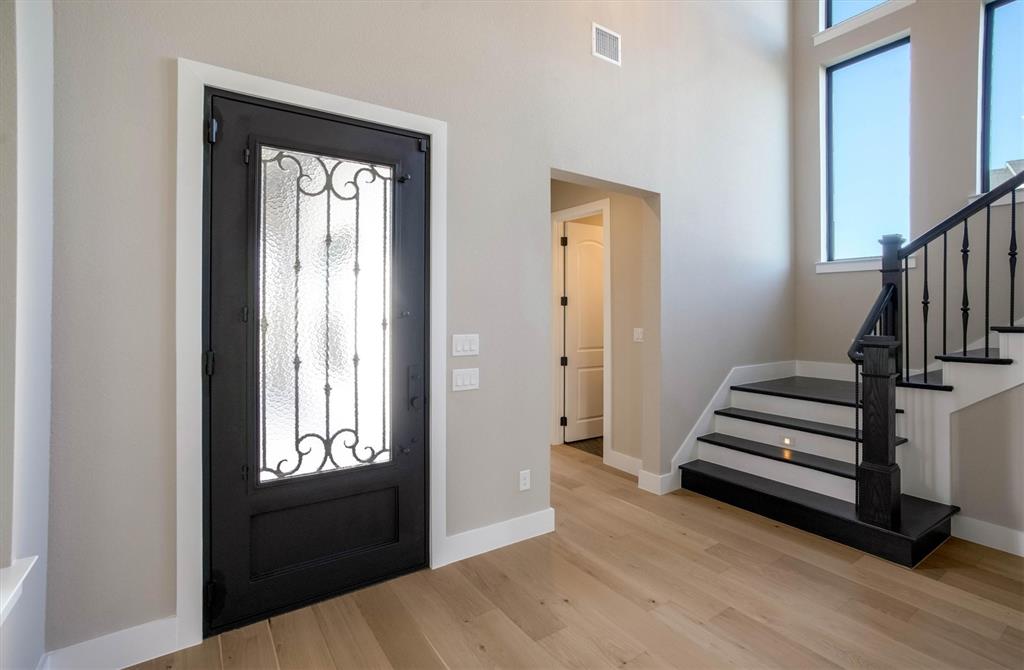
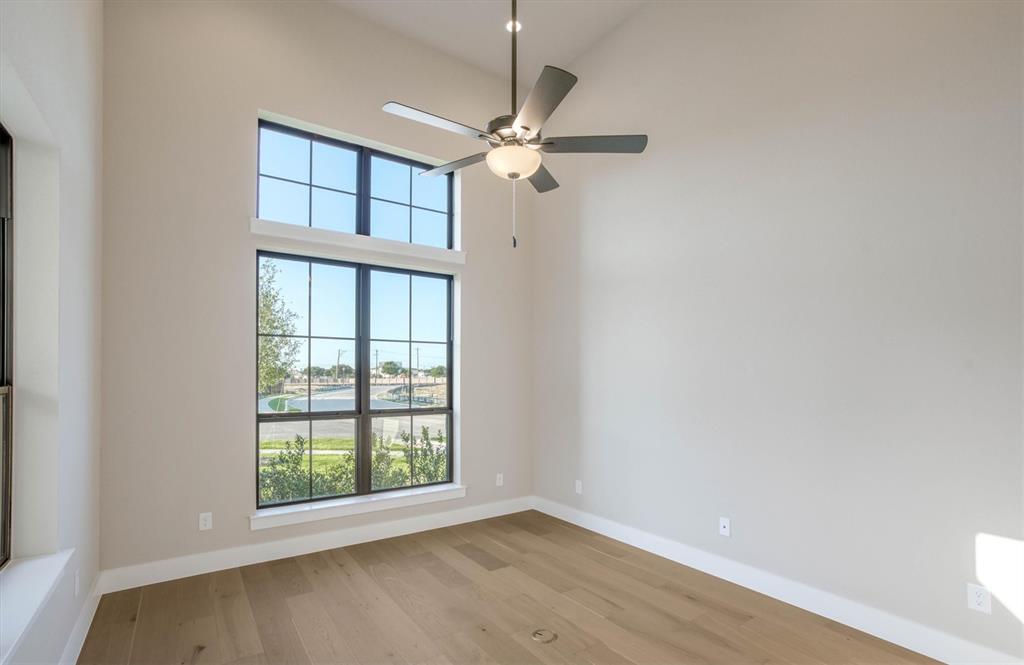
Welcome to this stunning 5-bedroom, 5-full-bath home featuring the highly desirable Toll Brothers Henson floor plan. The owner has never occupied the property, giving you the opportunity to be the very first resident of this exceptional home. Designed with a spacious, open-concept layout, this home features contemporary flooring, modern appliances, and stylish finishes throughout. The thoughtfully designed floor plan offers plenty of room for comfortable everyday living and entertaining. Step outside to an extra-large backyard, providing plenty of space for outdoor activities and enjoyment. The owner will also install window blinds prior to move-in for added privacy and convenience. Located in highly desirable Flower Mound, with convenient access to DFW International Airport, major highways, shopping, dining, and entertainment. Flower Mound is known for its excellent schools and outstanding quality of life. No pets allowed. Don't miss this opportunity to enjoy a never-lived-in Toll Brothers home in one of Flower Mound's most desirable areas!

Save
Ask
Tour
Hide
Share
Listing Snapshot
Price 
$9,900
Days On Site 
15 Days
Bedrooms 
5
Inside Area (SqFt) 
5,076 sqft
Total Baths 
6
Full Baths 
5
Partial Baths 
1
Lot Size 
0.5487 Acres
Year Built 
2026
MLS® Number 
21367612
Status 
Active
Property Tax 
N/A
HOA/Condo/Coop Fees 
N/A
Sq Ft Source 
N/A
Friends & Family
Recent Activity
2 weeks agoListing updated with changes from the MLS®
2 weeks agoListing first seen on site
General Features
Acres 
0.5487
Attached Garage 
Yes
Available on 
2026-08-24
Carport 
3
Foundation 
Slab
Garage 
Yes
Garage Spaces 
3
Lease Term 
Negotiable
Levels 
Two
Number Of Stories 
2
Parking 
GarageGarage Door OpenerGarage Faces FrontGarage Faces SideAttached
Property Sub Type 
Single Family Residence
Security 
Carbon Monoxide Detector(s)Fire AlarmPrewiredSmoke Detector(s)
Sewer 
Public Sewer
Style 
Traditional
Water Source 
Public
Interior Features
Appliances 
Built-In Gas RangeDishwasherDisposalElectric OvenGas CooktopMicrowaveRefrigeratorTankless Water Heater
Cooling 
Ceiling Fan(s)Central AirElectricENERGY STAR Qualified Equipment
Fireplace 
Yes
Fireplace Features 
DecorativeGreat Room
Fireplaces 
1
Flooring 
TileWood
Heating 
CentralENERGY STAR Qualified EquipmentENERGY STAR/ACCA RSI Qualified InstallationNatural Gas
Interior 
Eat-in KitchenGranite CountersOpen FloorplanWalk-In Closet(s)High Speed InternetSmart HomeWired for Sound
Laundry Features 
Electric Dryer HookupWasher Hookup
Bedroom 
Dimensions - 14 x 14Level - FirstFeatures - Walk-In Closet(s)
Dining Room 
Dimensions - 19 x 13Level - First
Kitchen 
Dimensions - 22 x 19Level - FirstFeatures - Breakfast Bar, Eat-in Kitchen, Kitchen Island, Pantry
Living Room 
Dimensions - 24 x 19Level - FirstFeatures - Ceiling Fan(s)
Loft 
Dimensions - 23 x 20Level - Second
Master Bedroom 
Dimensions - 19 x 17Level - FirstFeatures - Ceiling Fan(s), Walk-In Closet(s)
Office 
Dimensions - 14 x 12Level - First
Save
Ask
Tour
Hide
Share
Exterior Features
Exterior 
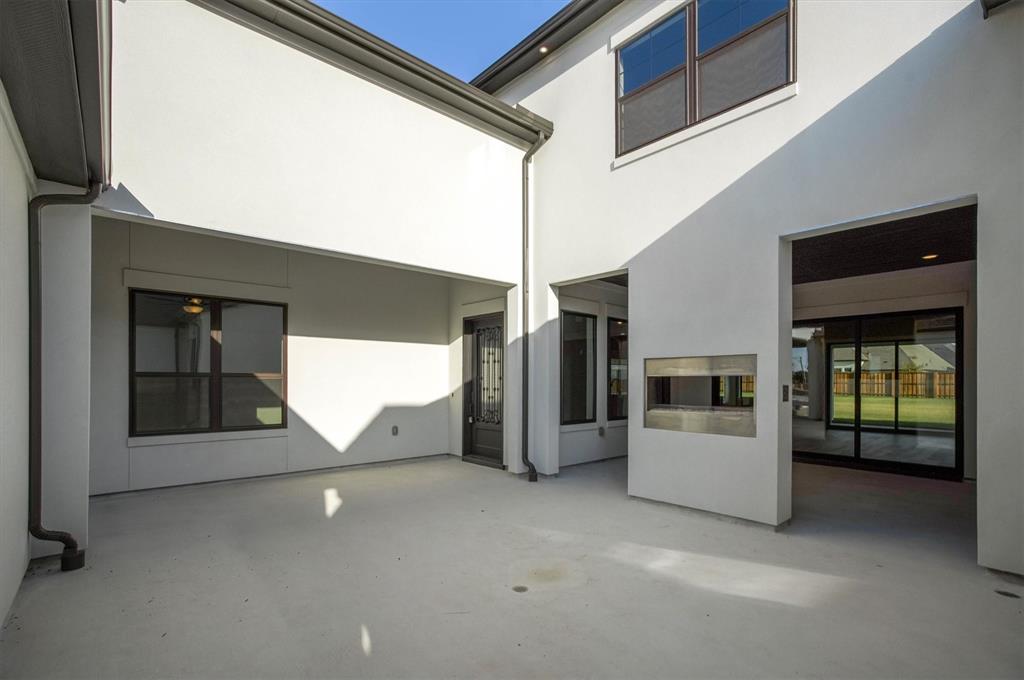
CourtyardRain GuttersLighting
Lot Features 
Corner LotInterior LotLandscaped
Patio And Porch 
Front PorchRear PorchTerrace
Roof 
Composition
Community Features
School District 
Lewisville ISD
Schools
School District
Lewisville ISD
Elementary School
Bluebonnet
Middle School
Shadow Ridge
High School
Flower Mound
Listing courtesy of Eddie Yoo of Landmark Realty Group yes7770@yahoo.com


© 2020 North Texas Real Estate Information Systems. All rights reserved. Information is deemed reliable but is not guaranteed accurate by the MLS or NTREIS. The information being provided is for the consumer's personal, non-commercial use, and may not be reproduced, redistributed, or used for any purpose other than to identify prospective properties consumers may be interested in purchasing.
Last checked: 2026-09-09 06:14 AM CDT

Neighborhood & Commute
Source: Walkscore
Save
Ask
Tour
Hide
Share