
Save
Ask
Tour
Hide
$325,000
54 Days On Site
424 Legends DriveLewisville, TX 75057
For Sale|Townhouse|Active
3
Beds
3
Total Baths
2
Full Baths
1
Partial Bath
1,710
SqFt
$190
/SqFt
2005
Built
Subdivision:
Main Street Village
County:
Denton
Call Now: 214-223-0443
Is this the listing for you? We can help make it yours.
214-223-0443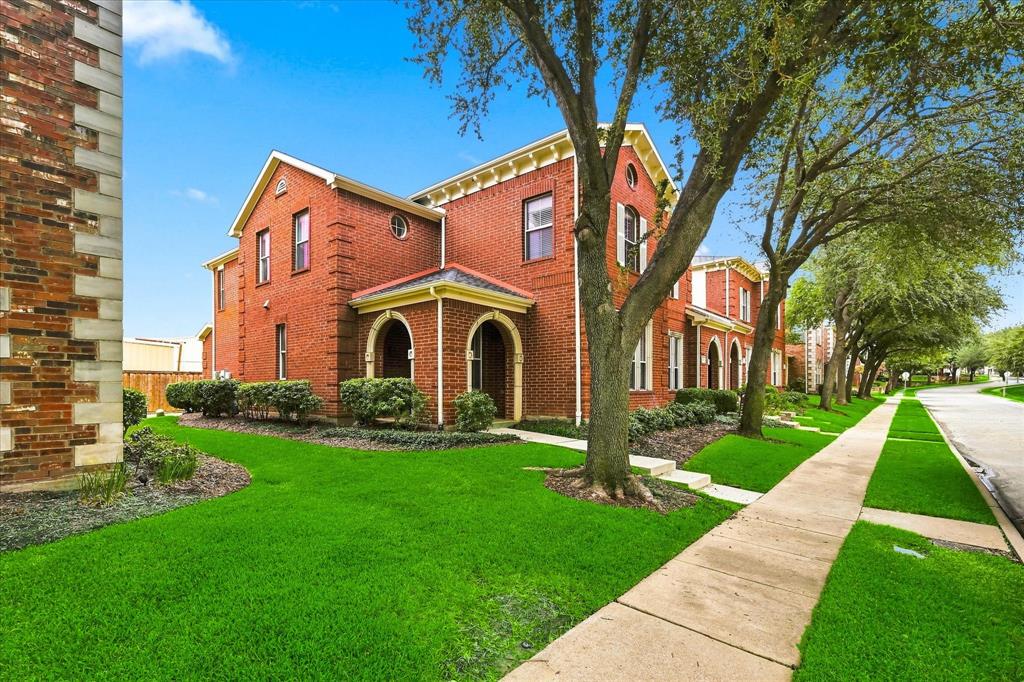
Save
Ask
Tour
Hide
Mortgage Calculator
Monthly Payment (Est.)
Enter an interest rate to see your estimated monthly payment.Calculator powered by Showcase IDX, a Constellation1 Company. Copyright ©2026 Information is deemed reliable but not guaranteed.
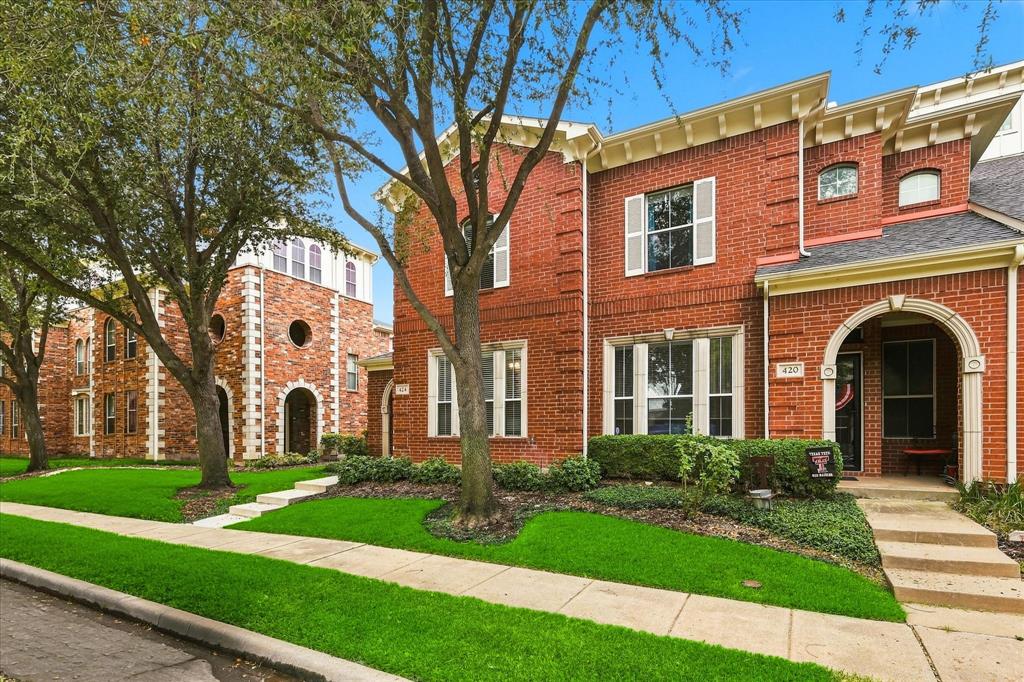
Fabulous 3 bedroom, 2.1 bath townhome located in Historic Downtown Lewisville. Fresh paint, replaced carpet and vinyl in August 2026. Sought-after end unit is light and bright. Kitchen features stainless steel appliances, 42-inch cabinets, electric cooktop and microwave, 2 inch blinds, and ceiling fans. Primary has a vaulted ceiling, large walk-in closet, and sizable shower. Spacious secondary bedrooms. Oversized garage with shelves. Conveniently located in the heart of Old Town Lewisville, where local dining, boutique shopping and community events create a vibrant, small-town energy. With quick access to major highways, and DFW airport and train for easy commuting.
Save
Ask
Tour
Hide
Listing Snapshot
Price
$325,000
Days On Site
54 Days
Bedrooms
3
Inside Area (SqFt)
1,710 sqft
Total Baths
3
Full Baths
2
Partial Baths
1
Lot Size
0.07 Acres
Year Built
2005
MLS Number
21367456
Status
Active
Property Tax
$6,118
HOA/Condo/Coop Fees
$293 monthly
Sq Ft Source
N/A
Friends & Family
Recent Activity
| a week ago | Listing updated with changes from the MLS | |
| a week ago | Price changed to $325,000 | |
| 2 months ago | Listing first seen on site |
General Features
Acres
0.07
Attached Garage
Yes
Foundation
Slab
Garage
Yes
Garage Spaces
2
Levels
Two
Parking
Alley AccessGarage Door OpenerGarage Faces RearAttached
Property Sub Type
Townhouse
Sewer
Public Sewer
Special Circumstances
Standard
Style
Traditional
Water Source
Public
Interior Features
Appliances
DishwasherDisposalElectric CooktopElectric OvenElectric Water HeaterMicrowave
Cooling
Ceiling Fan(s)Electric
Flooring
CarpetLinoleumVinyl
Heating
Electric
Interior
PantryWalk-In Closet(s)
Laundry Features
Electric Dryer HookupWasher Hookup
Bedroom
Dimensions - 12 x 10Level - SecondFeatures - Ceiling Fan(s)
Kitchen
Dimensions - 12 x 9Level - FirstFeatures - Breakfast Bar, Pantry
Living Room
Dimensions - 19 x 14Level - FirstFeatures - Ceiling Fan(s)
Master Bedroom
Dimensions - 16 x 14Level - SecondFeatures - Ceiling Fan(s), Walk-In Closet(s)
Save
Ask
Tour
Hide
Exterior Features
Construction Details
Brick
Lot Features
Interior LotLandscaped
Community Features
Association Fee
$293.0
Association Fee Frequency
Monthly
School District
Lewisville ISD
Financing Terms Available
CashConventionalFHAVA Loan
Schools
School District
Lewisville ISD
Elementary School
Valley Ridge
Middle School
Delay
High School
Lewisville
Listing courtesy of Jean Seth of Ebby Halliday, REALTORS jeannieseth@ebby.com

© 2020 North Texas Real Estate Information Systems. All rights reserved. Information is deemed reliable but is not guaranteed accurate by the MLS or NTREIS. The information being provided is for the consumer's personal, non-commercial use, and may not be reproduced, redistributed, or used for any purpose other than to identify prospective properties consumers may be interested in purchasing.
Last checked: 2026-10-20 12:58 AM CDT
© 2020 North Texas Real Estate Information Systems. All rights reserved. Information is deemed reliable but is not guaranteed accurate by the MLS or NTREIS. The information being provided is for the consumer's personal, non-commercial use, and may not be reproduced, redistributed, or used for any purpose other than to identify prospective properties consumers may be interested in purchasing.
Last checked: 2026-10-20 12:58 AM CDT
Neighborhood & Commute
Source: Walkscore
Save
Ask
Tour
Hide