
Save
Ask
Tour
Hide
$775,000
43 Days On Site
2816 Garrett DriveHighland Village, TX 75077
For Sale|Single Family Residence|Active
4
Beds
3
Total Baths
3
Full Baths
2,747
SqFt
$282
/SqFt
2022
Built
Subdivision:
Reserve Chapel Hill
County:
Denton
Call Now: 214-223-0443
Is this the listing for you? We can help make it yours.
214-223-0443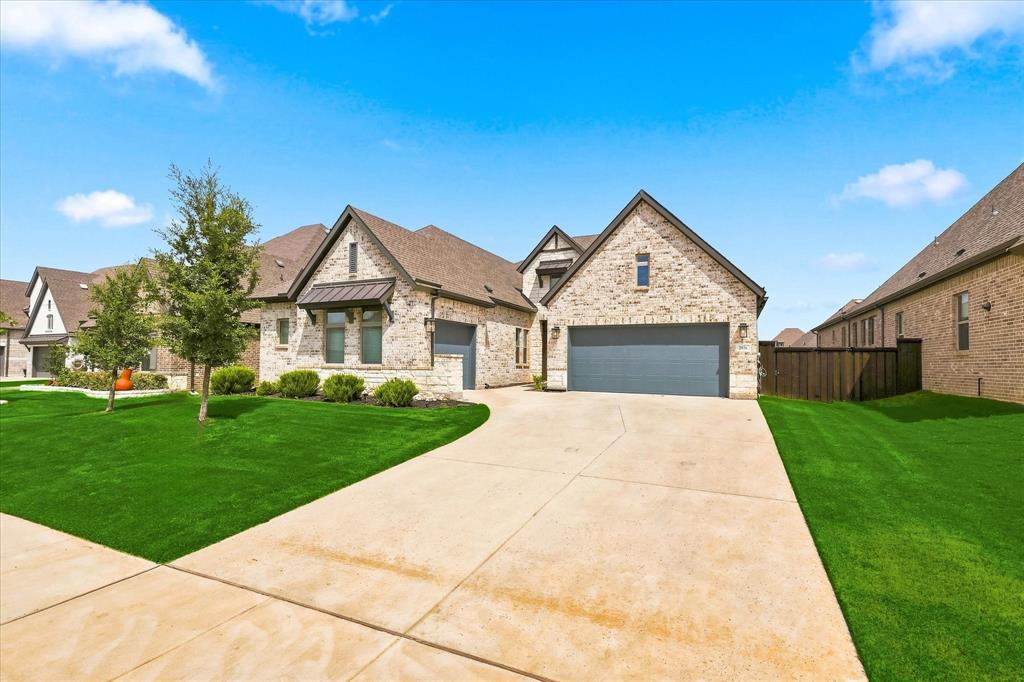
Save
Ask
Tour
Hide
Mortgage Calculator
Monthly Payment (Est.)
Enter an interest rate to see your estimated monthly payment.Calculator powered by Showcase IDX, a Constellation1 Company. Copyright ©2026 Information is deemed reliable but not guaranteed.
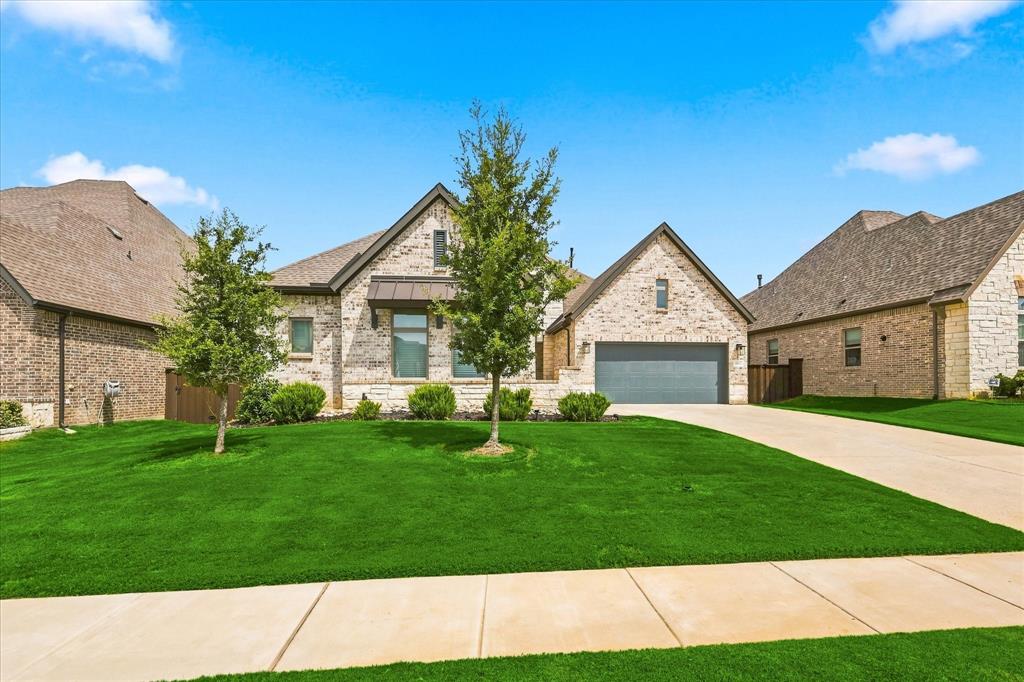
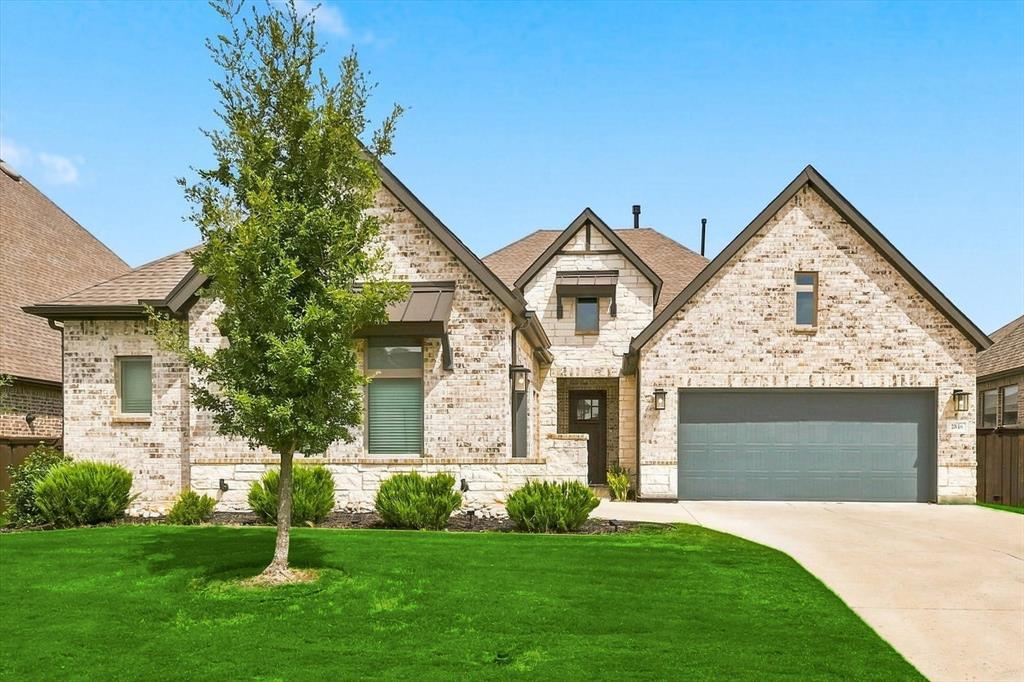
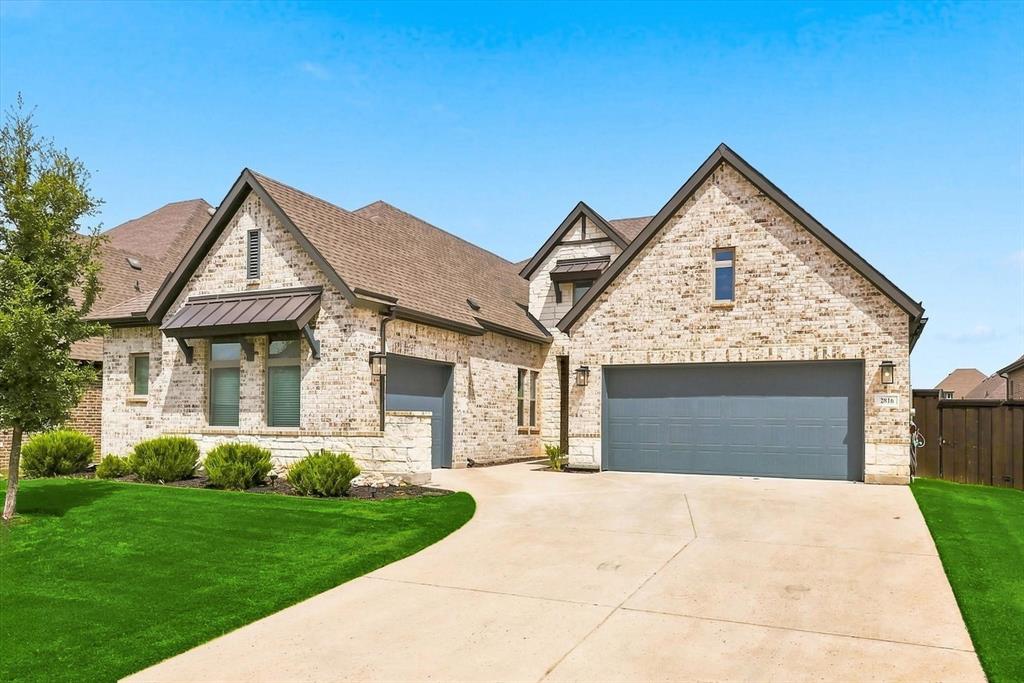
LOVELY David Weekly 1 Story. PRICED LOWER than recent appraisal. 4 bedrooms,3 full baths,study,3 car garage. Impressive entry leading to the living area, featuring a gas start fireplace. Gorgeous open floor plan includes open kitchen boasting CAFE stainless appliances and oversized pantry. Custom light fixtures and decorator touches throughout. Split bedrooms. Spacious primary bedroom and private bath. Back porch includes motorized shades and plumbed for gas. Whole house generator is installed for emergency power!!
Save
Ask
Tour
Hide
Listing Snapshot
Price
$775,000
Days On Site
43 Days
Bedrooms
4
Inside Area (SqFt)
2,747 sqft
Total Baths
3
Full Baths
3
Partial Baths
N/A
Lot Size
0.194 Acres
Year Built
2022
MLS Number
21367114
Status
Active
Property Tax
$14,196
HOA/Condo/Coop Fees
N/A
Sq Ft Source
N/A
Friends & Family
Recent Activity
| a week ago | Listing updated with changes from the MLS | |
| 4 weeks ago | Status changed to Active | |
| a month ago | Listing first seen on site |
General Features
Acres
0.194
Attached Garage
Yes
Foundation
Slab
Garage
Yes
Garage Spaces
3
Levels
One
Parking
Garage Faces FrontGarage Faces SideAttached
Property Sub Type
Single Family Residence
Sewer
Public Sewer
Special Circumstances
Standard
Style
Traditional
Utilities
Cable AvailableElectricity AvailableSewer Available
Water Source
Public
Interior Features
Appliances
DishwasherDisposal
Cooling
Ceiling Fan(s)Central Air
Fireplace
Yes
Fireplace Features
Gas StarterOther
Fireplaces
1
Flooring
CarpetWoodVinyl
Heating
Central
Interior
Chandelier
Save
Ask
Tour
Hide
Exterior Features
Construction Details
Brick
Exterior
Private Yard
Fencing
Wood
Lot Features
Few TreesLandscaped
Patio And Porch
Covered
Community Features
Association Fee Frequency
Semi-Annually
School District
Lewisville ISD
Financing Terms Available
CashConventionalFHAVA Loan
Schools
School District
Lewisville ISD
Elementary School
Heritage
Middle School
Briarhill
High School
Marcus
Listing courtesy of KAKI LYBBERT of CENTURY 21 Judge Fite Co. kaki@kakilybbert.com

© 2020 North Texas Real Estate Information Systems. All rights reserved. Information is deemed reliable but is not guaranteed accurate by the MLS or NTREIS. The information being provided is for the consumer's personal, non-commercial use, and may not be reproduced, redistributed, or used for any purpose other than to identify prospective properties consumers may be interested in purchasing.
Last checked: 2026-10-20 01:03 AM CDT
© 2020 North Texas Real Estate Information Systems. All rights reserved. Information is deemed reliable but is not guaranteed accurate by the MLS or NTREIS. The information being provided is for the consumer's personal, non-commercial use, and may not be reproduced, redistributed, or used for any purpose other than to identify prospective properties consumers may be interested in purchasing.
Last checked: 2026-10-20 01:03 AM CDT
Neighborhood & Commute
Source: Walkscore
Save
Ask
Tour
Hide
Did you know? You can invite friends and family to your search. They can join your search, rate and discuss listings with you.