Save
Ask
Tour
Hide
Share
$515,000
11 Days On Site

1513 Snow Trail
Lewisville, TX 75077

For Sale|Single Family Residence|Active
3
Beds
2
Total Baths
2
Full Baths
2,115
SqFt
$243
/SqFt
2004
Built
Subdivision:
The Highlands Ph 4
County:
Denton
Call Now: 214-223-0443
Is this the listing for you? We can help make it yours.
214-223-0443
1513 Snow Trail1513 Snow Trail1513 Snow Trail1513 Snow Trail
Save
Ask
Tour
Hide
Share

Mortgage Calculator

Monthly Payment (Est.)

$2,350
Calculator powered by Showcase IDX, a Constellation1 Company. Copyright ©2026 Information is deemed reliable but not guaranteed.

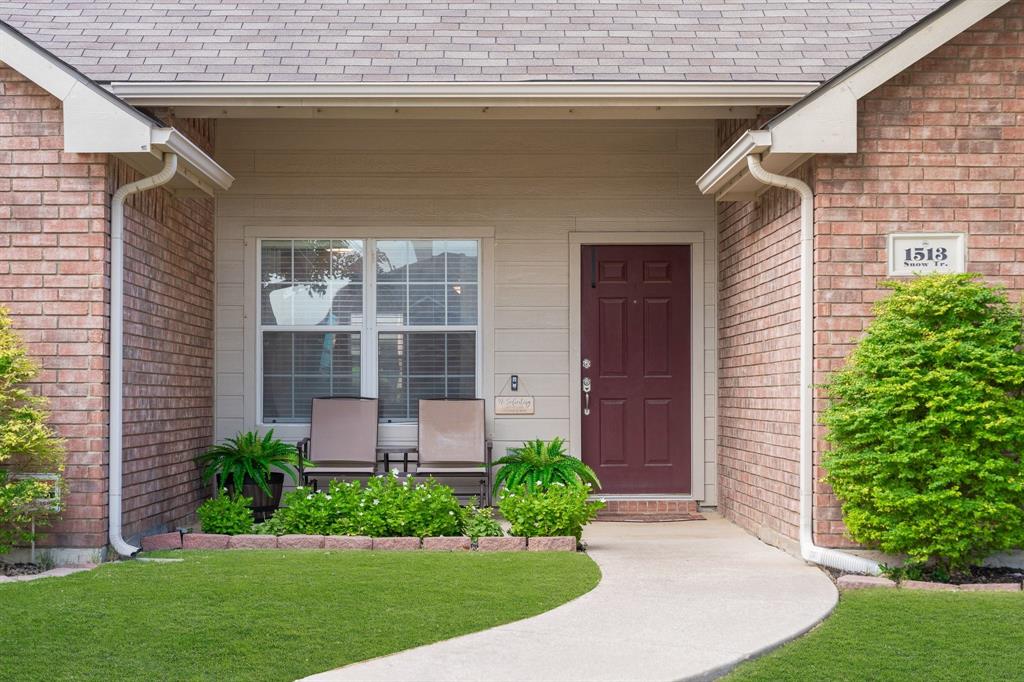
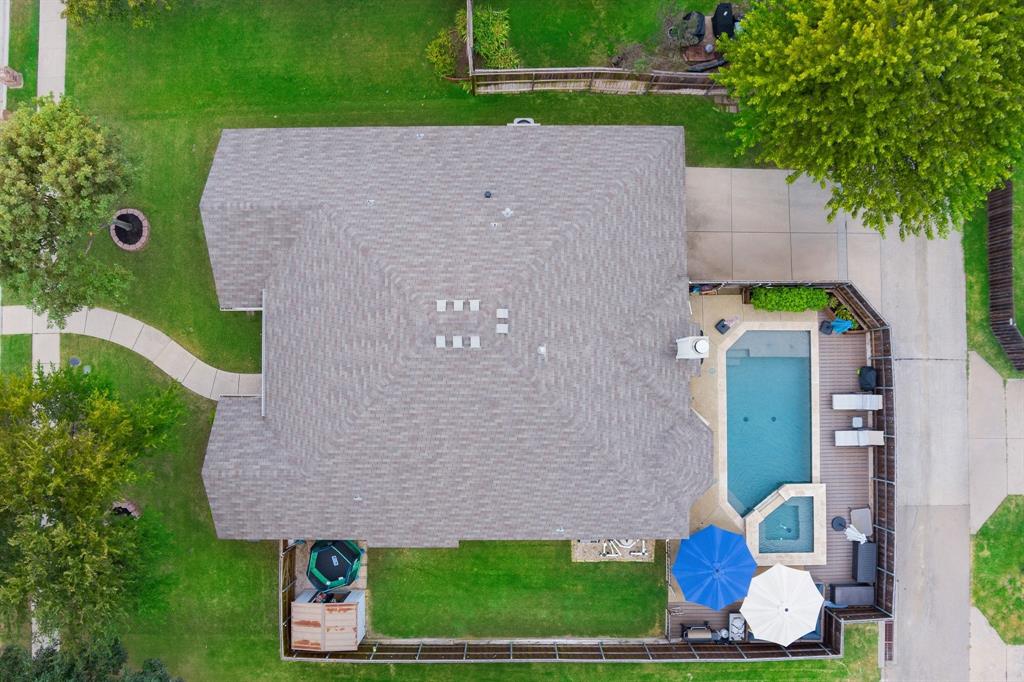
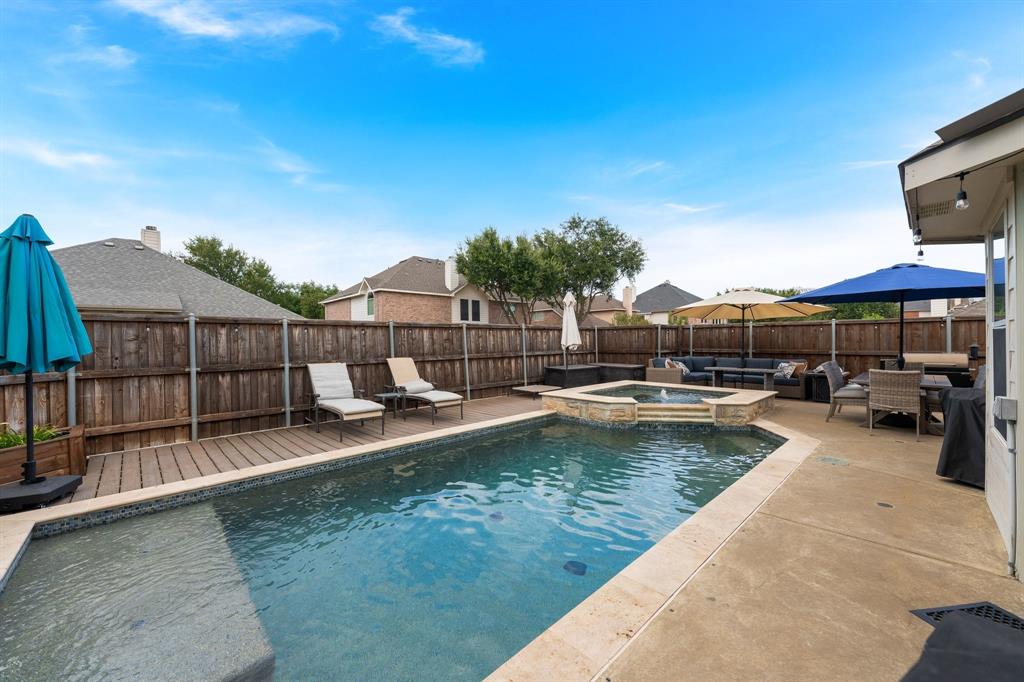
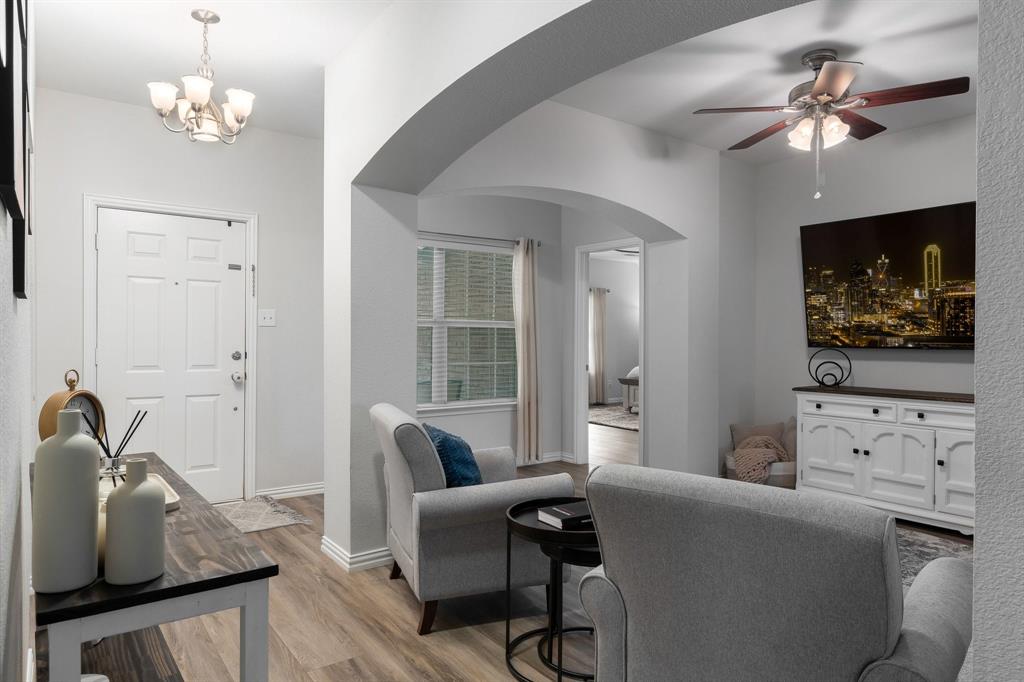
Welcome to 1513 Snow Trail! This 3-bedroom, 2-bath home offers more than 2,000 square feet of comfortable living space, plus a backyard made for enjoying the Texas weather. The private backyard features a sparkling Gunite pool with a water feature, attached hot tub, and plenty of patio and yard space for grilling, entertaining, or simply relaxing! Inside, the open-concept living and dining areas provide ample space for everyday living and hosting guests. The kitchen has been updated with new countertops, a stylish backsplash, stainless steel appliances, and plenty of counter space. The oversized primary suite offers a spacious walk-in closet and a comfortable space to unwind at the end of the day. Enjoy the benefits of a Lewisville address and tax structure while feeding into sought-after Flower Mound-area schools, including Marcus High School. With shopping, restaurants, parks, and major roadways nearby, this home offers a great combination of location, space, and an incredible backyard!

Save
Ask
Tour
Hide
Share
Listing Snapshot
Price 
$515,000
Days On Site 
11 Days
Bedrooms 
3
Inside Area (SqFt) 
2,115 sqft
Total Baths 
2
Full Baths 
2
Partial Baths 
N/A
Lot Size 
0.177 Acres
Year Built 
2004
MLS® Number 
21367111
Status 
Active
Property Tax 
$7,945
HOA/Condo/Coop Fees 
N/A
Sq Ft Source 
N/A
Friends & Family
Recent Activity
10 hours agoListing updated with changes from the MLS®
2 weeks agoListing first seen on site
General Features
Acres 
0.177
Attached Garage 
Yes
Foundation 
Slab
Garage 
Yes
Garage Spaces 
2
Levels 
One
Parking 
ConcreteDrivewayGarageGarage Door OpenerGarage Faces RearAttached
Property Sub Type 
Single Family Residence
Security 
Carbon Monoxide Detector(s)Smoke Detector(s)
Sewer 
Public Sewer
Special Circumstances 
Standard
Style 
Traditional
Utilities 
Cable AvailableElectricity ConnectedPhone AvailableUnderground Utilities
Water Source 
Public
Interior Features
Appliances 
DishwasherDisposal
Cooling 
Ceiling Fan(s)Central AirElectricGas
Fireplace 
Yes
Fireplace Features 
Family RoomGasGas StarterGas Log
Fireplaces 
1
Flooring 
TileVinyl
Heating 
CentralNatural Gas
Interior 
Eat-in KitchenOpen FloorplanPantryWalk-In Closet(s)High Speed Internet
Laundry Features 
Electric Dryer HookupWasher Hookup
Window Features 
Window Coverings
Bath-Full 
Dimensions - 10 x 5Level - First
Bedroom 
Dimensions - 10 x 11Level - FirstFeatures - Ceiling Fan(s)
Dining Room 
Dimensions - 14 x 11Level - First
Kitchen 
Dimensions - 14 x 17Level - FirstFeatures - Eat-in Kitchen, Pantry
Living Room 
Dimensions - 14 x 27Level - FirstFeatures - Ceiling Fan(s)
Master Bathroom 
Dimensions - 16 x 11Level - First
Master Bedroom 
Dimensions - 18 x 18Level - FirstFeatures - Ceiling Fan(s)
Media Room 
Dimensions - 11 x 15Level - First
Utility Room 
Dimensions - 6 x 6Level - First
Save
Ask
Tour
Hide
Share
Exterior Features
Exterior 
Rain Gutters
Fencing 
Wood
Lot Features 
Interior Lot
Patio And Porch 
CoveredDeckFront Porch
Pool Features 
In GroundOutdoor PoolPool CoverPool/Spa Combo
Roof 
Composition
Windows/Doors 
Window Coverings
Community Features
Community Features 
Curbs
School District 
Lewisville ISD
Financing Terms Available 
CashConventionalFHAVA Loan
Schools
School District
Lewisville ISD
Elementary School
Highland Village
Middle School
Lamar
High School
Marcus
Listing courtesy of Riehle Simkins of Select Realty Group Riehle@SelectRealtyTX.com


© 2020 North Texas Real Estate Information Systems. All rights reserved. Information is deemed reliable but is not guaranteed accurate by the MLS or NTREIS. The information being provided is for the consumer's personal, non-commercial use, and may not be reproduced, redistributed, or used for any purpose other than to identify prospective properties consumers may be interested in purchasing.
Last checked: 2026-09-09 06:53 AM CDT

Neighborhood & Commute
Source: Walkscore
Save
Ask
Tour
Hide
Share