
206 Lake Vista WHighland Village, TX 75077
Mortgage Calculator
Monthly Payment (Est.)
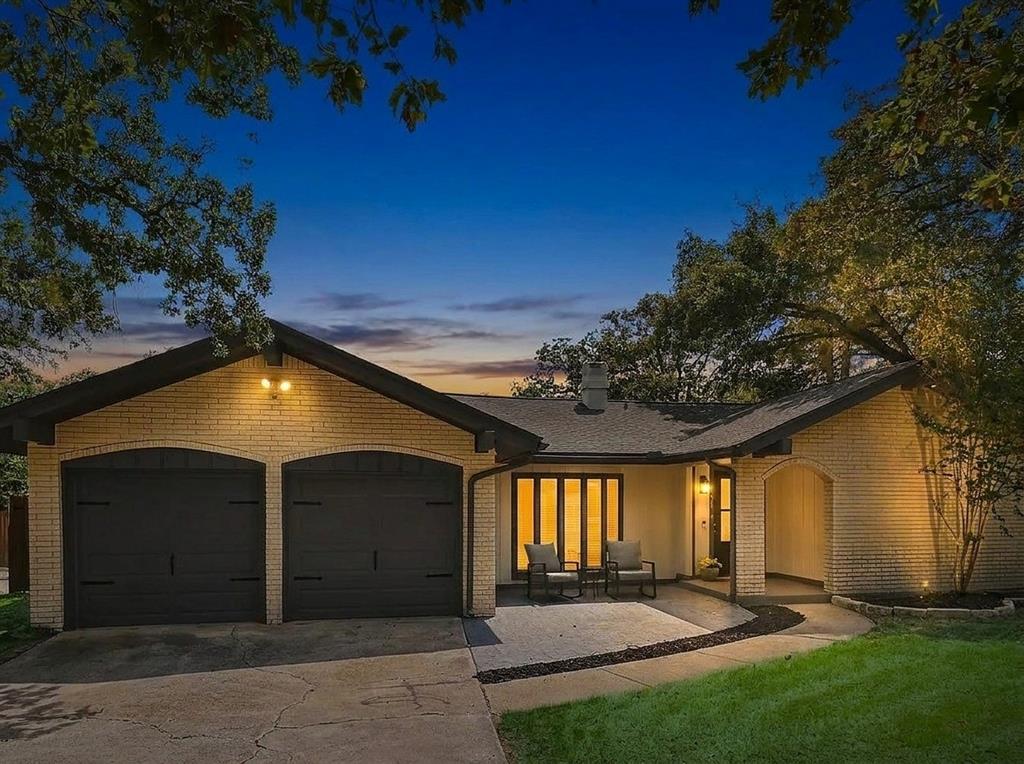
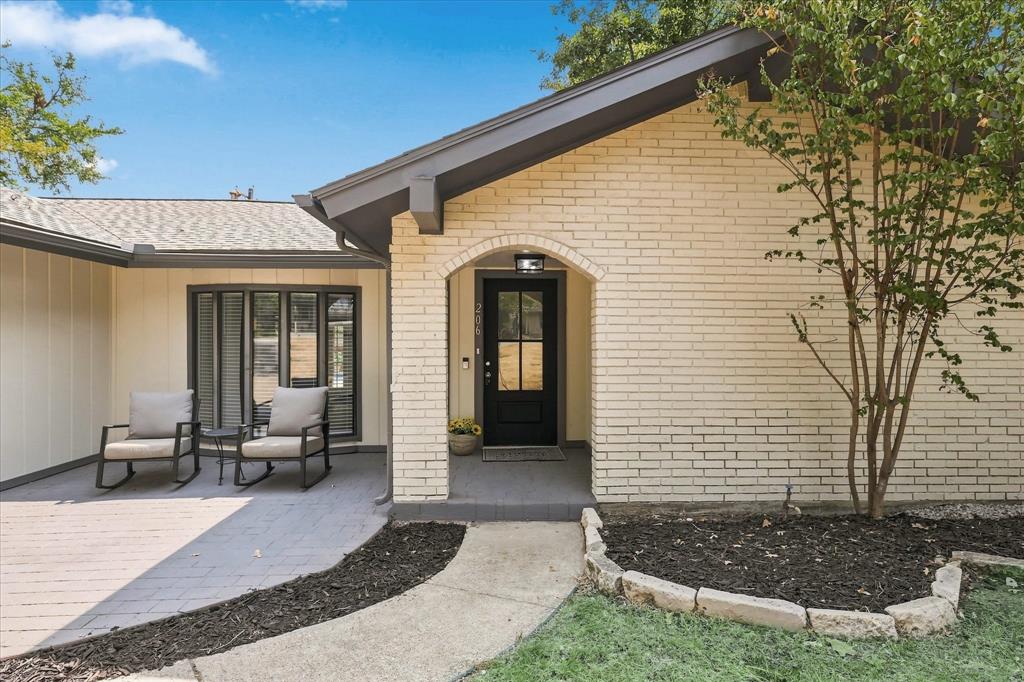
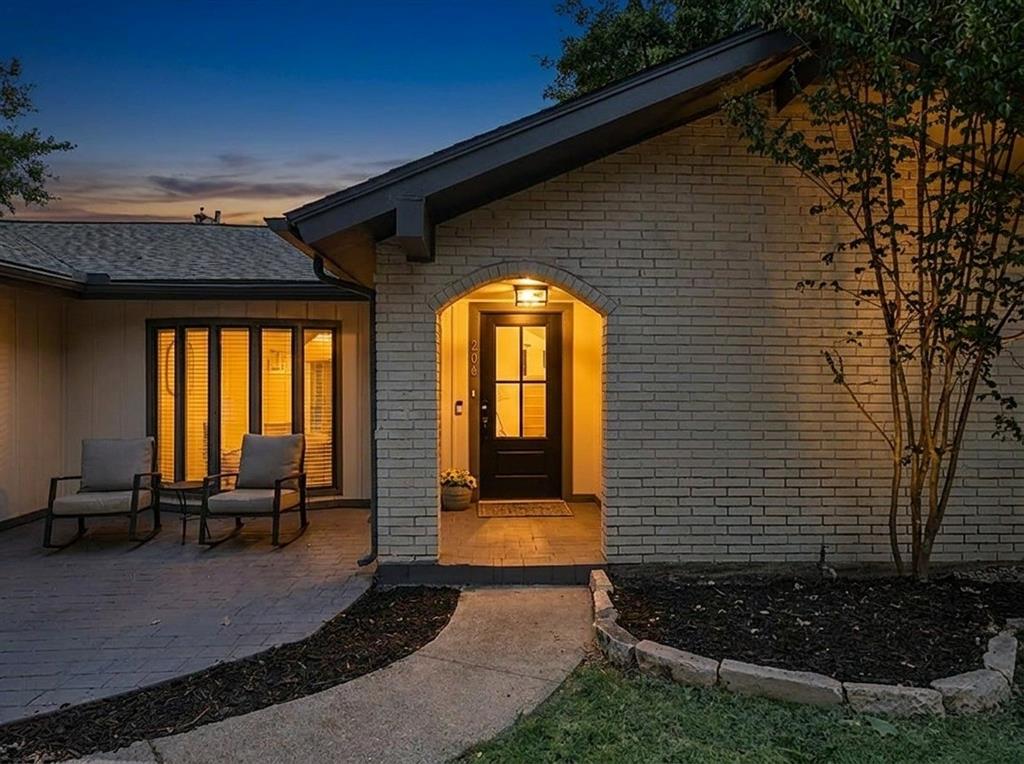
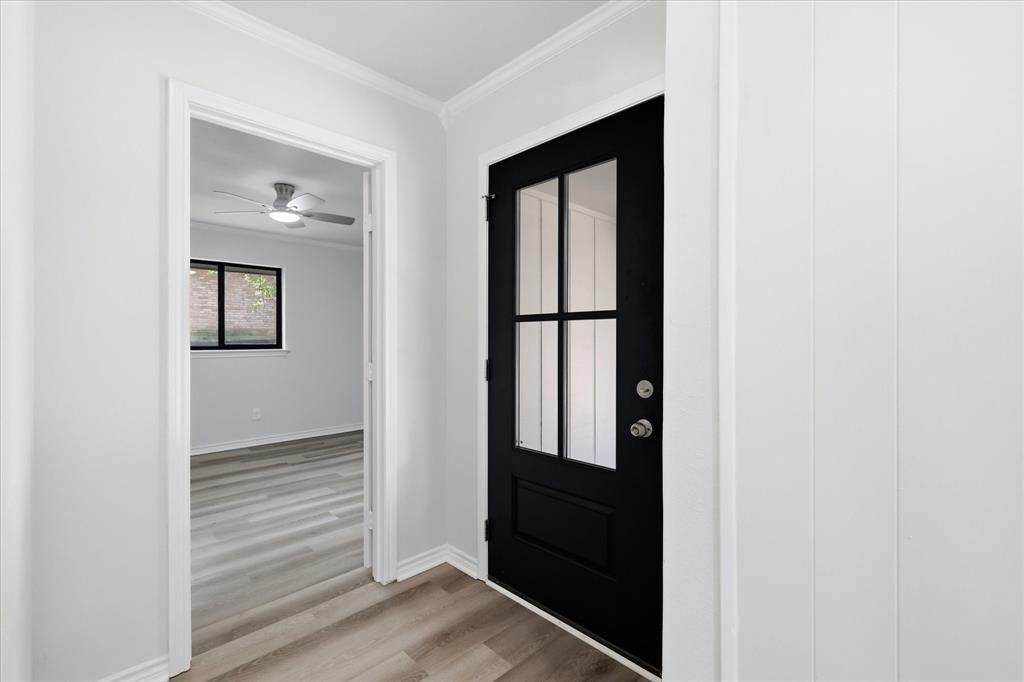
Enter an interest rate to see your estimated monthly payment.OPEN HOUSE Saturday 10-17-26 from 1 pm to 3 pm. Are you looking for a move-in ready home that's been updated and looks like new wtih a deep swimming pool? Well you found it! Located in a very coveted, off the road wooded subdivision just a block or two from the lake and up the block to a nature trailhead is this four bedroom, two bathroom beauty with a large inground pool. The large lot give you a lot of extra yard space for the pets and kiddos to play too. Super quiet and peaceful area off the beaten path with amazing neighbors and NO HOA! The kitchen is light & bright and boasts new cabinets with soft closing doors, new microwave, new splash, big sink & granite counter tops. For you culinary chefs out there, the exhaust vents to the outside. Both baths have also been renovated and the main bath also has granite countertop & a large walk-in shower. The 4th bedroom is split away from all the others and would make for a nice quiet office or teens room. The other 3 bedrooms all have ceiling fans and walk-in closets. You have a large front porch area and a rear covered patio area for outdoor relaxation plus the extra large private & fenced back yard. The centralized living room has a wood-burning brick fireplace with raised hearth, bay windows looking out to the front porch area and is open to the breakfast area. LVP flooring throughout. Feel safe here with little to no traffic and the privacy fenced yard. This is a very rare find for the price in Highland Village (also known as the City of Trees) and is the least expensive home in the city with a pool. The garage is a full 2 car and the driveway is long enough to accommodate an RV or boat. You are 1.3 miles to I-35 and 1.4 mile to FM 407 where you have all your dining, shopping, car wash, etc... The Highland Village nature trailhead is just up the street which gives you access to the 3 mile hike & bike trail that goes throughout the city. This renovated beautiful home is move-in ready.
| 2 days ago | Listing updated with changes from the MLS | |
| 2 months ago | Listing first seen on site |

© 2020 North Texas Real Estate Information Systems. All rights reserved. Information is deemed reliable but is not guaranteed accurate by the MLS or NTREIS. The information being provided is for the consumer's personal, non-commercial use, and may not be reproduced, redistributed, or used for any purpose other than to identify prospective properties consumers may be interested in purchasing.
Last checked: 2026-10-20 01:03 AM CDT
Did you know? You can invite friends and family to your search. They can join your search, rate and discuss listings with you.