Save
Ask
Tour
Hide
Share
$659,000
9 Days On Site

3402 Bentley Court
Highland Village, TX 75077

For Sale|Single Family Residence|Active
5
Beds
3
Total Baths
2
Full Baths
1
Partial Bath
3,077
SqFt
$214
/SqFt
2001
Built
Subdivision:
Castlewood Sec Two-Ii
County:
Denton
Call Now: 214-223-0443
Is this the listing for you? We can help make it yours.
214-223-0443
3402 Bentley Court3402 Bentley Court3402 Bentley Court3402 Bentley Court
Save
Ask
Tour
Hide
Share

Mortgage Calculator

Monthly Payment (Est.)

$3,007
Calculator powered by Showcase IDX, a Constellation1 Company. Copyright ©2026 Information is deemed reliable but not guaranteed.

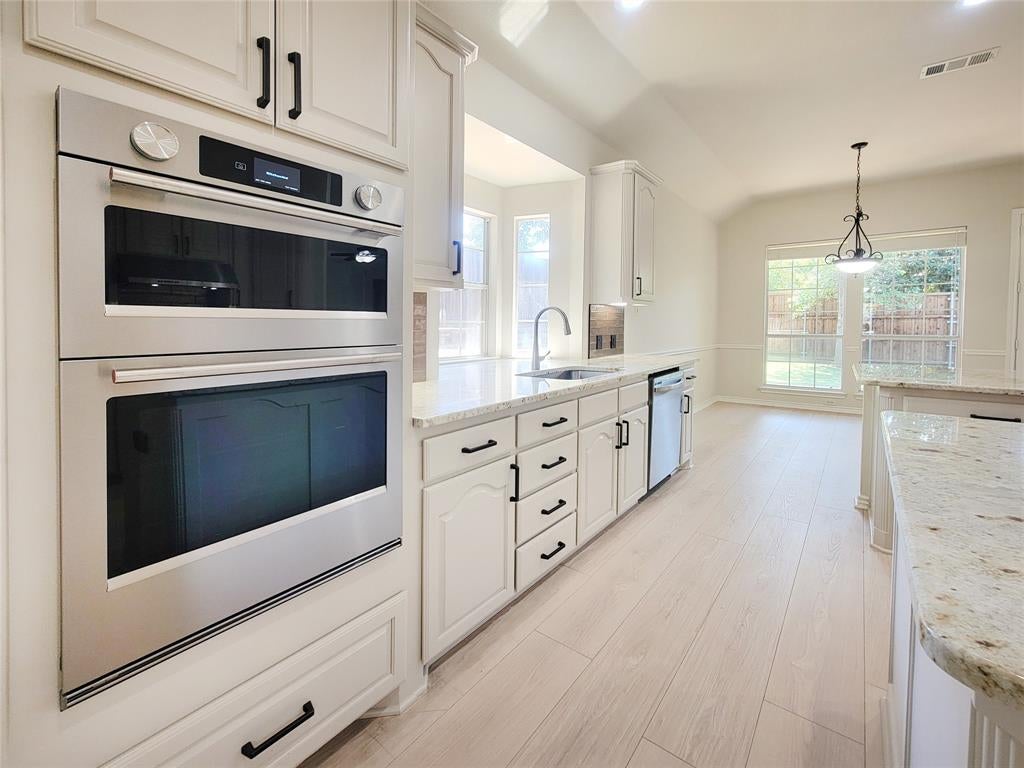
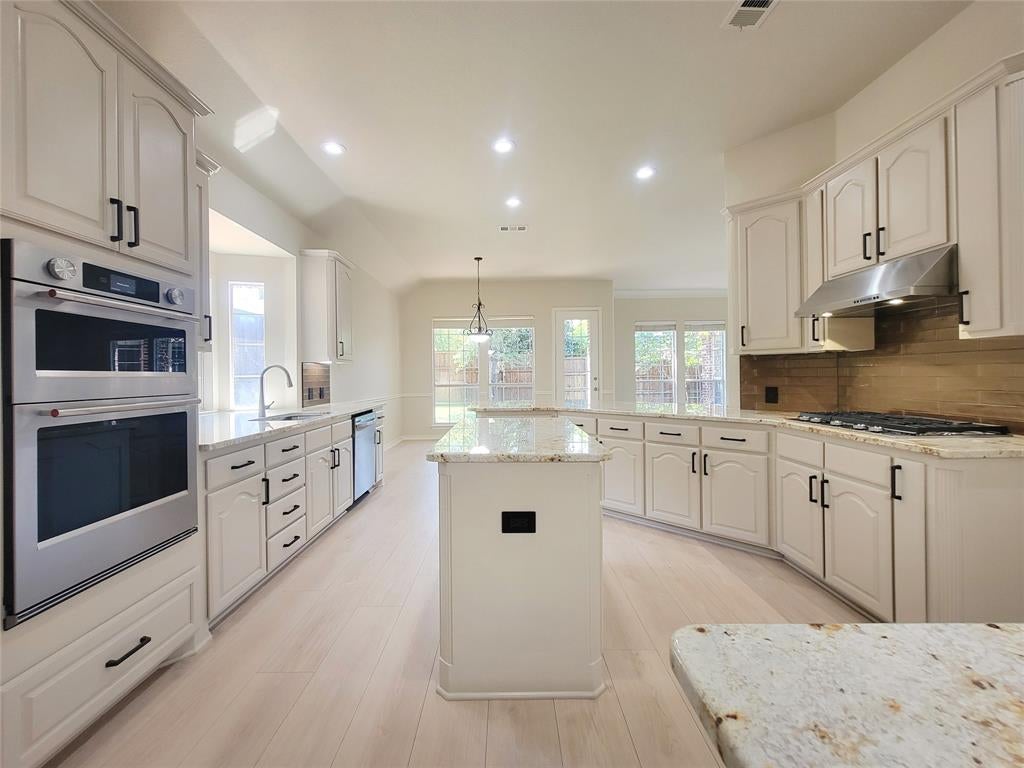
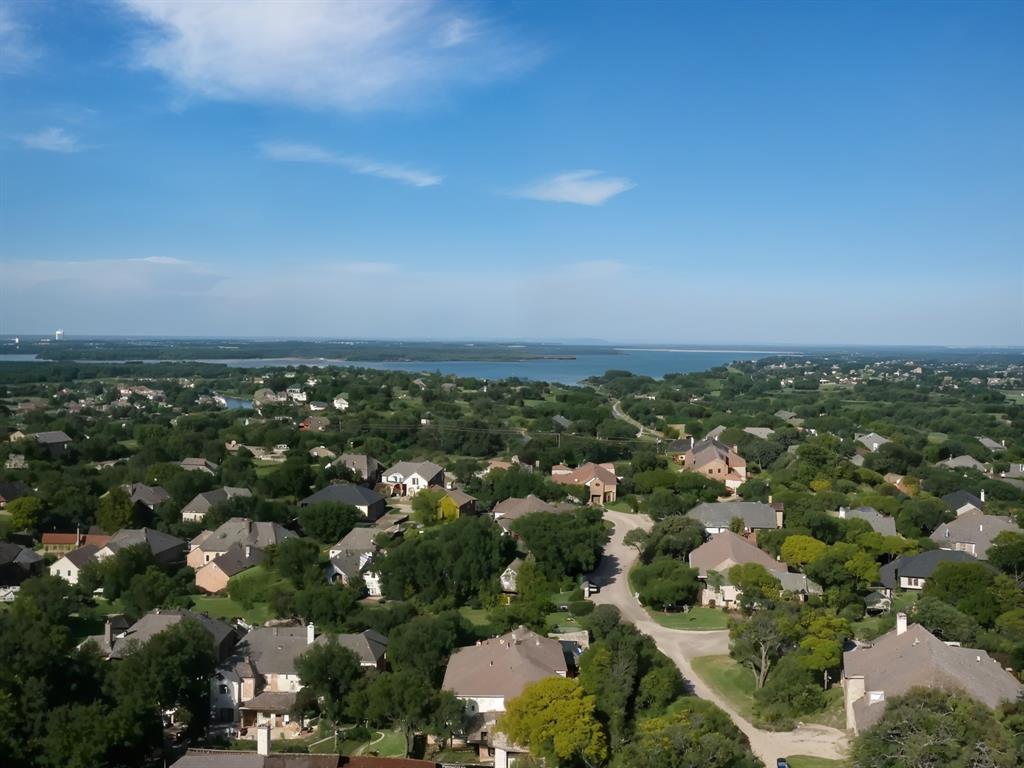
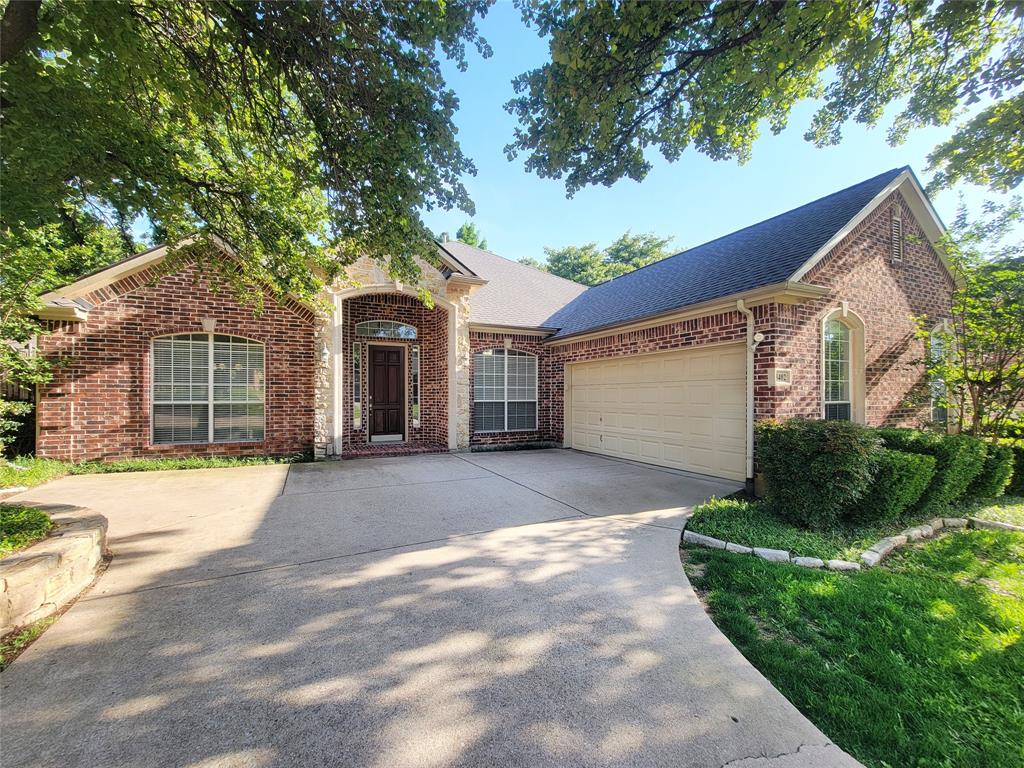
Welcome to this completely remodeled turn-key home, ideally situated on a quiet cul-de-sac in the highly desirable Castlewood neighborhood—just blocks from Lake Lewisville and minutes from premium shopping and dining! This stunning 5-bedroom residence features a dedicated home office, formal dining room, bright breakfast nook, and a beautifully appointed open kitchen. The kitchen boasts hand-painted cabinetry, custom under-cabinet lighting, stainless steel KitchenAid appliances, a gas cooktop, and a vented hood. The spacious living room provides an inviting atmosphere, anchored by a cozy gas fireplace. The primary suite offers ample space for a sitting area, dual vanities, a large garden tub, a separate shower, and a generous walk-in closet. Secondary bedrooms feature a split layout with walk-in closets, while all bathrooms display custom fixtures and updated lighting. The 5th bedroom upstairs includes a closet and offers ultimate flexibility as a game room, media space, or guest suite. Step outside to enjoy a private backyard retreat in a peaceful cul-de-sac setting.

Save
Ask
Tour
Hide
Share
Listing Snapshot
Price 
$659,000
Days On Site 
9 Days
Bedrooms 
5
Inside Area (SqFt) 
3,077 sqft
Total Baths 
3
Full Baths 
2
Partial Baths 
1
Lot Size 
0.204 Acres
Year Built 
2001
MLS® Number 
21365024
Status 
Active
Property Tax 
$9,746
HOA/Condo/Coop Fees 
$54.17 monthly
Sq Ft Source 
N/A
Friends & Family
Recent Activity
6 days agoListing updated with changes from the MLS®
a week agoStatus changed to Active
a week agoListing first seen on site
General Features
Acres 
0.204
Attached Garage 
Yes
Foundation 
Slab
Garage 
Yes
Garage Spaces 
2
Levels 
One and One Half
Parking 
DrivewayGarageGarage Door OpenerGarage Faces SideKitchen LevelLightedOff StreetPrivateAttached
Property Sub Type 
Single Family Residence
Sewer 
Public Sewer
Special Circumstances 
Standard
Style 
Split LevelTraditional
Utilities 
Cable AvailableElectricity AvailableElectricity ConnectedNatural Gas AvailableUnderground Utilities
Water Source 
Public
Interior Features
Appliances 
DishwasherDisposalElectric OvenGas CooktopGas Water HeaterMicrowaveVented Exhaust Fan
Cooling 
Central AirElectricZoned
Fireplace 
Yes
Fireplace Features 
DecorativeGasGreat RoomLiving Room
Fireplaces 
1
Flooring 
CarpetCeramic TileVinyl
Heating 
Exhaust FanCentralNatural GasZoned
Interior 
Built-in FeaturesDouble VanityGranite CountersKitchen IslandOpen FloorplanPantryVaulted Ceiling(s)Walk-In Closet(s)High Speed Internet
Laundry Features 
Electric Dryer HookupWasher Hookup
Window Features 
Bay Window(s)Window Coverings
Save
Ask
Tour
Hide
Share
Exterior Features
Construction Details 
BrickStone
Exterior 
Rain GuttersLightingPrivate YardGarden
Fencing 
Back YardWood
Lot Features 
Cul-De-SacFew TreesInterior LotLandscapedLevelMany TreesSubdivided
Patio And Porch 
PatioRear Porch
Roof 
Composition
Windows/Doors 
Bay Window(s)Window Coverings
Community Features
Association Fee 
$650.0
Association Fee Frequency 
Annually
Community Features 
PoolCurbsPlaygroundSidewalksTennis Court(s)Other
School District 
Lewisville ISD
Financing Terms Available 
1031 ExchangeCashConventionalFHA
Schools
School District
Lewisville ISD
Elementary School
Heritage
Middle School
Briarhill
High School
Marcus
Listing courtesy of Tatum Dezzutti of RE/MAX Trinity tatumdezz@gmail.com


© 2020 North Texas Real Estate Information Systems. All rights reserved. Information is deemed reliable but is not guaranteed accurate by the MLS or NTREIS. The information being provided is for the consumer's personal, non-commercial use, and may not be reproduced, redistributed, or used for any purpose other than to identify prospective properties consumers may be interested in purchasing.
Last checked: 2026-09-09 07:53 AM CDT

Neighborhood & Commute
Source: Walkscore
Save
Ask
Tour
Hide
Share