Save
Ask
Tour
Hide
Share
$800,000
18 Days On Site

1229 Ardglass Trail
Corinth, TX 76210

For Sale|Single Family Residence|Active
5
Beds
4
Total Baths
4
Full Baths
3,976
SqFt
$201
/SqFt
2015
Built
Subdivision:
Larkspur At Oakmont Ph 2
County:
Denton
Call Now: 214-223-0443
Is this the listing for you? We can help make it yours.
214-223-0443
1229 Ardglass Trail1229 Ardglass Trail1229 Ardglass Trail1229 Ardglass Trail
Save
Ask
Tour
Hide
Share

Mortgage Calculator

Monthly Payment (Est.)

Enter an interest rate to see your estimated monthly payment.
Calculator powered by Showcase IDX, a Constellation1 Company. Copyright ©2026 Information is deemed reliable but not guaranteed.

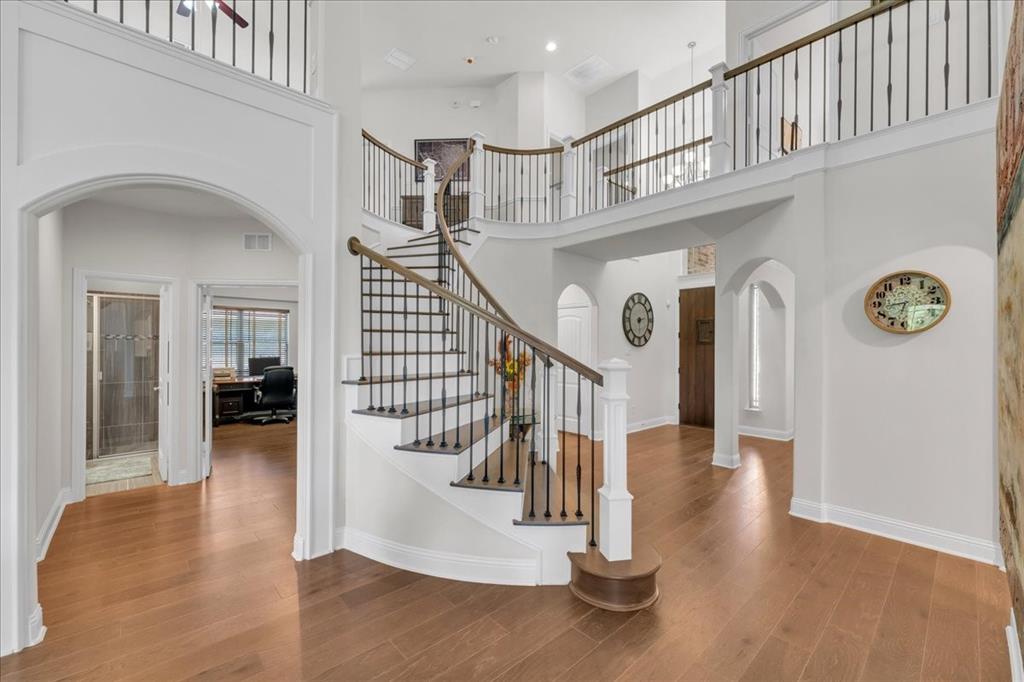
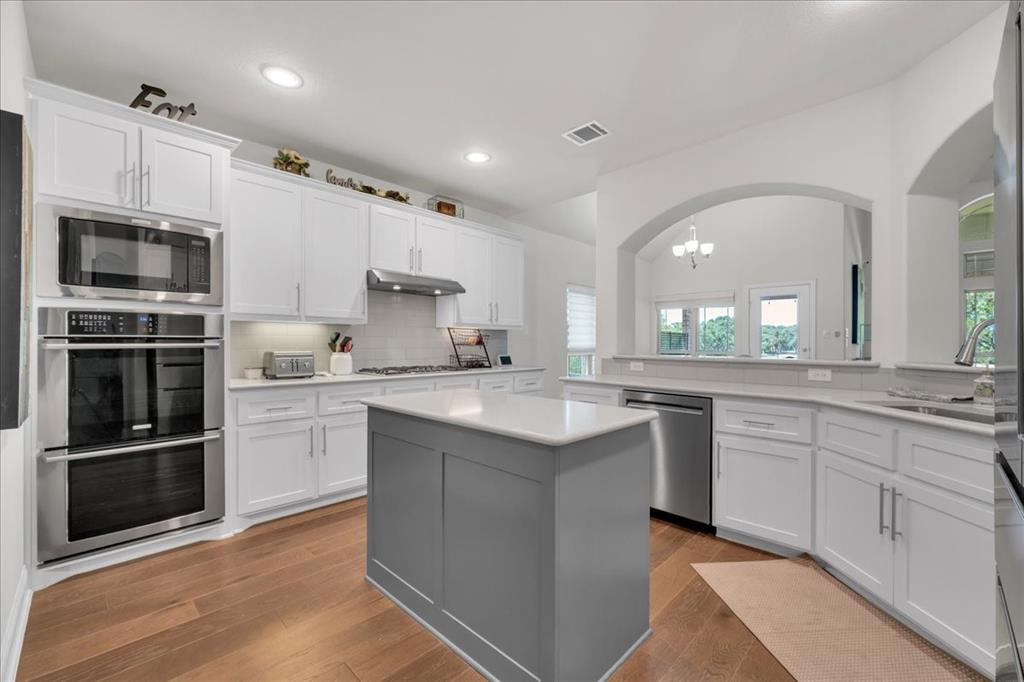
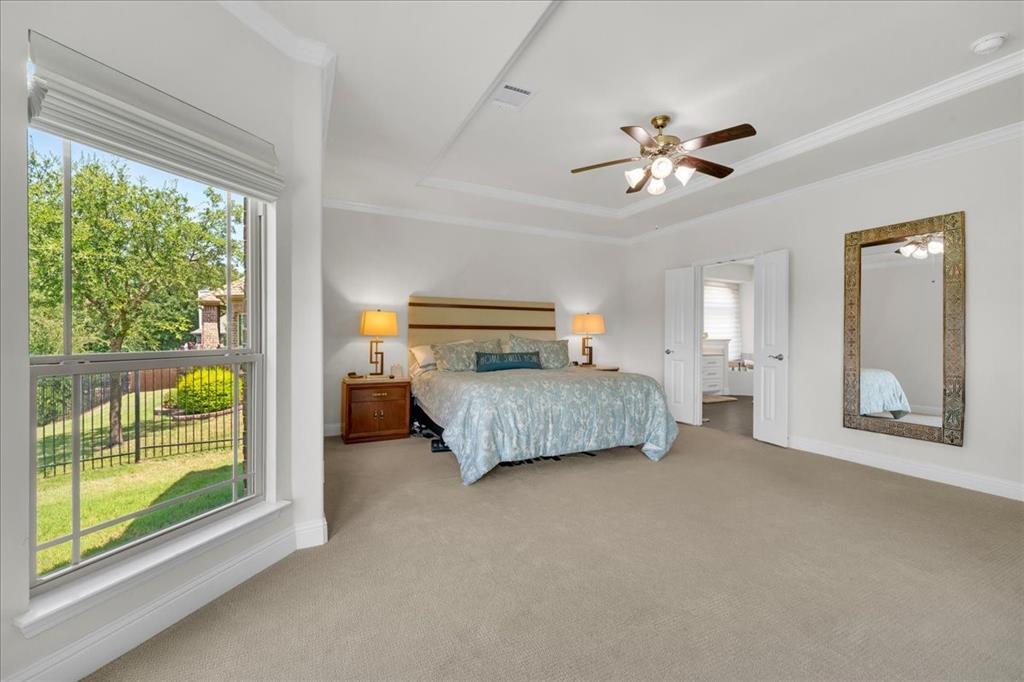
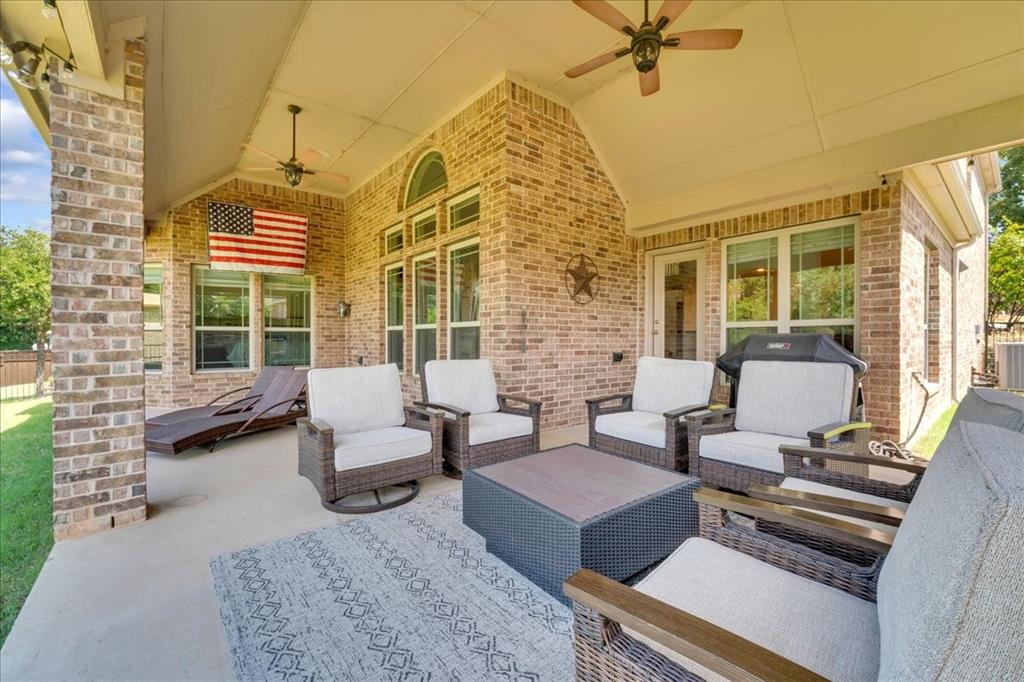
Wake up every morning overlooking Oakmont’s signature 18th hole and the water beyond. Elevated above the course, this rare homesite offers a panoramic backdrop that makes the backyard and living spaces feel like a private retreat. Inside, an exceptional open floor plan combines timeless character with thoughtful updates. Soaring vaulted ceilings, arched entryways, rich wood flooring, crown molding, tall baseboards, and upgraded lighting create an inviting and elegant atmosphere, while large windows with plantation shutters bring in an abundance of natural light. The main level features a spacious primary suite with huge windows overlooking the golf course, a dedicated office, two living areas, and two full baths. Upstairs are four more generously sized bedrooms, a third living area with views below, and two additional full baths- giving everyone room to spread out. The kitchen is designed for both everyday living and entertaining, featuring a large island, Bosch stainless steel appliances, gas range, vent hood, and plenty of workspace. Step outside and the real show begins. The expansive backyard takes full advantage of the elevated course and water views, while the upgraded covered patio provides the perfect place to relax, watch the game on the mounted TV, entertain guests, or simply enjoy the sunset over the 18th hole. A privacy screen adds comfort without sacrificing the view. Major updates include a premium Category 4 shingle roof (2025), fresh interior and exterior paint, and colorful landscaping. Oakmont Country Club offers optional golf membership along with a pool, fitness center, tennis and pickleball courts, and dining- all within the community. HOA dues are under $60 a month. Conveniently located near Hawk Elementary, Crownover Middle School, and Guyer High School. This is more than a home overlooking the course- it’s a front-row seat to Oakmont living.

Save
Ask
Tour
Hide
Share
Listing Snapshot
Price 
$800,000
Days On Site 
18 Days
Bedrooms 
5
Inside Area (SqFt) 
3,976 sqft
Total Baths 
4
Full Baths 
4
Partial Baths 
N/A
Lot Size 
0.342 Acres
Year Built 
2015
MLS® Number 
21364997
Status 
Active
Property Tax 
$15,826
HOA/Condo/Coop Fees 
$350 Semi-Annually
Sq Ft Source 
N/A
Friends & Family
Recent Activity
2 weeks agoListing updated with changes from the MLS®
3 weeks agoListing first seen on site
General Features
Acres 
0.342
Attached Garage 
Yes
Foundation 
Slab
Garage 
Yes
Garage Spaces 
2
Levels 
Two
Parking 
DrivewayGarageGarage Faces FrontKitchen LevelOn StreetParking PadPrivateSide By SideAttached
Property Sub Type 
Single Family Residence
Security 
Smoke Detector(s)
Sewer 
Public Sewer
Special Circumstances 
Standard
Style 
Traditional
Utilities 
Cable AvailableElectricity AvailableElectricity ConnectedPhone AvailableSewer Available
Water Source 
Public
Interior Features
Appliances 
Built-In Gas RangeDishwasherDisposalElectric OvenGas CooktopGas RangeMicrowaveDouble OvenRefrigerator
Cooling 
Ceiling Fan(s)Central AirElectric
Fireplace 
Yes
Fireplace Features 
Family RoomStone
Fireplaces 
1
Flooring 
CarpetCombinationHardwoodTileWood
Heating 
CentralFireplace(s)
Interior 
Built-in FeaturesCathedral Ceiling(s)Double VanityEat-in KitchenGranite CountersKitchen IslandNatural WoodworkOpen FloorplanPantryVaulted Ceiling(s)Walk-In Closet(s)High Speed Internet
Laundry Features 
Washer Hookup
Window Features 
Bay Window(s)ShuttersWindow Coverings
Bath-Full 
Dimensions - 5 x 8Level - Second
Bedroom 
Dimensions - 15 x 16Level - SecondFeatures - Ceiling Fan(s), Walk-In Closet(s)
Breakfast Room 
Dimensions - 9 x 13Level - FirstFeatures - Breakfast Bar, Eat-in Kitchen, Kitchen Island, Pantry
Dining Room 
Dimensions - 11 x 19Level - First
Family Room 
Dimensions - 17 x 39Level - FirstFeatures - Breakfast Bar, Ceiling Fan(s)
Kitchen 
Dimensions - 15 x 13Level - FirstFeatures - Breakfast Bar, Eat-in Kitchen, Kitchen Island, Pantry
Laundry 
Dimensions - 15 x 5Level - First
Living Room 
Dimensions - 11 x 18Level - First
Master Bathroom 
Dimensions - 11 x 14Level - First
Master Bedroom 
Dimensions - 18 x 24Level - FirstFeatures - Ceiling Fan(s), Walk-In Closet(s)
Media Room 
Dimensions - 22 x 15Level - SecondFeatures - Ceiling Fan(s)
Office 
Dimensions - 18 x 12Level - First
Save
Ask
Tour
Hide
Share
Exterior Features
Construction Details 
Brick
Exterior 
Rain GuttersLighting
Fencing 
Back Yard
Lot Features 
Interior LotOn Golf Course
Patio And Porch 
CoveredFront PorchPatioRear Porch
Roof 
Shingle
Waterfront Features 
Lake Privileges
Windows/Doors 
Bay Window(s)ShuttersWindow Coverings
Community Features
Accessibility Features 
Accessible BedroomAccessible DoorsAccessible EntranceAccessible Hallway(s)Accessible Kitchen
Association Fee 
$350.0
Association Fee Frequency 
Semi-Annually
Community Features 
PoolClubhouseCurbsFitness CenterGolfLakeParkSidewalksTennis Court(s)
School District 
Denton ISD
Financing Terms Available 
1031 ExchangeCashConventionalFHAVA Loan
Schools
School District
Denton ISD
Elementary School
Hawk
Middle School
Crownover
High School
Guyer
Listing courtesy of Sam Park of CENTURY 21 Judge Fite Co. sam@samparksoldit.com


© 2020 North Texas Real Estate Information Systems. All rights reserved. Information is deemed reliable but is not guaranteed accurate by the MLS or NTREIS. The information being provided is for the consumer's personal, non-commercial use, and may not be reproduced, redistributed, or used for any purpose other than to identify prospective properties consumers may be interested in purchasing.
Last checked: 2026-09-21 04:53 AM CDT

Neighborhood & Commute
Source: Walkscore
Save
Ask
Tour
Hide
Share