Save
Ask
Tour
Hide
Share
$510,000
20 Days On Site

8120 Holliday Road
Lantana, TX 76226

For Sale|Single Family Residence|Active
3
Beds
2
Total Baths
2
Full Baths
2,671
SqFt
$191
/SqFt
2004
Built
Subdivision:
Sandlin Add Lantana
County:
Denton
Call Now: 214-223-0443
Is this the listing for you? We can help make it yours.
214-223-0443
8120 Holliday Road8120 Holliday Road8120 Holliday Road8120 Holliday Road
Save
Ask
Tour
Hide
Share

Mortgage Calculator

Monthly Payment (Est.)

$2,327
Calculator powered by Showcase IDX, a Constellation1 Company. Copyright ©2026 Information is deemed reliable but not guaranteed.

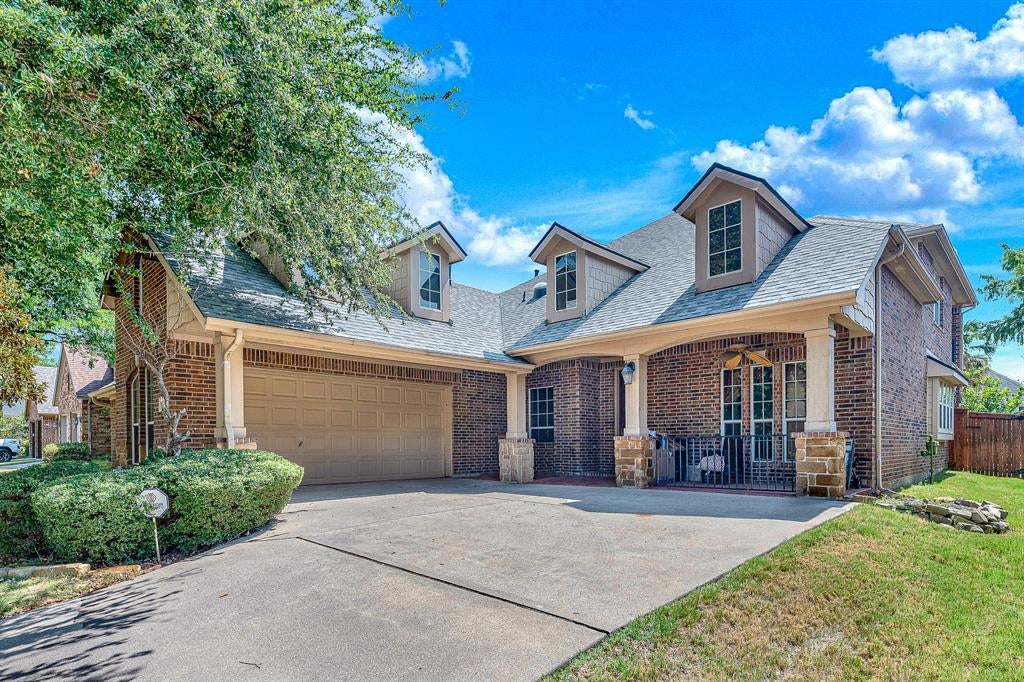
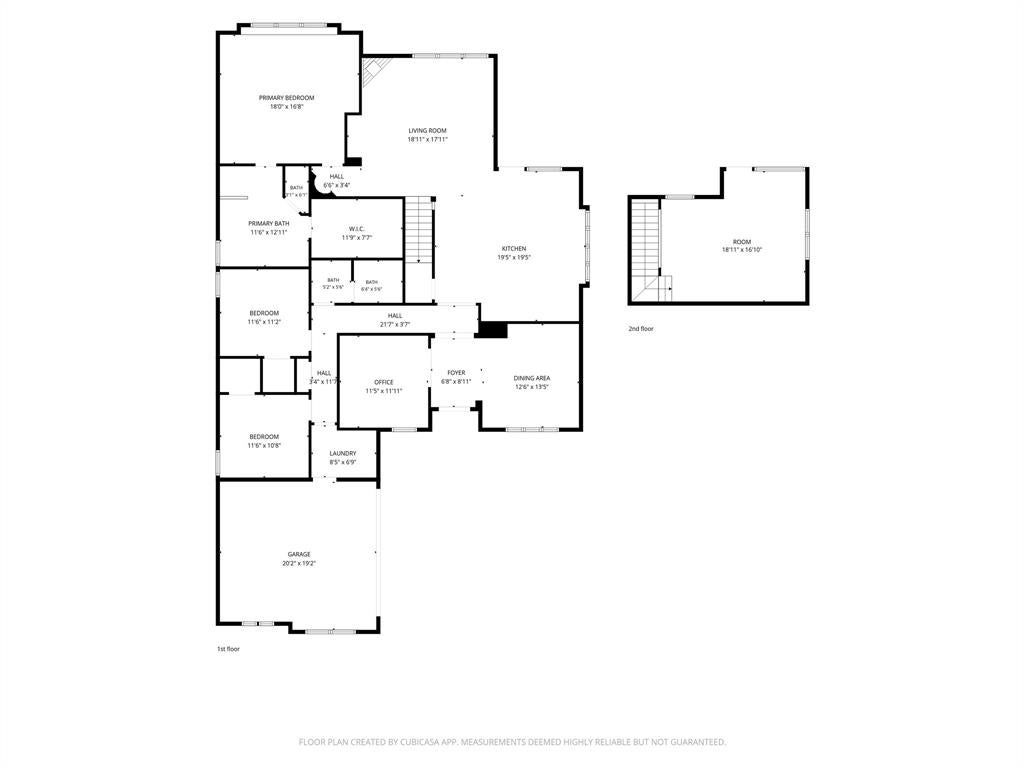
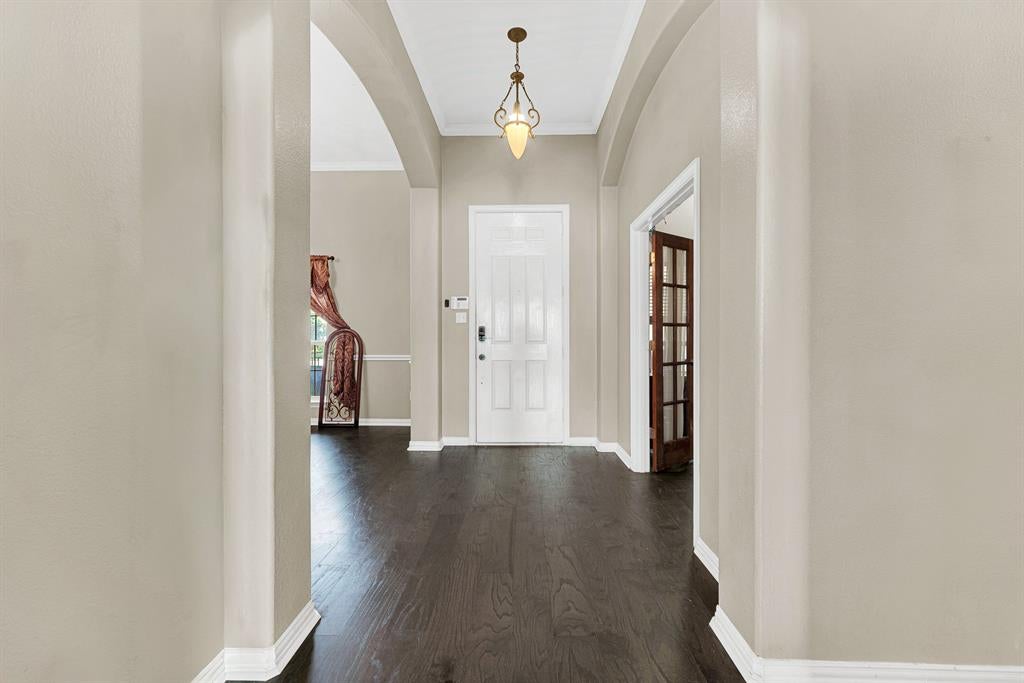
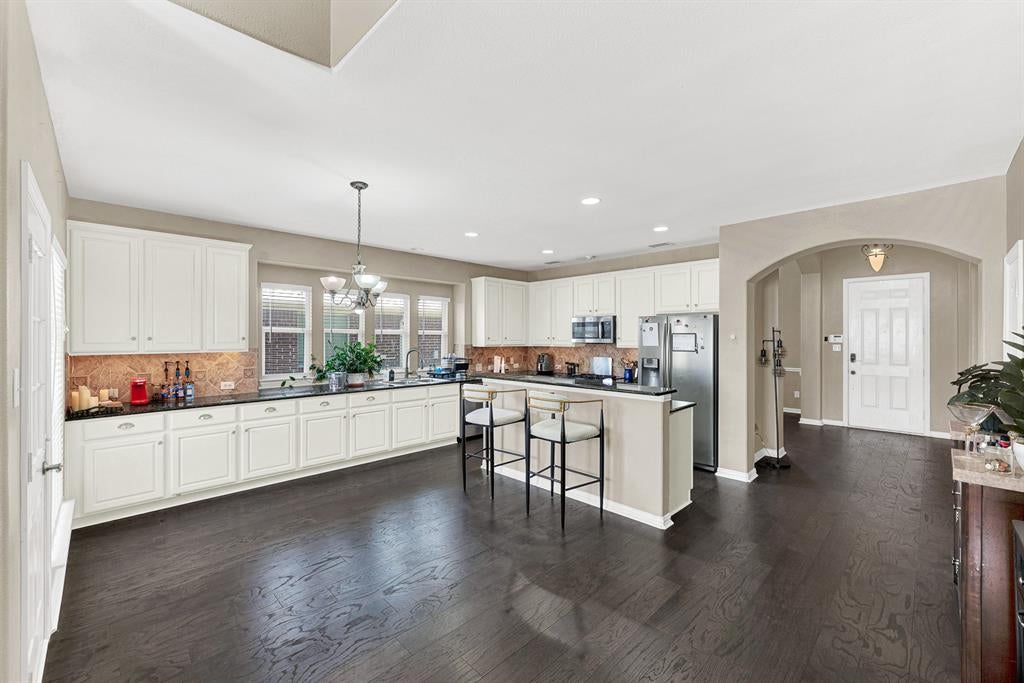
Beautifully maintained 1.5-story home in the highly desirable master-planned community of Lantana! This exceptional home offers 3 bedrooms, 2 full bathrooms, a private study, and 3 spacious living areas, with all bedrooms conveniently located on the first floor. Rich hardwood flooring, neutral designer colors, and an open-concept layout create a warm and inviting atmosphere throughout. The gourmet kitchen is perfect for entertaining and features granite countertops, a gas cooktop, tumbled marble backsplash, breakfast bar, and abundant cabinet space. The spacious primary suite serves as a private retreat with dual vanities, a relaxing garden tub, separate shower, and a large walk-in closet. Upstairs, you'll find a huge game room or media room with its own private balcony, offering beautiful views and endless flexibility for entertainment, a playroom, or a second living area. A dedicated French-door study provides the perfect work-from-home space, while the versatile front room can be used as a formal living or dining room to suit your lifestyle. Washer- Dryer and Refrigerator is included for convenience. Step outside to enjoy the private backyard with a covered patio, ideal for relaxing or entertaining family and friends. Residents of Lantana enjoy resort-style amenities including multiple swimming pools, a championship golf course, tennis and pickleball courts, fitness centers, scenic walking trails, parks, playgrounds, and year-round community events. This move-in ready home combines thoughtful design, flexible living spaces, and outstanding community amenities—an incredible opportunity you won't want to miss!

Save
Ask
Tour
Hide
Share
Listing Snapshot
Price 
$510,000
Days On Site 
20 Days
Bedrooms 
3
Inside Area (SqFt) 
2,671 sqft
Total Baths 
2
Full Baths 
2
Partial Baths 
N/A
Lot Size 
0.158 Acres
Year Built 
2004
MLS® Number 
21364494
Status 
Active
Property Tax 
N/A
HOA/Condo/Coop Fees 
$130 monthly
Sq Ft Source 
N/A
Friends & Family
Recent Activity
3 days agoListing updated with changes from the MLS®
3 weeks agoListing first seen on site
General Features
Acres 
0.158
Attached Garage 
Yes
Foundation 
Slab
Garage 
Yes
Garage Spaces 
2
Levels 
One and One Half
Parking 
GarageGarage Door OpenerGarage Faces FrontAttached
Property Sub Type 
Single Family Residence
Security 
Carbon Monoxide Detector(s)Smoke Detector(s)
Sewer 
Public Sewer
Special Circumstances 
Standard
Style 
Traditional
Utilities 
Cable Available
Water Source 
Public
Interior Features
Appliances 
Trash CompactorBuilt-In Gas RangeDishwasherDisposalDryerGas CooktopGas OvenGas Water HeaterMicrowaveRefrigeratorVented Exhaust FanWasher
Cooling 
Ceiling Fan(s)Electric
Fireplace 
Yes
Fireplace Features 
Living RoomGas Log
Fireplaces 
1
Flooring 
CarpetCeramic TileWood
Heating 
Exhaust FanCentralNatural Gas
Interior 
Granite CountersKitchen IslandPantryVaulted Ceiling(s)Walk-In Closet(s)High Speed InternetWired for Sound
Window Features 
Window Coverings
Bedroom 
Dimensions - 11 x 11Level - FirstFeatures - Walk-In Closet(s)
Breakfast Room 
Dimensions - 11 x 11Level - First
Game Room 
Dimensions - 18 x 15Level - Second
Kitchen 
Dimensions - 13 x 10Level - FirstFeatures - Breakfast Bar, Kitchen Island, Pantry
Living Room 
Dimensions - 17 x 17Level - First
Master Bedroom 
Dimensions - 16 x 15Level - FirstFeatures - Walk-In Closet(s)
Utility Room 
Dimensions - 8 x 6Level - First
Save
Ask
Tour
Hide
Share
Exterior Features
Construction Details 
Brick
Exterior 
BalconyRain Gutters
Fencing 
Wood
Patio And Porch 
Covered
Roof 
Composition
Windows/Doors 
Window Coverings
Community Features
Association Fee 
$130.0
Association Fee Frequency 
Monthly
School District 
Denton ISD
Schools
School District
Denton ISD
Elementary School
EP Rayzor
Middle School
Tom Harpool
High School
Guyer
Listing courtesy of Bettina Lokie of Keller Williams Prosper Celina bettinalokie@yahoo.com


© 2020 North Texas Real Estate Information Systems. All rights reserved. Information is deemed reliable but is not guaranteed accurate by the MLS or NTREIS. The information being provided is for the consumer's personal, non-commercial use, and may not be reproduced, redistributed, or used for any purpose other than to identify prospective properties consumers may be interested in purchasing.
Last checked: 2026-09-09 07:53 AM CDT

Neighborhood & Commute
Source: Walkscore
Save
Ask
Tour
Hide
Share