Save
Ask
Tour
Hide
Share
$539,900
New Listing

1804 Canoe Way
Carrollton, TX 75010

For Sale|Single Family Residence|Active
3
Beds
3
Total Baths
2
Full Baths
1
Partial Bath
2,393
SqFt
$226
/SqFt
1992
Built
Subdivision:
HIGH MEADOW OF INDIAN CREEK
County:
Denton
Call Now: 214-223-0443
Is this the listing for you? We can help make it yours.
214-223-0443
1804 Canoe Way1804 Canoe Way1804 Canoe Way1804 Canoe Way
Save
Ask
Tour
Hide
Share

Mortgage Calculator

Monthly Payment (Est.)

$2,463
Calculator powered by Showcase IDX, a Constellation1 Company. Copyright ©2026 Information is deemed reliable but not guaranteed.

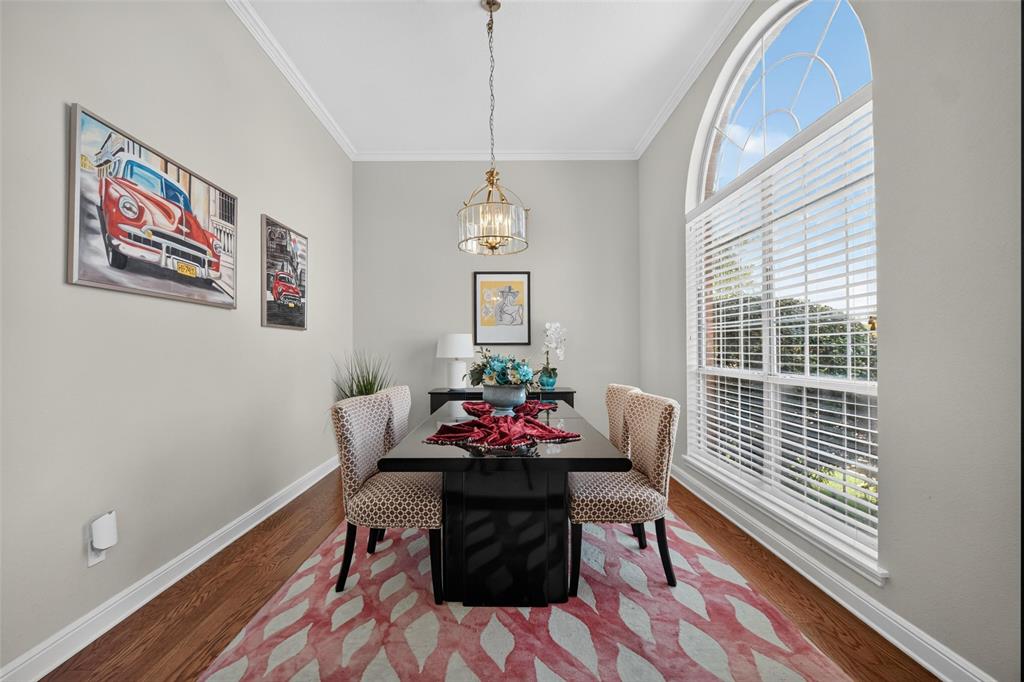
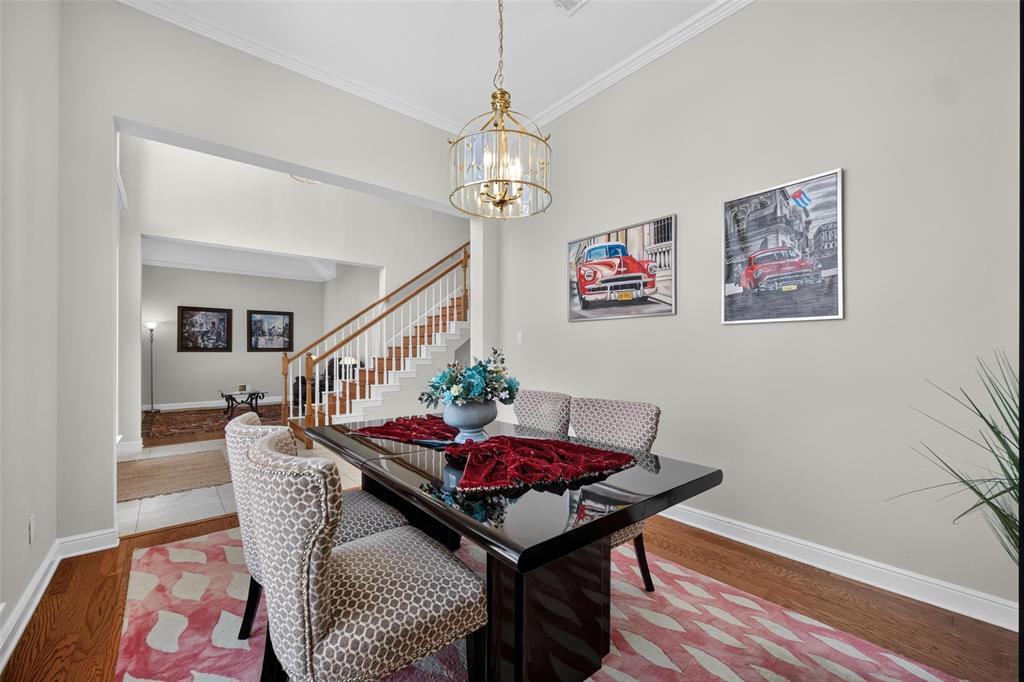
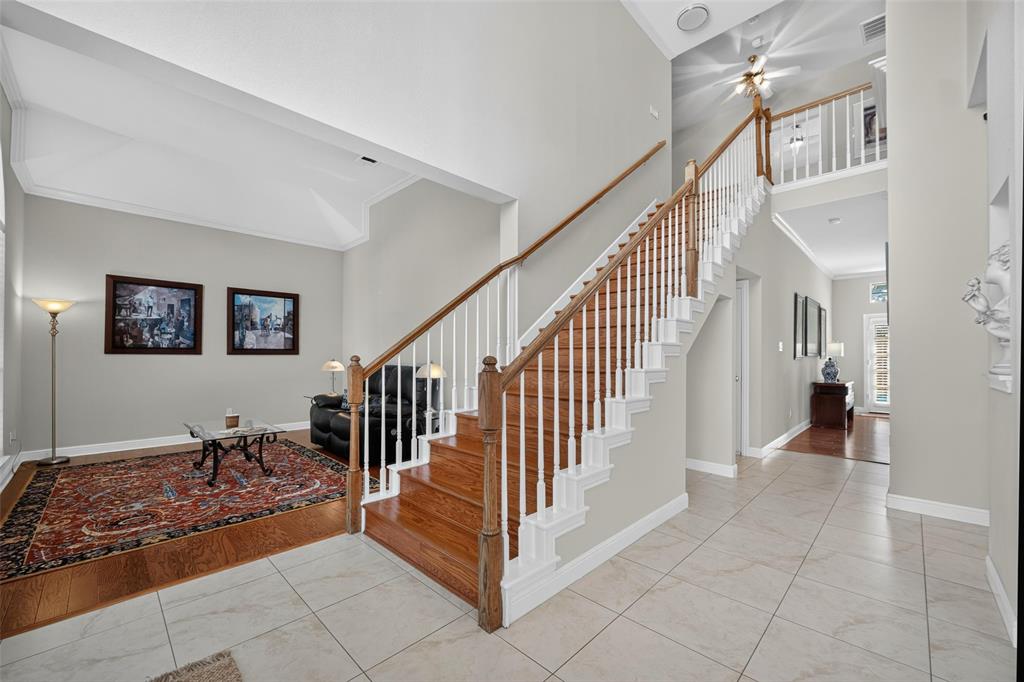
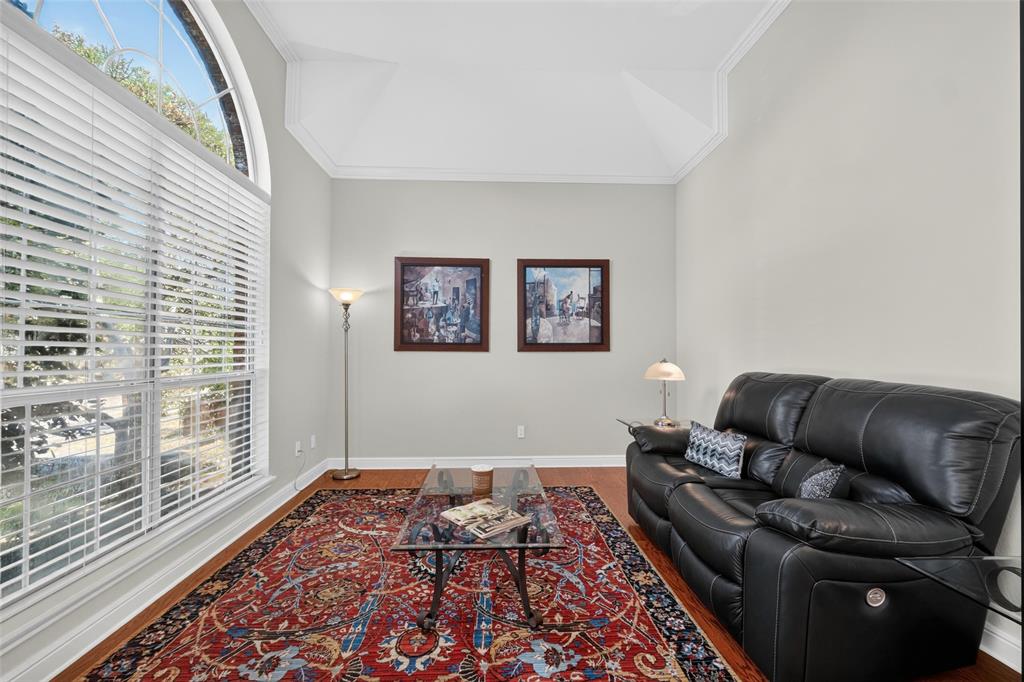
Welcome to 1804 Canoe Way, where the true centerpiece of the home is an exceptional private backyard oasis built for entertaining, relaxing, and enjoying Texas living year-round. Step outside to a sparkling swimming pool surrounded by generous outdoor living space and a new deck, creating the perfect setting for summer afternoons, weekend gatherings, or quiet evenings at home. Step inside to find wood and tile flooring throughout, complemented by crown molding, upgraded baseboards, 3-inch blinds, and custom-designed closets that add both style and functionality. At the heart of the home is the renovated kitchen, featuring a spacious island, quartz countertops, and a sleek cooktop. The inviting living space is anchored by a gas fireplace with travertine tile surround, while updated lighting controls and ceiling fans add modern convenience throughout the home. Additional interior improvements include quartz window sills throughout and new downstairs window screens. The expanded gated driveway provides additional secure parking for two vehicles beyond the garage, a valuable and convenient feature. With extensive updates inside and out, 1804 Canoe Way combines comfortable living, thoughtful improvements, and move-in-ready appeal in an established Carrollton neighborhood.

Save
Ask
Tour
Hide
Share
Listing Snapshot
Price 
$539,900
Days On Site 
0 Days
Bedrooms 
3
Inside Area (SqFt) 
2,393 sqft
Total Baths 
3
Full Baths 
2
Partial Baths 
1
Lot Size 
0.13 Acres
Year Built 
1992
MLS® Number 
21364384
Status 
Active
Property Tax 
N/A
HOA/Condo/Coop Fees 
$10 monthly
Sq Ft Source 
N/A
Friends & Family
Recent Activity
an hour agoListing updated with changes from the MLS®
14 hours agoListing first seen on site
General Features
Acres 
0.13
Attached Garage 
Yes
Foundation 
Slab
Garage 
Yes
Garage Spaces 
2
Levels 
Two
Parking 
Garage Faces RearGatedAttached
Property Sub Type 
Single Family Residence
Security 
Carbon Monoxide Detector(s)Smoke Detector(s)
Sewer 
Public Sewer
Special Circumstances 
Standard
Water Source 
Public
Interior Features
Appliances 
DishwasherDisposalElectric CooktopElectric OvenMicrowave
Cooling 
Ceiling Fan(s)Central Air
Fireplace 
Yes
Fireplace Features 
Gas
Fireplaces 
1
Heating 
CentralElectricNatural Gas
Interior 
Granite CountersOpen FloorplanVaulted Ceiling(s)High Speed Internet
Window Features 
Window Coverings
Bedroom 
Dimensions - 13 x 11Level - Second
Den 
Dimensions - 13 x 10Level - First
Dining Room 
Dimensions - 13 x 11Level - First
Game Room 
Dimensions - 14 x 12Level - Second
Kitchen 
Dimensions - 17 x 13Level - FirstFeatures - Eat-in Kitchen, Kitchen Island, Pantry
Living Room 
Dimensions - 20 x 16Level - First
Master Bedroom 
Dimensions - 15 x 15Level - Second
Utility Room 
Dimensions - 9 x 6Level - First
Save
Ask
Tour
Hide
Share
Exterior Features
Construction Details 
Brick
Fencing 
Wood
Patio And Porch 
Deck
Pool Features 
GuniteIn Ground
Roof 
Composition
Windows/Doors 
Window Coverings
Community Features
Association Fee 
$10.0
Association Fee Frequency 
Monthly
School District 
Lewisville ISD
Schools
School District
Lewisville ISD
Elementary School
Indian Creek
Middle School
Arbor Creek
High School
Hebron
Listing courtesy of Alessandro Cola of Compass RE Texas, LLC alessandro.cola@compass.com


© 2020 North Texas Real Estate Information Systems. All rights reserved. Information is deemed reliable but is not guaranteed accurate by the MLS or NTREIS. The information being provided is for the consumer's personal, non-commercial use, and may not be reproduced, redistributed, or used for any purpose other than to identify prospective properties consumers may be interested in purchasing.
Last checked: 2026-09-09 05:20 AM CDT

Neighborhood & Commute
Source: Walkscore
Save
Ask
Tour
Hide
Share