Save
Ask
Tour
Hide
Share
$2,250,000
24 Days On Site

820 Copper Woods Lane
Copper Canyon, TX 75077

For Sale|Single Family Residence|Active
5
Beds
5
Total Baths
4
Full Baths
1
Partial Bath
7,528
SqFt
$299
/SqFt
2003
Built
Subdivision:
Copper Woods
County:
Denton
Call Now: 214-223-0443
Is this the listing for you? We can help make it yours.
214-223-0443
820 Copper Woods Lane820 Copper Woods Lane820 Copper Woods Lane820 Copper Woods Lane
Save
Ask
Tour
Hide
Share

Mortgage Calculator

Monthly Payment (Est.)

$10,265
Calculator powered by Showcase IDX, a Constellation1 Company. Copyright ©2026 Information is deemed reliable but not guaranteed.

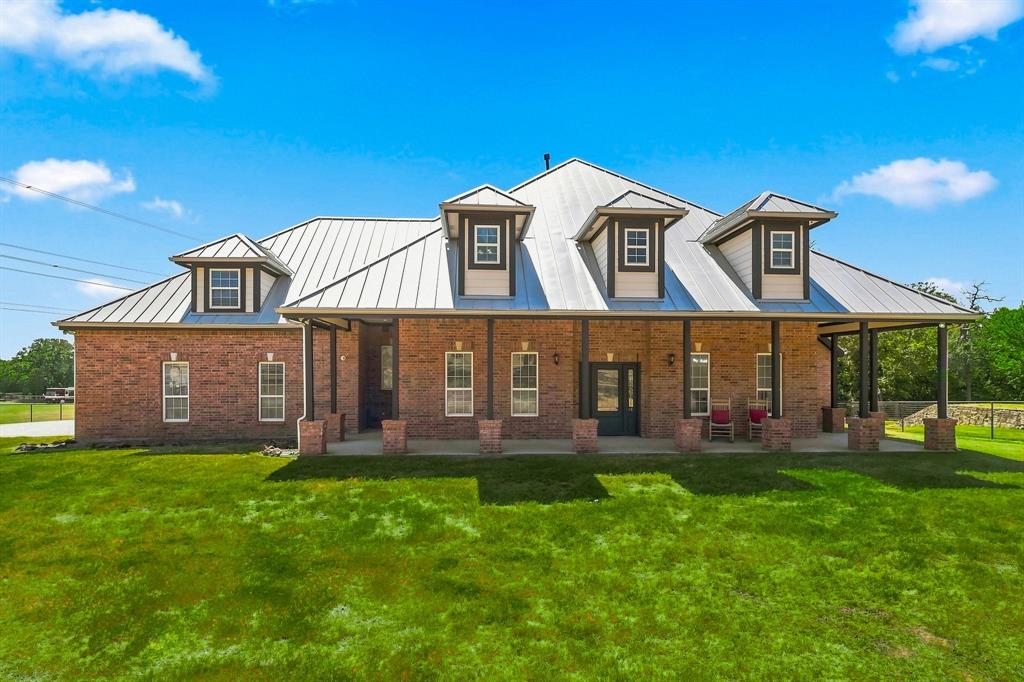
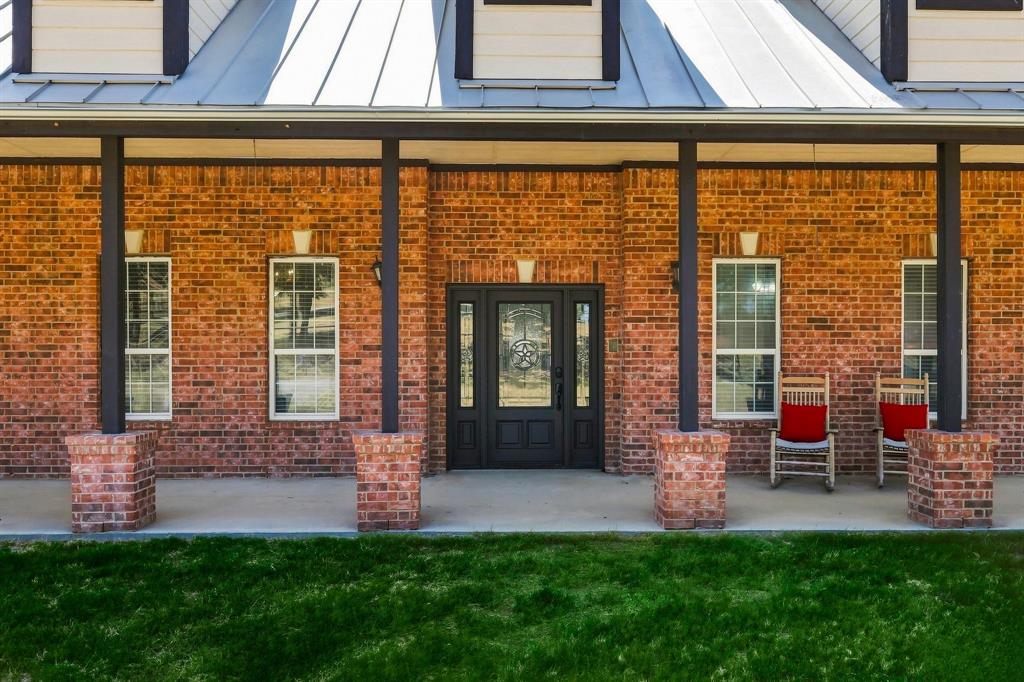
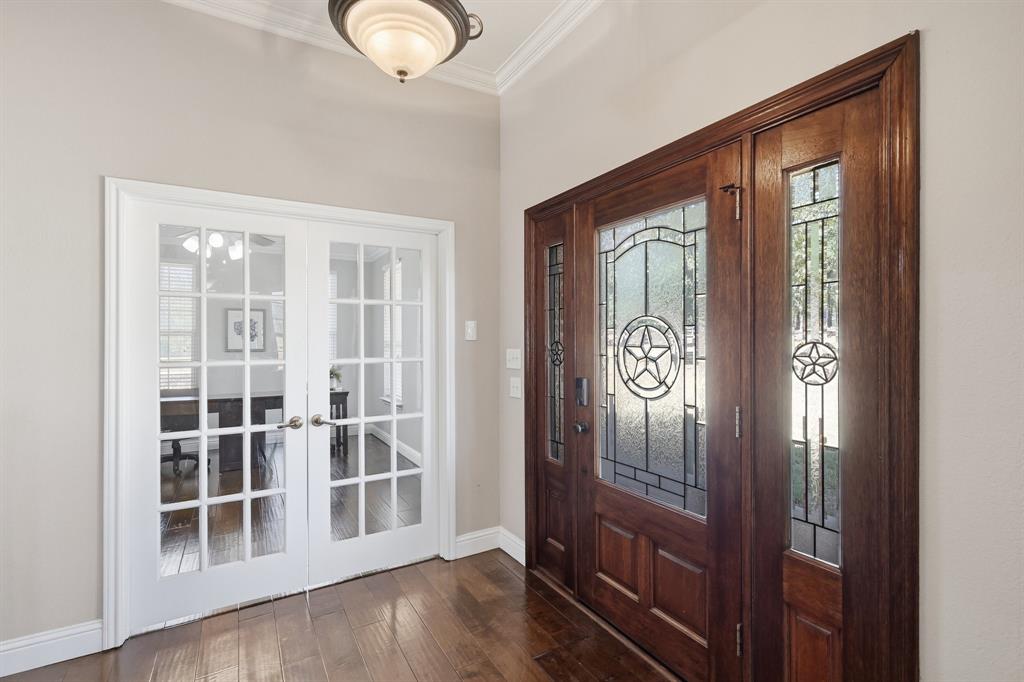
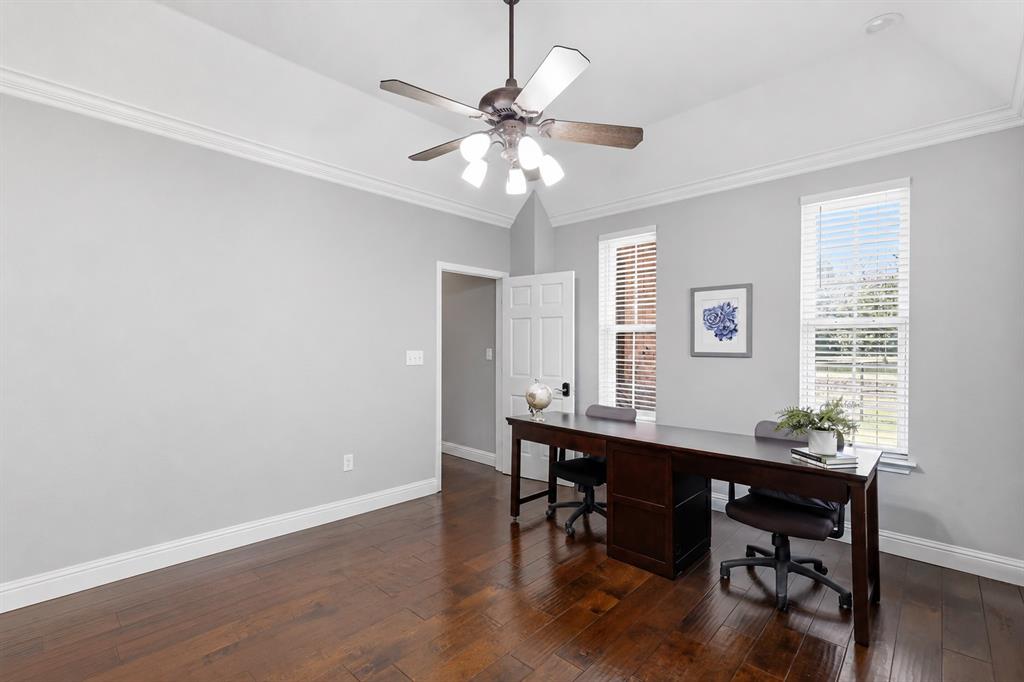
Discover a rare opportunity to enjoy privacy, versatility & room to spread out on 8.3 gated & secluded acres currently benefitting from an agricultural exemption. This unique property offers an impressive combination of residential, office, storage & recreational spaces-ideal for a variety of lifestyles & uses. The main residence offers a thoughtfully designed floor plan with the primary suite conveniently located downstairs, providing privacy & separation from secondary rooms. A dedicated office creates an ideal space for working from home while the open concept kitchen & living area provide a welcoming setting for everyday living & entertaining. Upstairs, two secondary bedrooms feature en-suite baths with a large balcony & a spacious game room with a full bath. The apartment (756 sqft) includes a full kitchen, living area, private bedroom & ADA-compliant shower, along with its own two-car garage, perfect for guests, extended family or additional living quarters. Connected to the apartment is a substantial additional building (1600+) featuring 5 private offices, a conference room & a loft providing abundant storage space-an outstanding setup for a home-based business, studio, hobby space or private workspace. In addition to the 5 garage spaces, the property offers 6 covered parking spaces, providing plenty of room for vehicles, equipment, trailers & recreational toys. Outside, the acreage is filled with useful and charming improvements, including a pond, barn with tack room, chicken coops, two shipping containers and a treehouse. The gated entrance and secluded setting provide exceptional privacy while the acreage offers ample space for animals, recreation, gardening, equipment or simply enjoying the peaceful surroundings. With its ag-exempt acreage, multiple living and working spaces, extensive covered parking and storage and private gated setting, this one-of-a-kind property offers possibilities that are difficult to find all in one place.

Save
Ask
Tour
Hide
Share
Listing Snapshot
Price 
$2,250,000
Days On Site 
24 Days
Bedrooms 
5
Inside Area (SqFt) 
7,528 sqft
Total Baths 
5
Full Baths 
4
Partial Baths 
1
Lot Size 
8.3 Acres
Year Built 
2003
MLS® Number 
21360589
Status 
Active
Property Tax 
$10,619
HOA/Condo/Coop Fees 
N/A
Sq Ft Source 
N/A
Friends & Family
Recent Activity
2 weeks agoListing updated with changes from the MLS®
4 weeks agoListing first seen on site
General Features
Acres 
8.3
Attached Garage 
Yes
Carport 
6
Foundation 
Slab
Garage 
Yes
Garage Spaces 
5
Levels 
Two
Parking 
Additional ParkingBoatCarportCoveredDetached CarportDrivewayElectric GateEnclosedGarageAttached
Property Sub Type 
Single Family Residence
Security 
Security GateSmoke Detector(s)
Sewer 
Septic Tank
Special Circumstances 
Standard
Style 
Modern Farmhouse
Utilities 
Cable AvailableElectricity AvailableElectricity Connected
Interior Features
Appliances 
Built-In Gas RangeDishwasherDisposalMicrowaveTankless Water Heater
Cooling 
Ceiling Fan(s)Central AirElectric
Fireplace 
Yes
Fireplace Features 
Gas StarterWood Burning
Fireplaces 
1
Flooring 
Ceramic TileWood
Heating 
Central
Interior 
Double VanityEat-in KitchenGranite CountersKitchen IslandNatural WoodworkOpen FloorplanWalk-In Closet(s)Wired for DataHigh Speed InternetWired for SoundIn-Law Floorplan
Window Features 
Window Coverings
Bath-Full 
Dimensions - 11 x 17Level - First
Bedroom 
Dimensions - 15 x 19Level - SecondFeatures - Ceiling Fan(s), Walk-In Closet(s)
Bonus Room 
Dimensions - 20 x 25Level - First
Breakfast Room 
Dimensions - 13 x 11Level - FirstFeatures - Breakfast Bar
Dining Room 
Dimensions - 14 x 15Level - First
Extra Strg Rm 
Dimensions - 15 x 15Level - Second
Game Room 
Dimensions - 20 x 31Level - SecondFeatures - Ceiling Fan(s), Other
Guest Suite 
Dimensions - 11 x 22Level - FirstFeatures - Ceiling Fan(s), Eat-in Kitchen, Walk-In Closet(s)
Kitchen 
Dimensions - 15 x 24Level - FirstFeatures - Ceiling Fan(s)
Laundry 
Dimensions - 10 x 9Level - First
Living Room 
Dimensions - 21 x 14Level - FirstFeatures - Ceiling Fan(s)
Master Bedroom 
Dimensions - 14 x 35Level - FirstFeatures - Ceiling Fan(s), Walk-In Closet(s)
Office 
Dimensions - 16 x 16Level - First
Save
Ask
Tour
Hide
Share
Exterior Features
Construction Details 
Brick
Exterior 
BalconyPrivate EntranceStorage
Lot Features 
AgriculturalMany TreesPasture
Other Structures 
Barn(s)Garage(s)Guest HouseOutbuildingPoultry CoopResidenceRV/Boat StorageSecond GarageSecond ResidenceShed(s)StorageWorkshop
Patio And Porch 
CoveredDeck
Roof 
Metal
Windows/Doors 
Window Coverings
Community Features
Accessibility Features 
Accessible BedroomAccessible DoorsAccessible Hallway(s)Accessible KitchenGrip-Accessible Features
School District 
Lewisville ISD
Financing Terms Available 
CashConventional
Horse Allowed 
Yes
Schools
School District
Lewisville ISD
Elementary School
Heritage
Middle School
Briarhill
High School
Marcus
Listing courtesy of Stephanie Sinclair of Keller Williams Realty-FM stephanie@themonarchteam.com


© 2020 North Texas Real Estate Information Systems. All rights reserved. Information is deemed reliable but is not guaranteed accurate by the MLS or NTREIS. The information being provided is for the consumer's personal, non-commercial use, and may not be reproduced, redistributed, or used for any purpose other than to identify prospective properties consumers may be interested in purchasing.
Last checked: 2026-09-09 07:53 AM CDT

Neighborhood & Commute
Source: Walkscore
Save
Ask
Tour
Hide
Share