
6916 Basket Flower RoadFlower Mound, TX 76226
Mortgage Calculator
Monthly Payment (Est.)
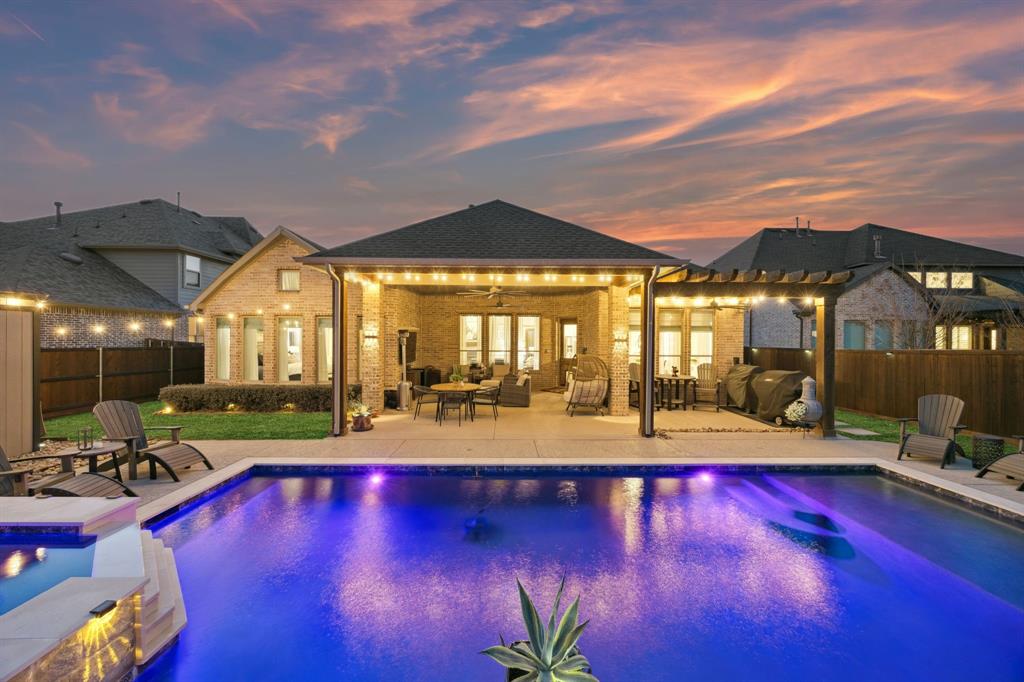
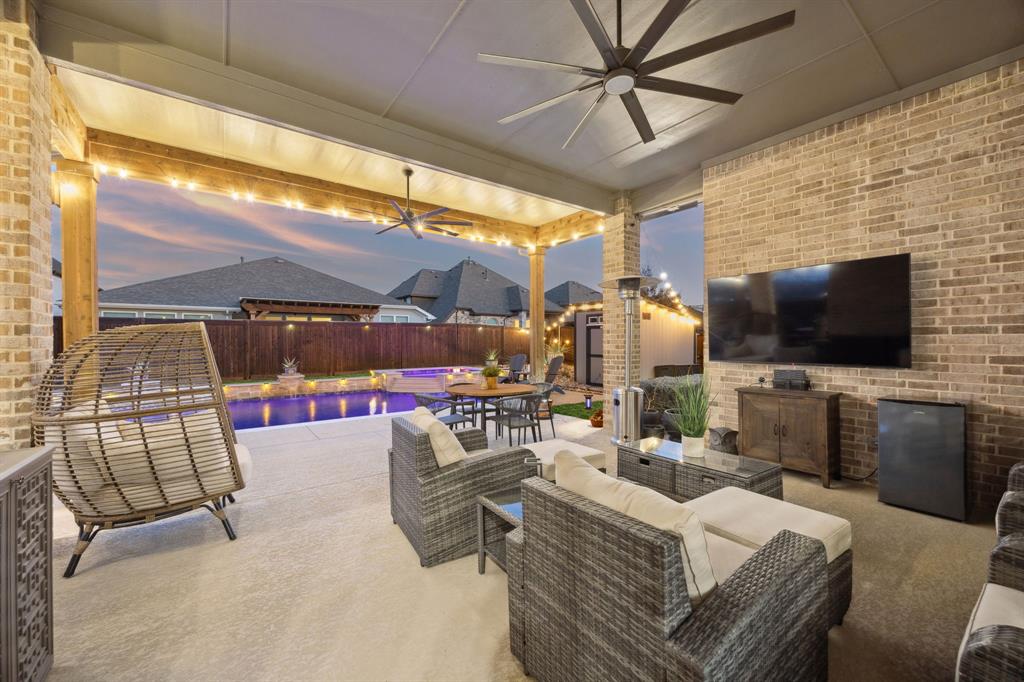
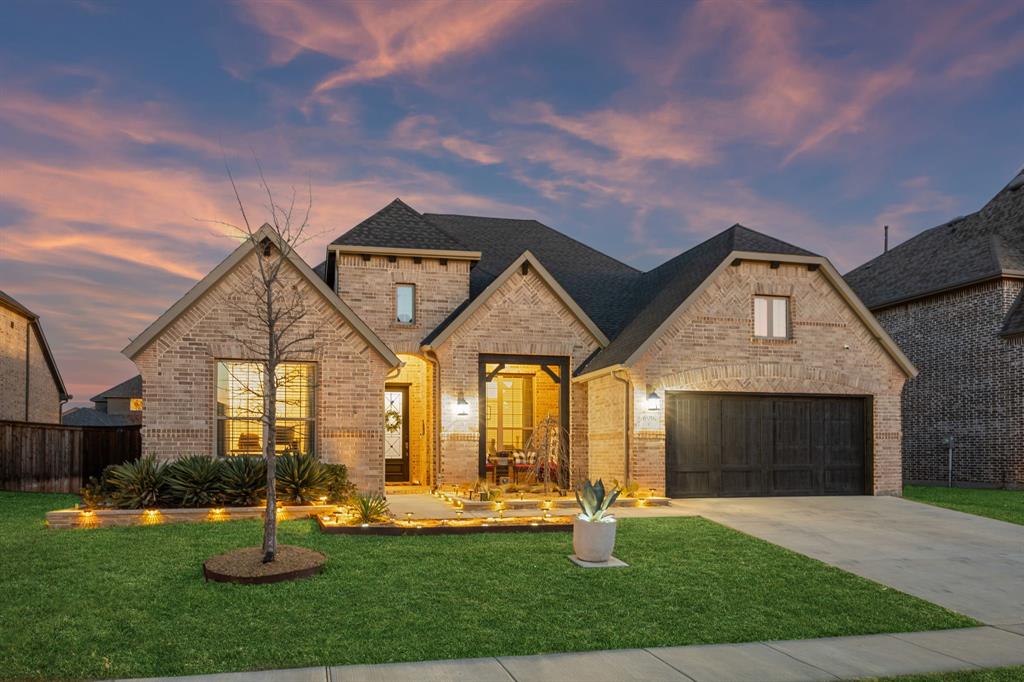
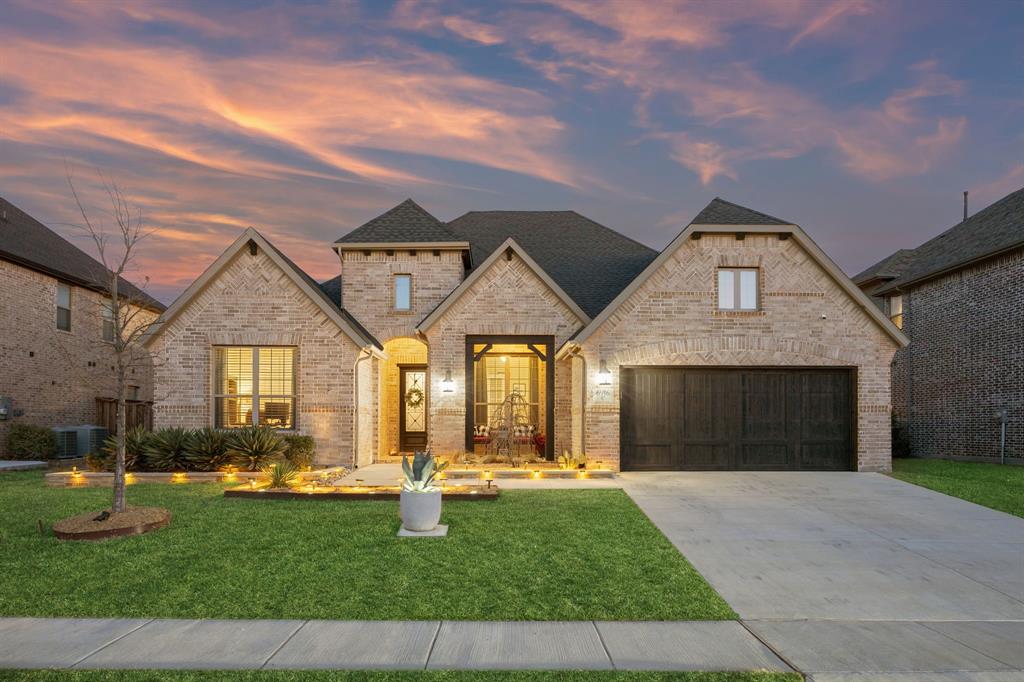
Enter an interest rate to see your estimated monthly payment.Resort-style outdoor living takes center stage at this exceptional sprawling one-story home in the highly sought-after Canyon Falls community. Featuring a sparkling saltwater pool and spa with sheer descent waterfalls, this property was designed for both relaxation & entertaining. An extended covered patio with a cedar pergola, accented by river rock landscaping is ideal for year-round enjoyment. Inside, light oak hardwood flooring welcomes with high ceilings to the open concept kitchen which is beautifully appointed with statement pendant lighting over the kitchen island, a 6-burner gas range with vent hood and abundant shaker cabinetry with curio-style upper cabinets that offer an elevated display element. A white basin farmhouse sink with upgraded faucet anchors the space, while the eat-in kitchen’s elongated quartz buffet provides additional storage and serving space, perfectly suited for both everyday living and effortless entertaining. Oversized primary suite is highlighted by bowed windows with tranquil pool views. The ensuite bath features privacy glass, a soaking tub, separate vanities, and spacious walk-in closet. A dedicated home office supports today’s work-from-home lifestyle, while a secondary flex space adds versatility and can easily serve as a secondary living area, formal dining room, playroom, or media space. A thoughtfully designed split layout includes a secondary bedroom with its own ensuite bath & walk-in closet, creating a private and comfortable space for guests. The 3-car tandem garage offers exceptional storage, accommodating an additional vehicle, recreational equipment, or hobby space. Located in Flower Mound and zoned to Argyle ISD, this home is within walking distance to the elementary school and has one of the lowest tax rates in all of Canyon Falls at 1.75%. HOA Amenities Include: front yard care, cable & internet, fitness center, resort-style pools, playgrounds, splash pads, dog park, walking trails, catch & release ponds and more.
| yesterday | Listing updated with changes from the MLS® | |
| 4 weeks ago | Listing first seen on site |

© 2020 North Texas Real Estate Information Systems. All rights reserved. Information is deemed reliable but is not guaranteed accurate by the MLS or NTREIS. The information being provided is for the consumer's personal, non-commercial use, and may not be reproduced, redistributed, or used for any purpose other than to identify prospective properties consumers may be interested in purchasing.
Last checked: 2026-09-22 08:50 AM CDT
Did you know? You can invite friends and family to your search. They can join your search, rate and discuss listings with you.