Save
Ask
Tour
Hide
Share
$350,000
25 Days On Site

1903 Big Sky Drive
Lewisville, TX 75077

For Sale|Single Family Residence|Active
3
Beds
2
Total Baths
2
Full Baths
1,745
SqFt
$201
/SqFt
1980
Built
Subdivision:
The Highlands Ph 3
County:
Denton
Call Now: 214-223-0443
Is this the listing for you? We can help make it yours.
214-223-0443
1903 Big Sky Drive1903 Big Sky Drive1903 Big Sky Drive1903 Big Sky Drive
Save
Ask
Tour
Hide
Share

Mortgage Calculator

Monthly Payment (Est.)

$1,597
Calculator powered by Showcase IDX, a Constellation1 Company. Copyright ©2026 Information is deemed reliable but not guaranteed.

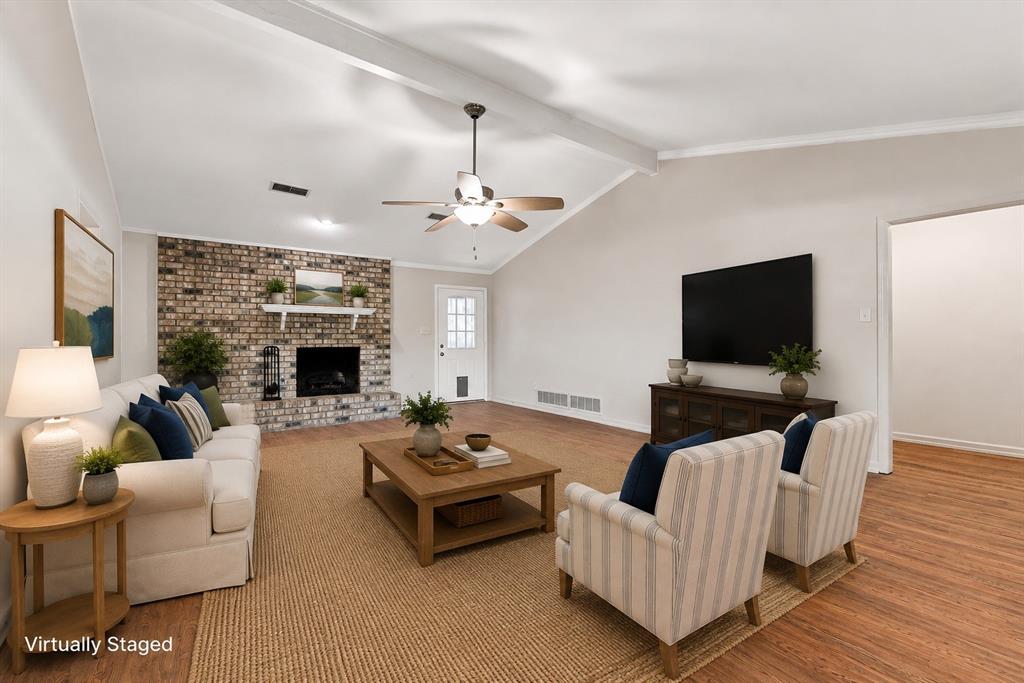
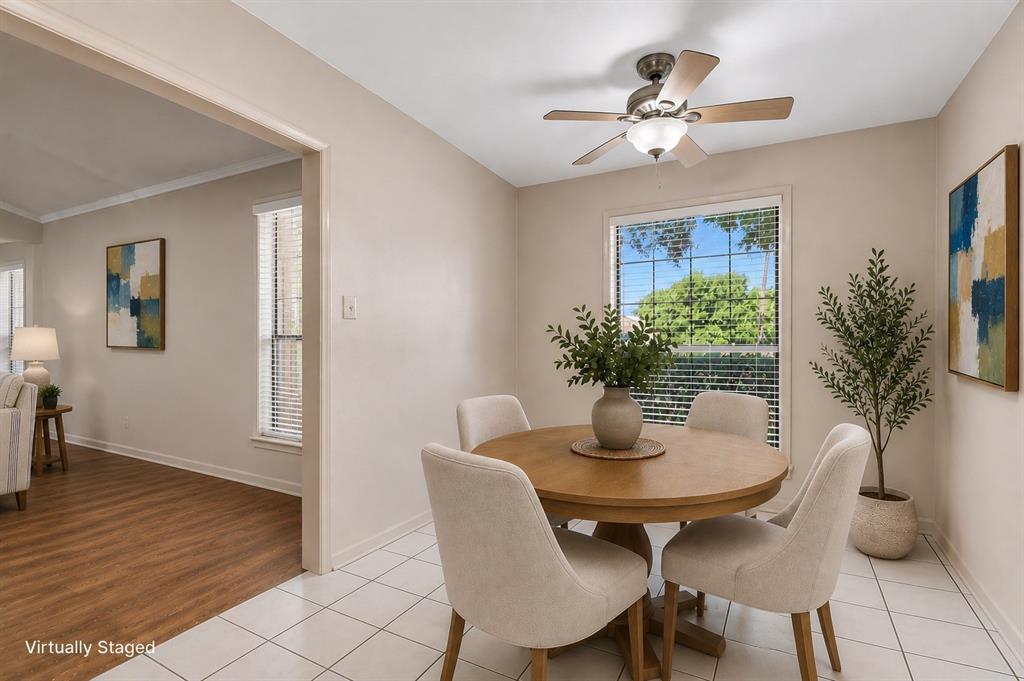
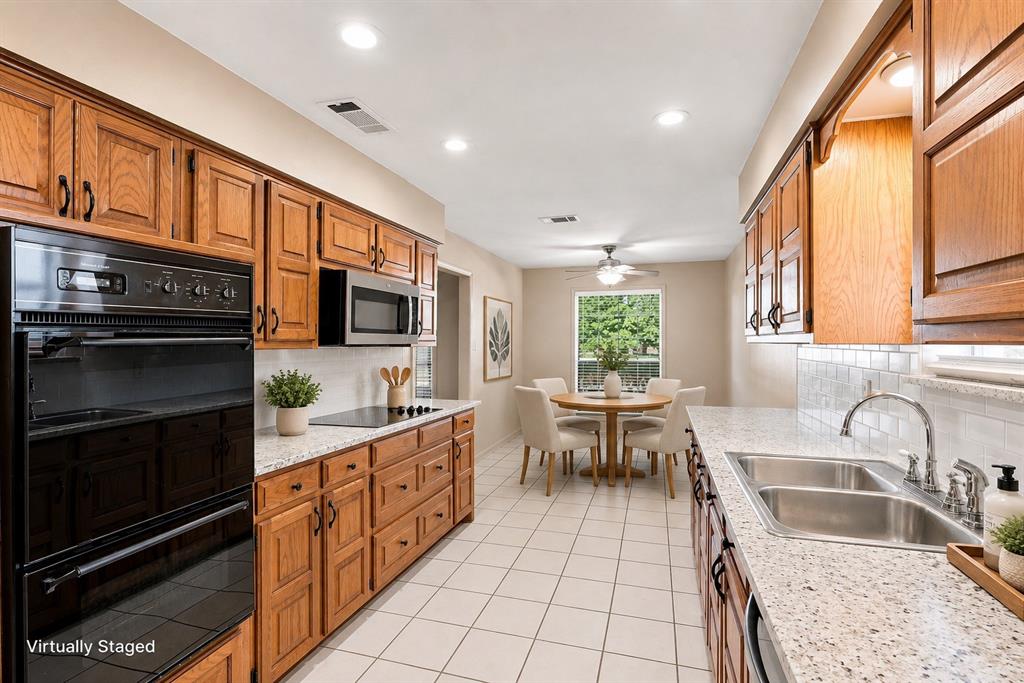
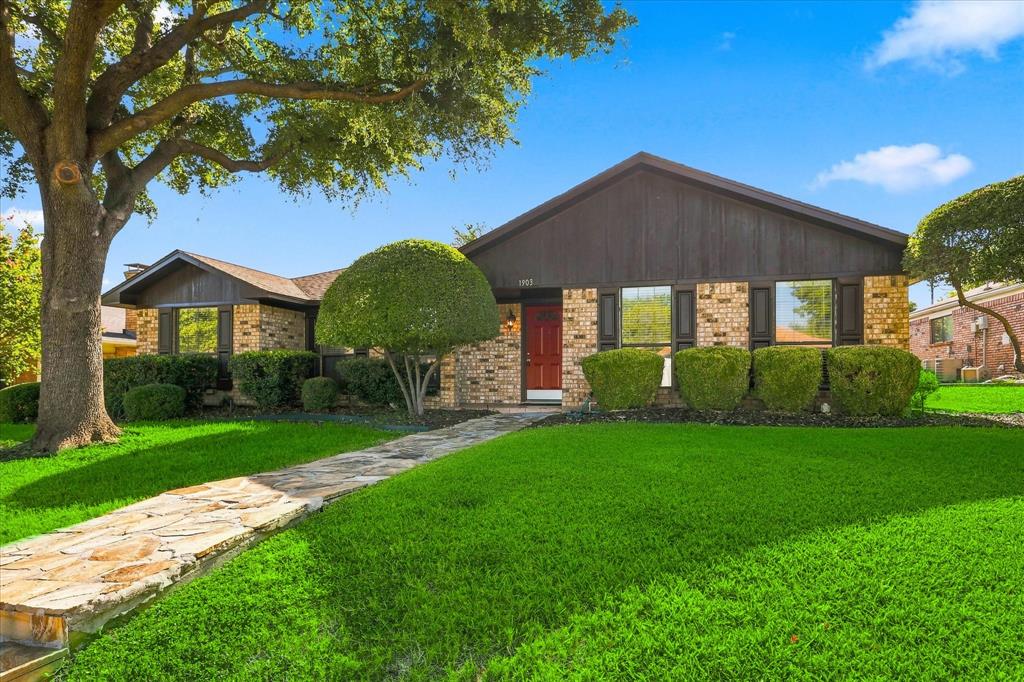
Your chance to live in the City of Lewisville, zoned for highly sought-after Briarhill Middle School and Marcus High School. This well-maintained 3-bedroom, 2-bathroom home offers a convenient location near I-35, shopping, dining and everyday amenities, with no HOA. Pride of ownership is evident from the moment you arrive, with mature landscaping and beautiful trees welcoming you home. Inside, the oversized living room flows seamlessly into the dining and kitchen areas and features a wood-burning fireplace, creating a warm and inviting space for everyday living and entertaining. The well-equipped kitchen offers quality cabinetry, granite countertops, an electric cooktop, microwave and double oven. The primary bedroom is privately positioned at the front of the home and includes an ensuite bath and walk-in closet, while two secondary bedrooms share a full bath. Beautiful LVP flooring runs throughout the main living areas, with tile in the wet spaces. Whether you're a first-time homebuyer or looking to downsize, this home checks all the boxes. Don't miss your opportunity to make it yours!

Save
Ask
Tour
Hide
Share
Listing Snapshot
Price 
$350,000
Days On Site 
25 Days
Bedrooms 
3
Inside Area (SqFt) 
1,745 sqft
Total Baths 
2
Full Baths 
2
Partial Baths 
N/A
Lot Size 
0.174 Acres
Year Built 
1980
MLS® Number 
21360429
Status 
Active
Property Tax 
$4,731
HOA/Condo/Coop Fees 
N/A
Sq Ft Source 
N/A
Friends & Family
Recent Activity
2 weeks agoListing updated with changes from the MLS®
4 weeks agoListing first seen on site
General Features
Acres 
0.174
Attached Garage 
Yes
Garage 
Yes
Garage Spaces 
2
Levels 
One
Parking 
DrivewayGarageGarage Faces RearAttached
Property Sub Type 
Single Family Residence
Security 
Smoke Detector(s)
Sewer 
Public Sewer
Special Circumstances 
Standard
Style 
Traditional
Utilities 
Natural Gas Available
Water Source 
Public
Interior Features
Appliances 
DishwasherDisposalElectric CooktopElectric OvenGas Water HeaterMicrowaveDouble Oven
Cooling 
Ceiling Fan(s)Central AirElectric
Fireplace 
Yes
Fireplace Features 
Wood Burning
Fireplaces 
1
Flooring 
Ceramic TileVinyl
Heating 
CentralElectric
Interior 
Granite Counters
Laundry Features 
Electric Dryer HookupGas Dryer HookupWasher Hookup
Window Features 
Window Coverings
Bath-Full 
Dimensions - 5 x 7Level - First
Bedroom 
Dimensions - 10 x 12Level - FirstFeatures - Ceiling Fan(s)
Dining Room 
Dimensions - 10 x 11Level - FirstFeatures - Ceiling Fan(s)
Kitchen 
Dimensions - 10 x 14Level - First
Living Room 
Dimensions - 25 x 15Level - FirstFeatures - Ceiling Fan(s)
Master Bathroom 
Dimensions - 5 x 10Level - First
Master Bedroom 
Dimensions - 16 x 12Level - FirstFeatures - Ceiling Fan(s), Walk-In Closet(s)
Utility Room 
Dimensions - 10 x 5Level - First
Save
Ask
Tour
Hide
Share
Exterior Features
Construction Details 
Brick
Fencing 
Wood
Lot Features 
Interior LotLandscapedSubdivided
Patio And Porch 
CoveredFront PorchRear Porch
Roof 
Composition
Windows/Doors 
Window Coverings
Community Features
School District 
Lewisville ISD
Financing Terms Available 
CashConventionalFHAVA Loan
Schools
School District
Lewisville ISD
Elementary School
Heritage
Middle School
Briarhill
High School
Marcus
Listing courtesy of David Hernandez of Local Pro Realty LLC david@bridgeway-group.com


© 2020 North Texas Real Estate Information Systems. All rights reserved. Information is deemed reliable but is not guaranteed accurate by the MLS or NTREIS. The information being provided is for the consumer's personal, non-commercial use, and may not be reproduced, redistributed, or used for any purpose other than to identify prospective properties consumers may be interested in purchasing.
Last checked: 2026-09-09 06:53 AM CDT

Neighborhood & Commute
Source: Walkscore
Save
Ask
Tour
Hide
Share