Save
Ask
Tour
Hide
Share
$650,000
25 Days On Site

8019 Navisota Drive
Lantana, TX 76226

For Sale|Single Family Residence|Active
3
Beds
3
Total Baths
2
Full Baths
1
Partial Bath
2,853
SqFt
$228
/SqFt
2002
Built
Subdivision:
Sonora Add Ph I
County:
Denton
Call Now: 214-223-0443
Is this the listing for you? We can help make it yours.
214-223-0443
8019 Navisota Drive8019 Navisota Drive8019 Navisota Drive8019 Navisota Drive
Save
Ask
Tour
Hide
Share

Mortgage Calculator

Monthly Payment (Est.)

$2,966
Calculator powered by Showcase IDX, a Constellation1 Company. Copyright ©2026 Information is deemed reliable but not guaranteed.

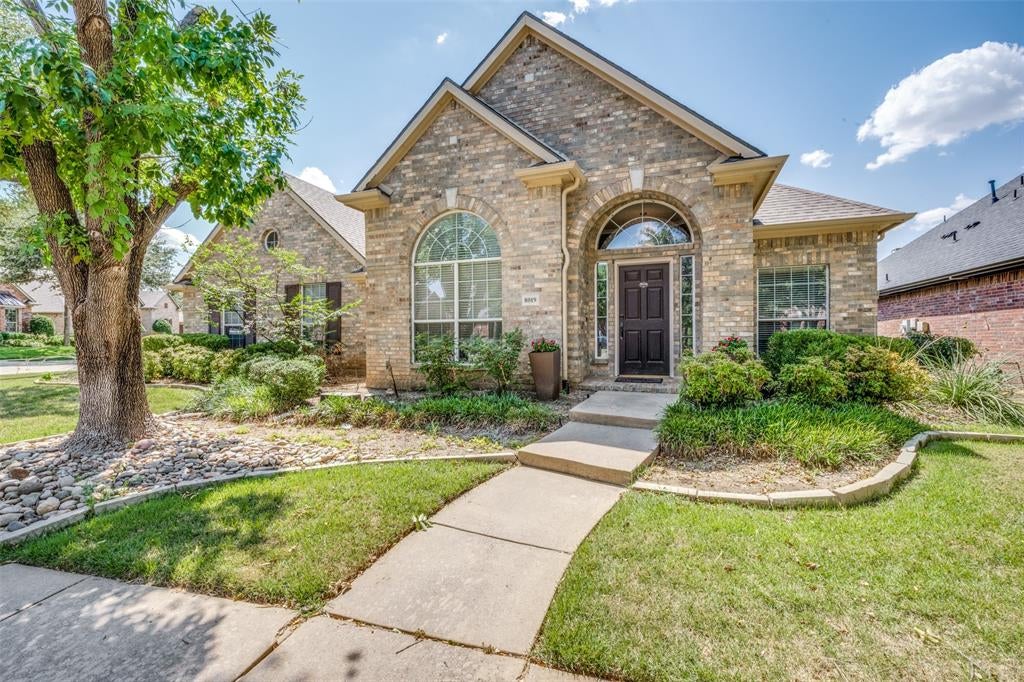
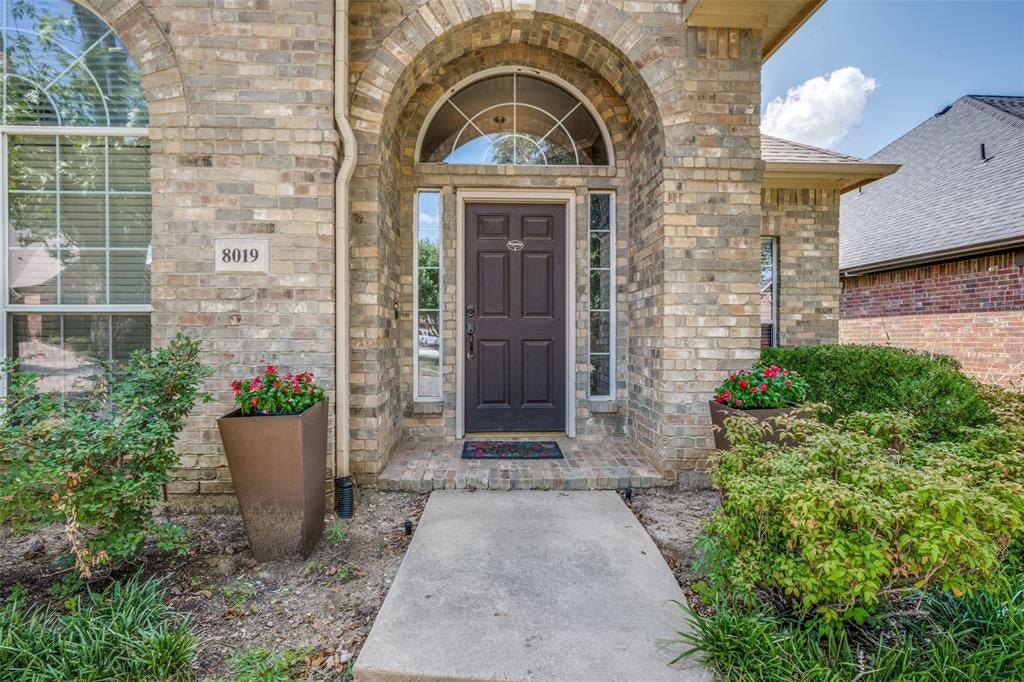
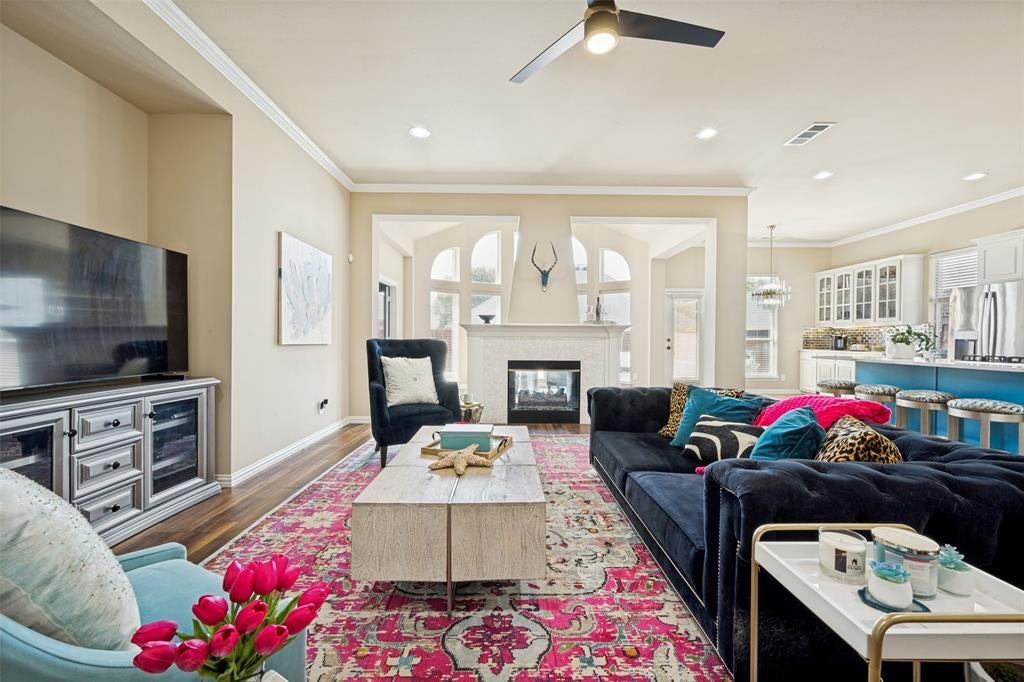
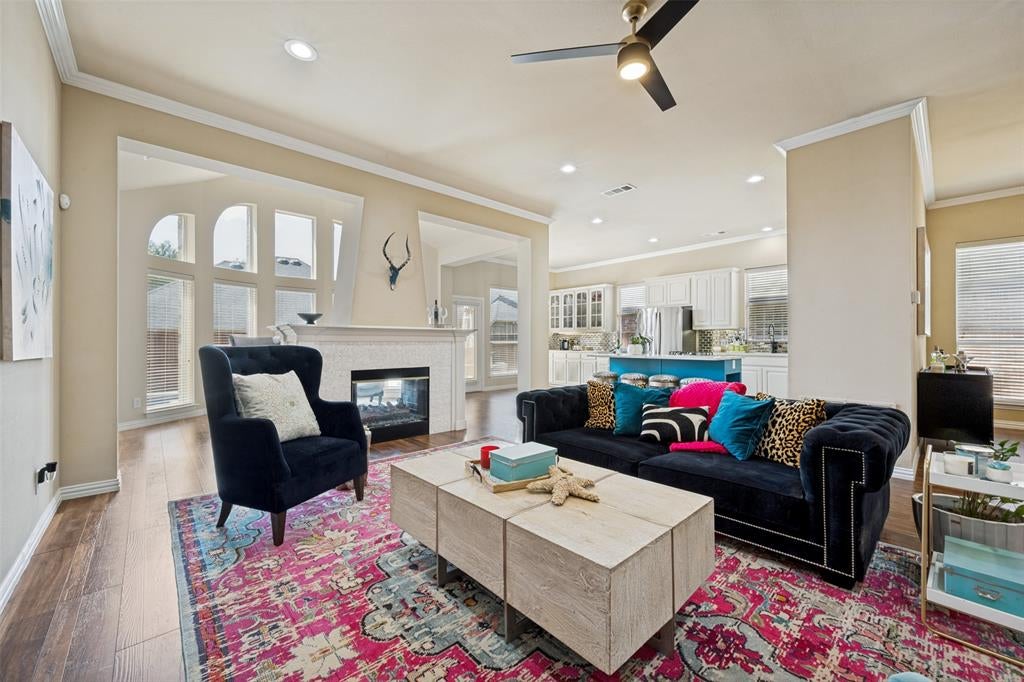
Welcome to the award winning golf community of Lantana! This true 1.5 story home offers a large corner lot, pool & spa, sports court and no mowing! The HOA maintains the front and side yard. Oversized garage for your golf cart or storage. Inside you will find this floorplan divine! All 3 bedrooms are on the 1st level and a spacious gameroom occupies floor 2. The private study could serve as a virtual workspace or 4th bedroom. Spacious living room with double sided fireplace shared with the sunroom. Open Kitchen and an abundance of cabinets extend into the sunny breakfast nook. A great spot for your beverage center. The primary bedroom is generous in size and can host a sitting area. Updated baths and lovely lighting. Backyard hosts a pool, spa, sitting area and turf, so you do not need a mower! 2 yo Roof, New AC Units and water heater. Amazing Lantana amenities include pickleball, tennis, 5 pools, 2 fitness centers, basketball, hike and bike trails, community center, bbq pavilion, multiple playgrounds, and town green with gazebo. Golf Club is private and memberships are available. You can truly live like you are on vacation!

Save
Ask
Tour
Hide
Share
Listing Snapshot
Price 
$650,000
Days On Site 
25 Days
Bedrooms 
3
Inside Area (SqFt) 
2,853 sqft
Total Baths 
3
Full Baths 
2
Partial Baths 
1
Lot Size 
0.199 Acres
Year Built 
2002
MLS® Number 
21358972
Status 
Active
Property Tax 
$12,455
HOA/Condo/Coop Fees 
$131 monthly
Sq Ft Source 
N/A
Friends & Family
Recent Activity
2 weeks agoListing updated with changes from the MLS®
4 weeks agoListing first seen on site
General Features
Acres 
0.199
Attached Garage 
Yes
Carport 
2
Foundation 
Slab
Garage 
Yes
Garage Spaces 
2
Levels 
One and One Half
Parking 
ConcreteDrivewayGarageGarage Door OpenerGarage Faces SideKitchen LevelLightedOversizedSide By SideAttached
Property Sub Type 
Single Family Residence
Security 
Fire AlarmPrewiredSecurity SystemSecurity System OwnedSmoke Detector(s)
Special Circumstances 
Standard
Style 
Traditional
Utilities 
Cable AvailableElectricity AvailableElectricity ConnectedNatural Gas AvailablePhone AvailableSewer Available
Interior Features
Appliances 
DishwasherDisposalGas CooktopGas Water HeaterMicrowave
Cooling 
Ceiling Fan(s)Central AirElectricZoned
Fireplace 
Yes
Fireplace Features 
Double SidedGasGas StarterGlass DoorsLiving RoomGas LogSee Through
Fireplaces 
1
Flooring 
CarpetCeramic TileHardwood
Heating 
CentralFireplace(s)Zoned
Interior 
Granite CountersKitchen IslandOpen FloorplanPantryWalk-In Closet(s)High Speed Internet
Laundry Features 
Electric Dryer HookupWasher Hookup
Window Features 
Window Coverings
Save
Ask
Tour
Hide
Share
Exterior Features
Construction Details 
BrickStone
Exterior 
Rain GuttersLighting
Fencing 
Wood
Lot Features 
Corner Lot
Pool Features 
FiberglassHeatedIn GroundOutdoor PoolPool/Spa ComboSport
Roof 
Composition
Waterfront Features 
Lake Privileges
Windows/Doors 
Window Coverings
Community Features
Association Fee 
$131.0
Association Fee Frequency 
Monthly
Community Features 
PoolCurbsFishingFitness CenterGolfLakeParkPlaygroundSidewalksTennis Court(s)Other
School District 
Denton ISD
Financing Terms Available 
CashConventionalFHAVA Loan
Schools
School District
Denton ISD
Elementary School
EP Rayzor
Middle School
Tom Harpool
High School
Guyer
Listing courtesy of Kimberly Windle of Keller Williams Realty-FM kimberly@awavesreg.com


© 2020 North Texas Real Estate Information Systems. All rights reserved. Information is deemed reliable but is not guaranteed accurate by the MLS or NTREIS. The information being provided is for the consumer's personal, non-commercial use, and may not be reproduced, redistributed, or used for any purpose other than to identify prospective properties consumers may be interested in purchasing.
Last checked: 2026-09-09 07:53 AM CDT

Neighborhood & Commute
Source: Walkscore
Save
Ask
Tour
Hide
Share