Save
Ask
Tour
Hide
Share
$346,400
37 Days On Site

1234 Lamar Drive
Lewisville, TX 75077

For Sale|Townhouse|Active
3
Beds
3
Total Baths
2
Full Baths
1
Partial Bath
1,695
SqFt
$204
/SqFt
2021
Built
Subdivision:
Heritage Trail Add
County:
Denton
Call Now: 214-223-0443
Is this the listing for you? We can help make it yours.
214-223-0443
1234 Lamar Drive1234 Lamar Drive1234 Lamar Drive1234 Lamar Drive
Save
Ask
Tour
Hide
Share

Mortgage Calculator

Monthly Payment (Est.)

Enter an interest rate to see your estimated monthly payment.
Calculator powered by Showcase IDX, a Constellation1 Company. Copyright ©2026 Information is deemed reliable but not guaranteed.

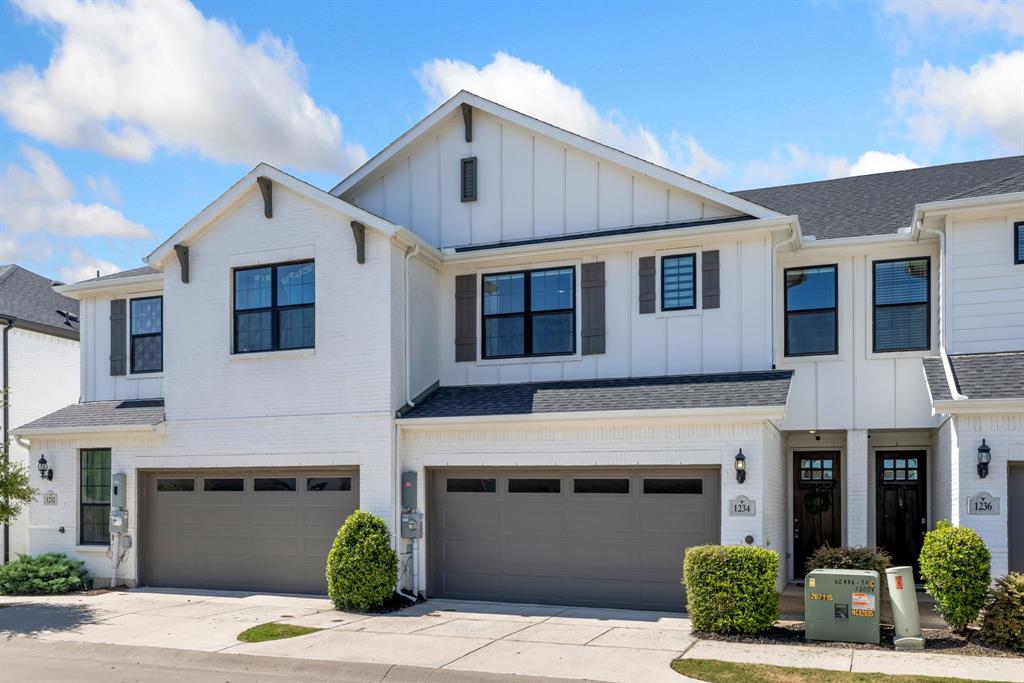
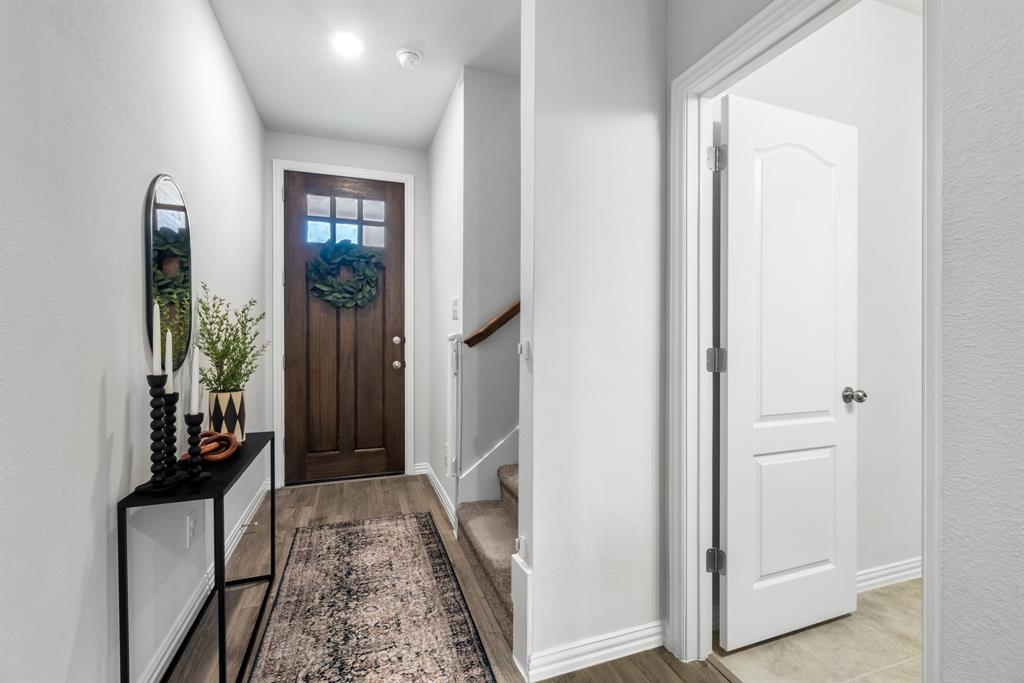
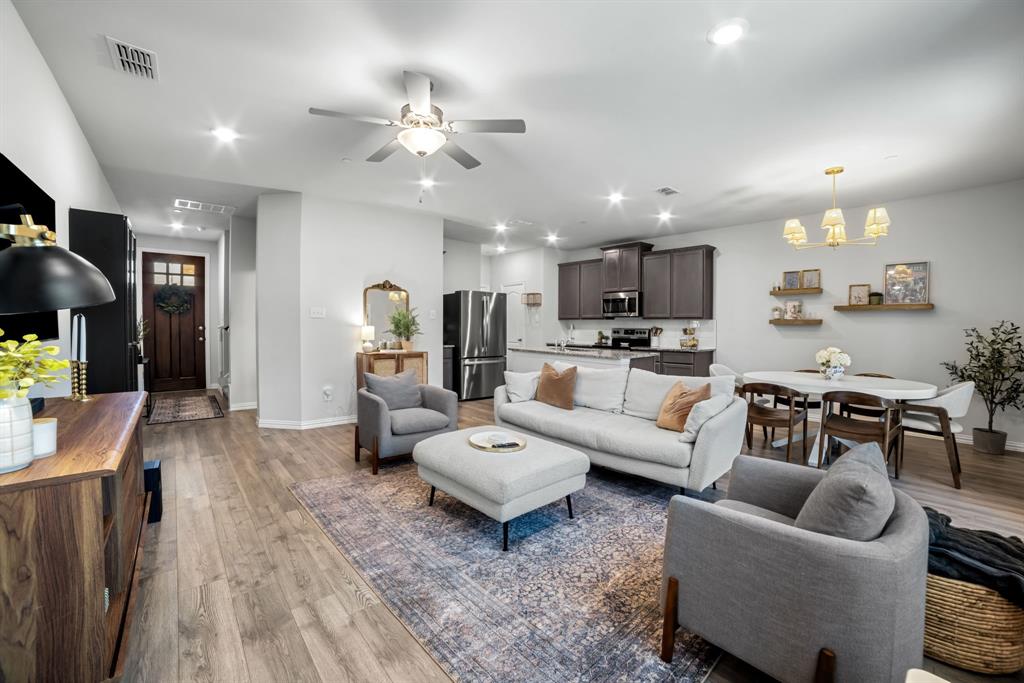
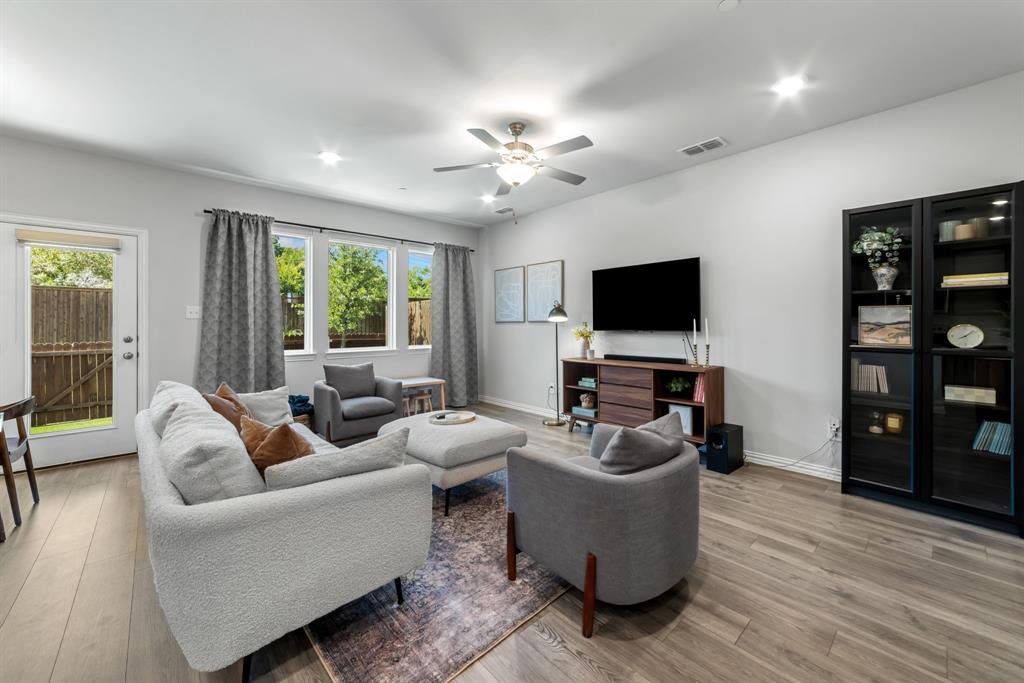
Welcome to this beautifully maintained townhome in Heritage Trail! This 3-bedroom, 2.5-bath home offers a bright, open-concept layout with modern finishes throughout. The inviting kitchen features granite countertops, a large island, built-in cabinetry, dual sinks, eat-in dining, and a walk-in pantry—perfect for everyday living and entertaining. The spacious primary suite offers dual sinks, an ensuite bath, and a walk-in closet, while additional bedrooms provide generous closet space and ceiling fans. Enjoy updated light fixtures and ceiling fans throughout, tinted windows, and custom window treatments with shades. The upstairs loft provides flexible space for a home office, play area, or additional living space. The fenced backyard has been transformed with low-maintenance turf, creating an ideal outdoor living area for relaxing or entertaining. Best of all, the home backs to a peaceful greenbelt, offering a beautiful natural backdrop and added privacy. The community offers fantastic amenities, including a neighborhood pool and nature trails. Additional highlights include an attached 2-car garage, smart home capabilities, central air and heat, and included washer and dryer. HOA maintenance includes front yard maintenance and grounds care, allowing for easy, low-maintenance living. Conveniently located in Lewisville ISD with easy access to shopping, dining, entertainment, and major roadways. This move-in-ready townhome combines modern style, thoughtful updates, low-maintenance living, and an exceptional location don’t miss it! Buyer and Buyers Agent to verify all info contained in this listing Including room sizes, square footage, features, and schools.

Save
Ask
Tour
Hide
Share
Listing Snapshot
Price 
$346,400
Days On Site 
37 Days
Bedrooms 
3
Inside Area (SqFt) 
1,695 sqft
Total Baths 
3
Full Baths 
2
Partial Baths 
1
Lot Size 
0.041 Acres
Year Built 
2021
MLS® Number 
21358370
Status 
Active
Property Tax 
$6,241
HOA/Condo/Coop Fees 
$330 monthly
Sq Ft Source 
N/A
Friends & Family
Recent Activity
2 weeks agoListing updated with changes from the MLS®
2 weeks agoPrice changed to $346,400
a month agoListing first seen on site
General Features
Acres 
0.041
Attached Garage 
Yes
Foundation 
Slab
Garage 
Yes
Garage Spaces 
2
Levels 
Two
Parking 
GarageGarage Faces FrontAttached
Property Sub Type 
Townhouse
Sewer 
Public Sewer
Special Circumstances 
Standard
Style 
Traditional
Utilities 
Cable AvailableElectricity AvailableElectricity Connected
Water Source 
Public
Interior Features
Appliances 
DishwasherDisposalDryerElectric OvenElectric RangeElectric Water HeaterMicrowaveWasher
Cooling 
Central Air
Heating 
Central
Interior 
High Speed Internet
Bath-Full 
Dimensions - 8 x 5Level - Second
Bedroom 
Dimensions - 12 x 11Level - SecondFeatures - Walk-In Closet(s)
Breakfast Room 
Dimensions - 11 x 10Level - FirstFeatures - Eat-in Kitchen
Kitchen 
Dimensions - 16 x 10Level - FirstFeatures - Eat-in Kitchen, Kitchen Island
Laundry 
Dimensions - 0 x 0Level - Second
Living Room 
Dimensions - 10 x 10Level - FirstFeatures - Ceiling Fan(s)
Loft 
Dimensions - 0 x 0Level - Second
Master Bathroom 
Dimensions - 9 x 13Level - Second
Master Bedroom 
Dimensions - 15 x 13Level - SecondFeatures - Ceiling Fan(s), Walk-In Closet(s)
Save
Ask
Tour
Hide
Share
Exterior Features
Construction Details 
Brick
Fencing 
Back YardFencedWood
Roof 
Asphalt
Community Features
Association Fee 
$330.0
Association Fee Frequency 
Monthly
School District 
Lewisville ISD
Financing Terms Available 
CashConventionalVA Loan
Schools
School District
Lewisville ISD
Elementary School
Valley Ridge
Middle School
Huffines
High School
Lewisville
Listing courtesy of John Ellig of Coldwell Banker Apex, Realtors jellig@verizon.net


© 2020 North Texas Real Estate Information Systems. All rights reserved. Information is deemed reliable but is not guaranteed accurate by the MLS or NTREIS. The information being provided is for the consumer's personal, non-commercial use, and may not be reproduced, redistributed, or used for any purpose other than to identify prospective properties consumers may be interested in purchasing.
Last checked: 2026-09-21 04:53 AM CDT

Neighborhood & Commute
Source: Walkscore
Save
Ask
Tour
Hide
Share