
Save
Ask
Tour
Hide
$275,000
68 Days On Site
112 Oaktree DriveHighland Village, TX 75077
Single Family Residence|Pending
2
Beds
2
Total Baths
2
Full Baths
1,494
SqFt
$184
/SqFt
1979
Built
Subdivision:
Clearwater Estates Inst A
County:
Denton
Call Now: 214-223-0443
Is this the listing for you? We can help make it yours.
214-223-0443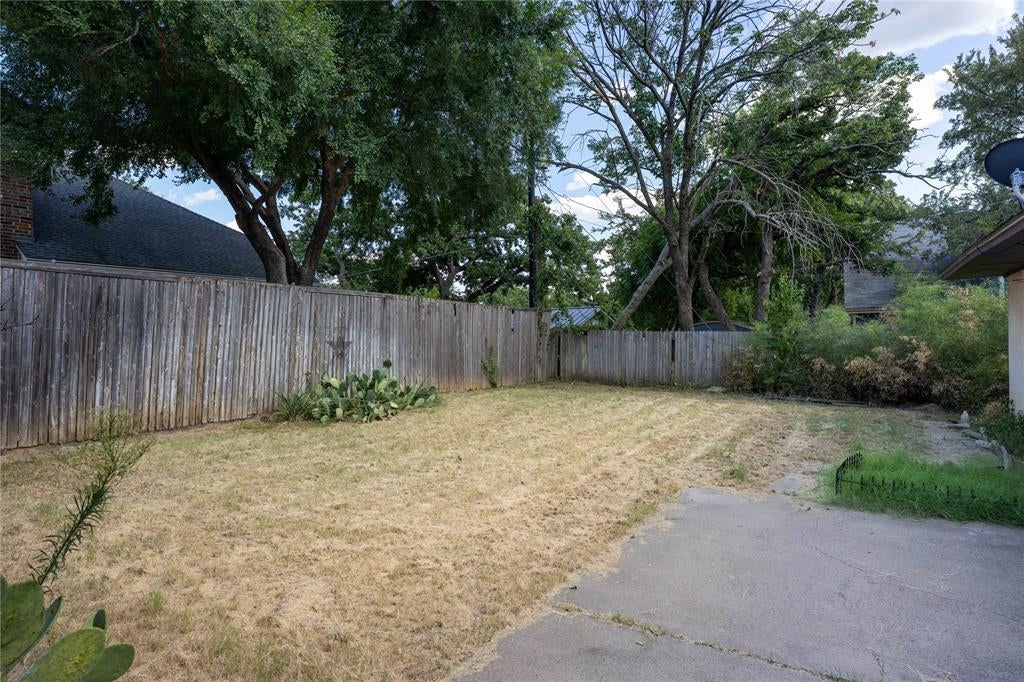
Save
Ask
Tour
Hide
Mortgage Calculator
Monthly Payment (Est.)
Enter an interest rate to see your estimated monthly payment.Calculator powered by Showcase IDX, a Constellation1 Company. Copyright ©2026 Information is deemed reliable but not guaranteed.
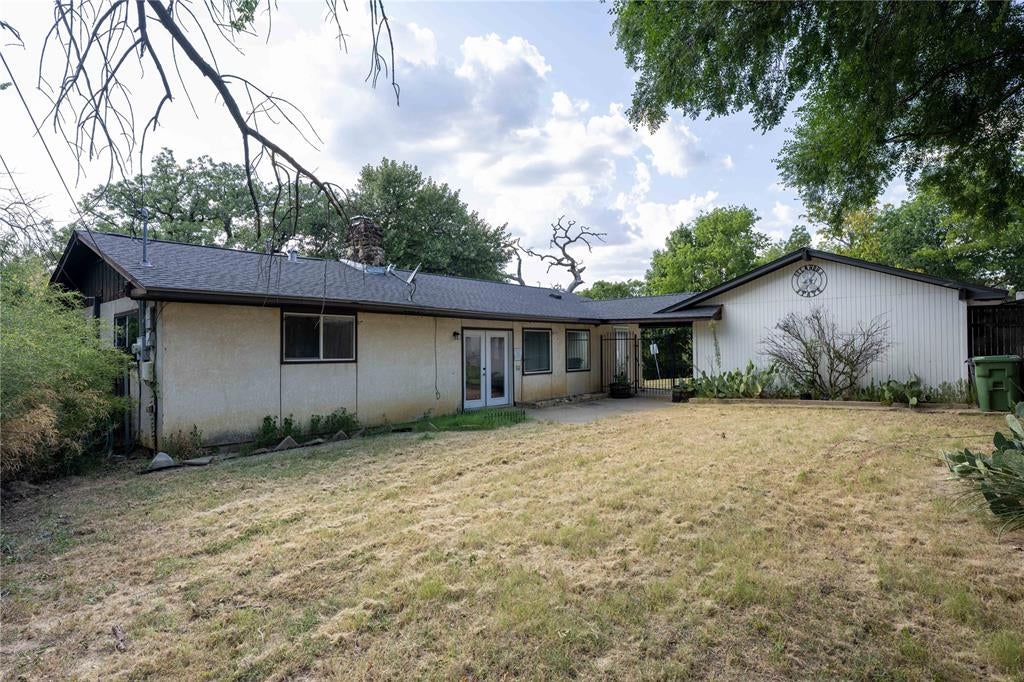
Great investor opportunity to own a Highland Village property near Lewisville Lake. Fantastic location on a corner lot, in the highly acclaimed town of Highland Village, Texas. Great schools, parks, shopping, restaurants and walking trails. Purchaser to verify all listing information. Property sold as is. MULTIPLE OFFERS RECEIVED. PLEASE SUBMIT HIGHEST AND BEST OFFER BY 5:00 PM, SUNDAY 8-30-26..
Save
Ask
Tour
Hide
Listing Snapshot
Price
$275,000
Days On Site
68 Days
Bedrooms
2
Inside Area (SqFt)
1,494 sqft
Total Baths
2
Full Baths
2
Partial Baths
N/A
Lot Size
0.234 Acres
Year Built
1979
MLS Number
21357318
Status
Pending
Property Tax
$6,237
HOA/Condo/Coop Fees
N/A
Sq Ft Source
N/A
Friends & Family
Recent Activity
| a week ago | Listing updated with changes from the MLS | |
| a week ago | Status changed to Pending | |
| 2 months ago | Listing first seen on site |
General Features
Acres
0.234
Attached Garage
Yes
Foundation
Pillar/Post/Pier
Garage
Yes
Garage Spaces
2
Levels
One
Parking
DrivewayGarageAttached
Property Sub Type
Single Family Residence
Sewer
Public Sewer
Special Circumstances
Standard
Style
Traditional
Utilities
Electricity Connected
Water Source
Public
Interior Features
Appliances
Dishwasher
Cooling
Central Air
Fireplace
Yes
Fireplace Features
Wood Burning
Fireplaces
1
Flooring
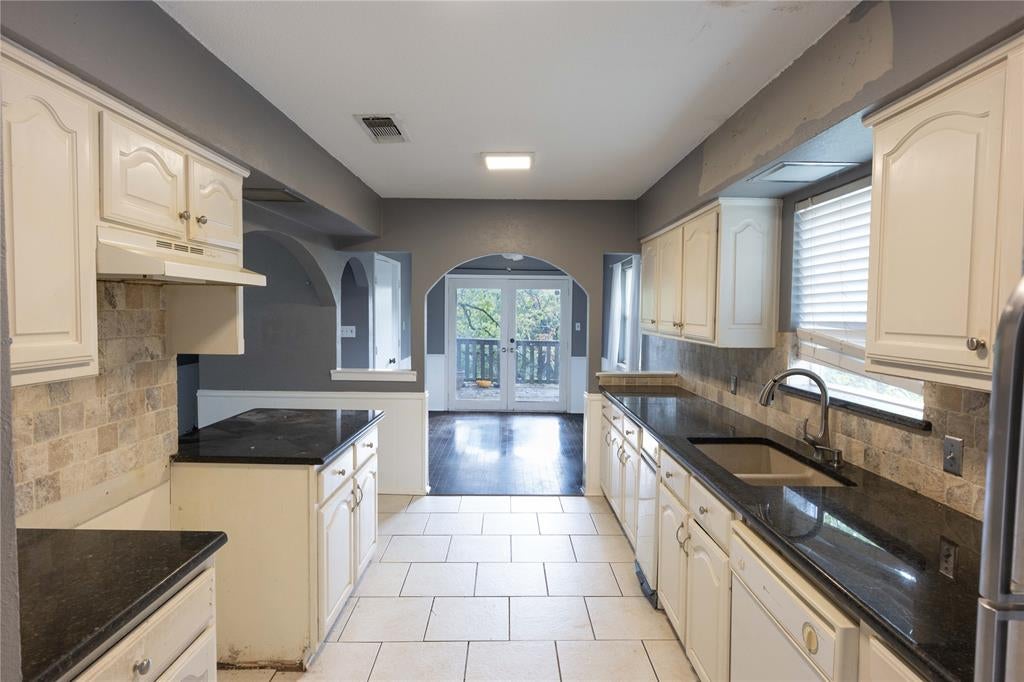
Ceramic TileSimulated WoodTile
Heating
Central
Interior
Granite Counters
Bedroom
Dimensions - 0 x 0Level - First
Dining Room
Dimensions - 10 x 10Level - First
Kitchen
Dimensions - 0 x 0Level - First
Living Room
Dimensions - 0 x 0Level - First
Master Bedroom
Dimensions - 14 x 12Level - First
Save
Ask
Tour
Hide
Exterior Features
Construction Details
Wood SidingFrame
Fencing
Wood
Lot Features
Corner Lot
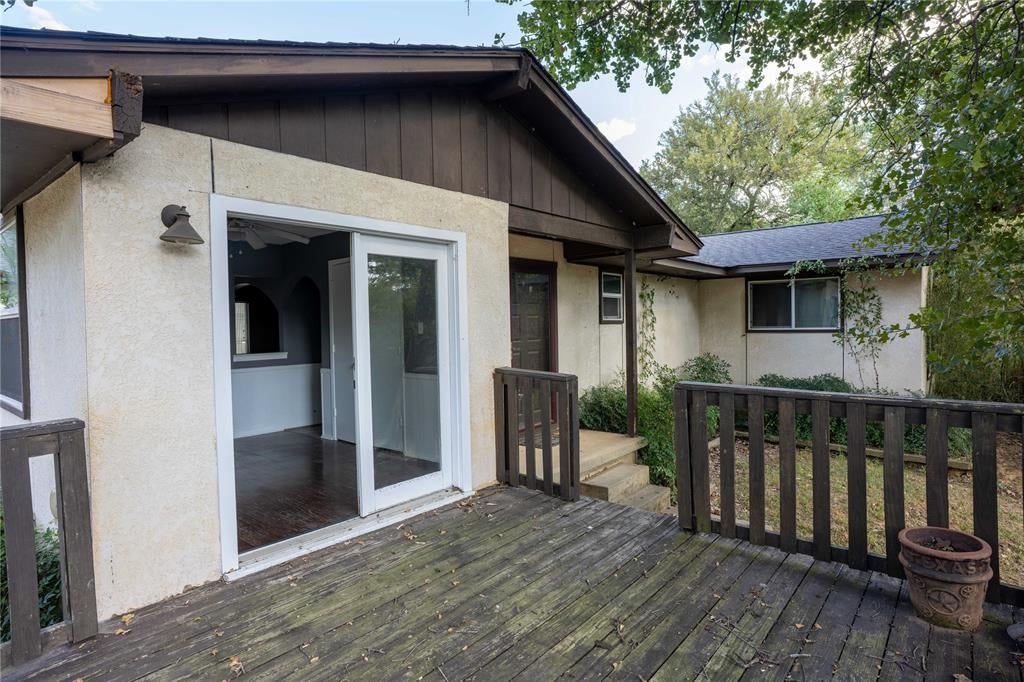
Patio And Porch
Deck
Roof
Composition
Community Features
School District
Lewisville ISD
Financing Terms Available
Cash
Schools
School District
Lewisville ISD
Elementary School
Heritage
Middle School
Briarhill
High School
Marcus
Listing courtesy of Raisa Wilfong of RE/MAX Trinity raisaw@rmccdfw.com

© 2020 North Texas Real Estate Information Systems. All rights reserved. Information is deemed reliable but is not guaranteed accurate by the MLS or NTREIS. The information being provided is for the consumer's personal, non-commercial use, and may not be reproduced, redistributed, or used for any purpose other than to identify prospective properties consumers may be interested in purchasing.
Last checked: 2026-10-20 01:03 AM CDT
© 2020 North Texas Real Estate Information Systems. All rights reserved. Information is deemed reliable but is not guaranteed accurate by the MLS or NTREIS. The information being provided is for the consumer's personal, non-commercial use, and may not be reproduced, redistributed, or used for any purpose other than to identify prospective properties consumers may be interested in purchasing.
Last checked: 2026-10-20 01:03 AM CDT
Neighborhood & Commute
Source: Walkscore
Save
Ask
Tour
Hide