Save
Ask
Tour
Hide
Share
$535,000
19 Days On Site

1124 Wilson Drive
Lantana, TX 76226

For Sale|Single Family Residence|Active
4
Beds
3
Total Baths
3
Full Baths
2,842
SqFt
$188
/SqFt
2007
Built
Subdivision:
Heritage Lantana Ph 2
County:
Denton
Call Now: 214-223-0443
Is this the listing for you? We can help make it yours.
214-223-0443
1124 Wilson Drive1124 Wilson Drive1124 Wilson Drive1124 Wilson Drive
Save
Ask
Tour
Hide
Share

Mortgage Calculator

Monthly Payment (Est.)

$2,441
Calculator powered by Showcase IDX, a Constellation1 Company. Copyright ©2026 Information is deemed reliable but not guaranteed.

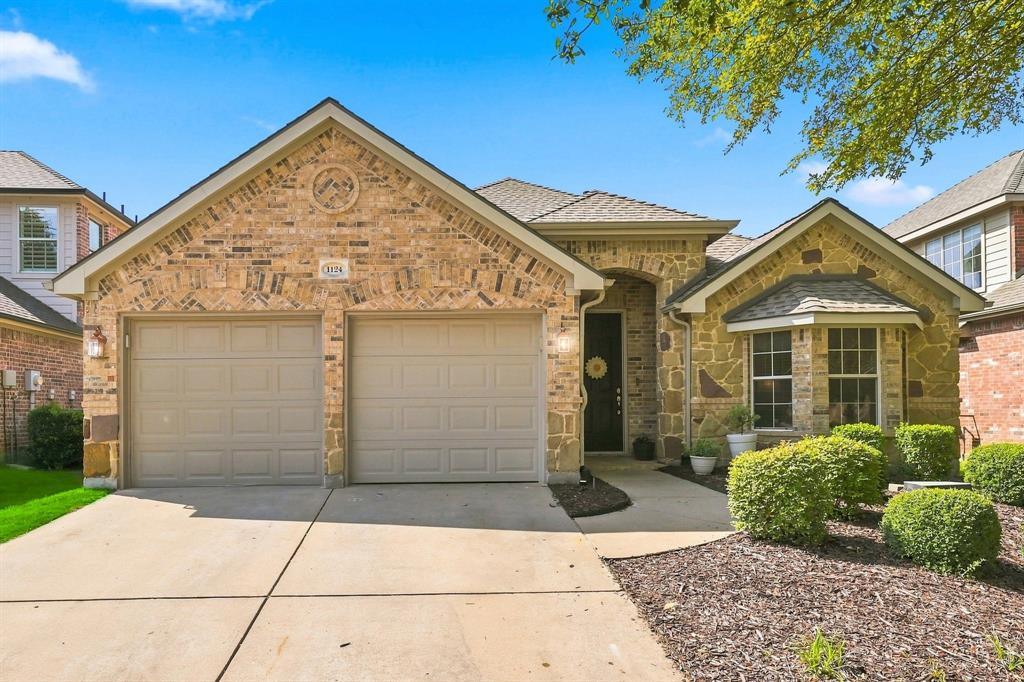
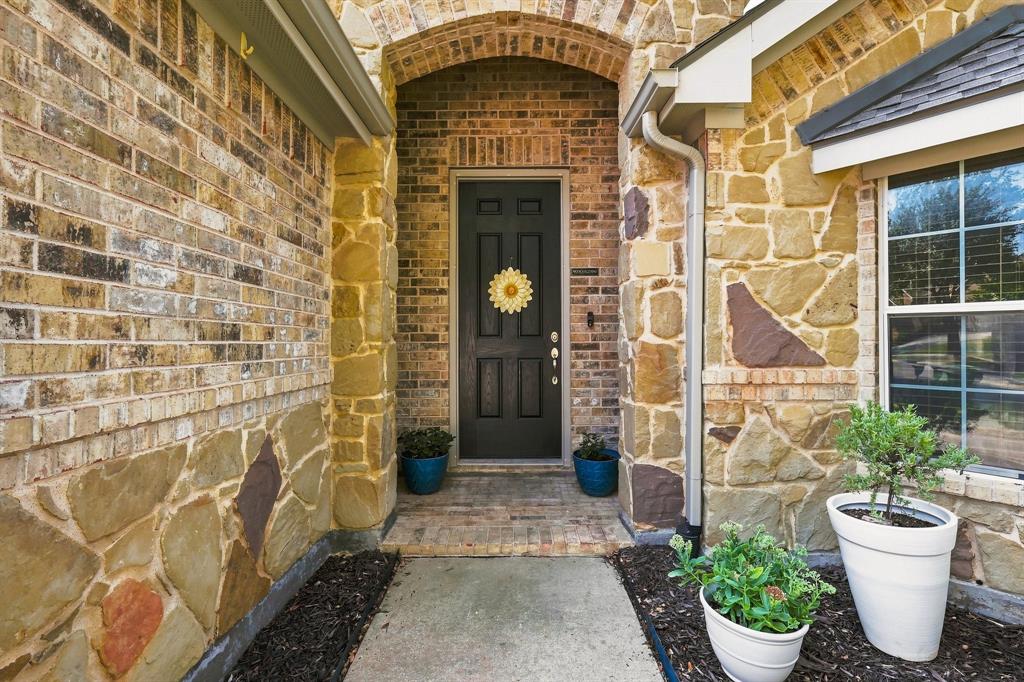
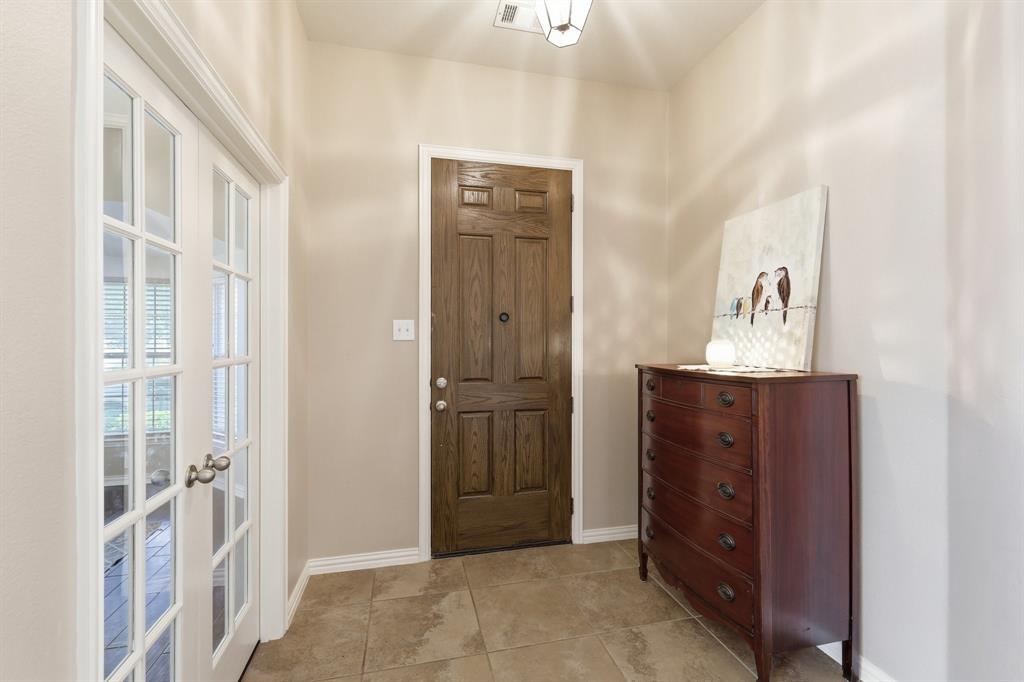
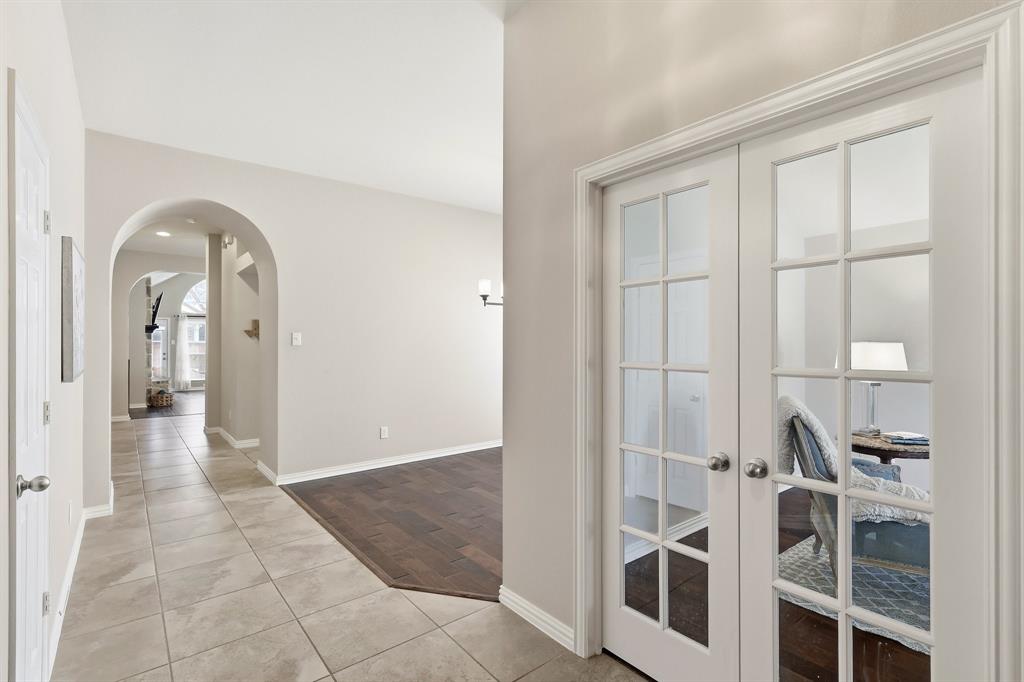
The expensive work is already finished. Move in and simply enjoy it. This 2,842-square-foot home in Lantana's master-planned golf course community offers the 1.5-story floor plan buyers search for most: nearly all daily living happens on the main level, including a private primary suite, two additional bedrooms, a dedicated home office, and an open living-and-kitchen space with tall ceilings and generous natural light. The 2024 kitchen renovation delivered quartz countertops, a new sink, vent hood, and oven, opening directly to the family room for effortless entertaining. Upstairs, a spacious game room, fourth bedroom, and third full bath create a private retreat ideal for guests, a second office, or a media and hobby space. Hardwood flooring runs through the main level and continues upstairs. Storage is exceptional: a floored attic above the garage, ceiling-mounted garage racks, bike racks, and an HOA-approved 10-foot shed. Outdoors, enjoy an extended stamped-concrete covered patio with a ceiling fan and gas fire pit, overlooking a professionally landscaped backyard, offering an all-season outdoor living space. Then there's Lantana itself. This home sits just steps from two of the community's five resort-style pools, with splash pads, two fitness centers, miles of hiking and bike trails, pickleball, tennis and basketball courts, playgrounds, parks, fishing ponds, and year-round community events. Denton ISD schools serve the community, with a private preschool on-site. Shopping, dining, groceries, and medical offices are minutes away; DFW International Airport is under 30 minutes, with Dallas and Fort Worth roughly 45.

Save
Ask
Tour
Hide
Share
Listing Snapshot
Price 
$535,000
Days On Site 
19 Days
Bedrooms 
4
Inside Area (SqFt) 
2,842 sqft
Total Baths 
3
Full Baths 
3
Partial Baths 
N/A
Lot Size 
0.134 Acres
Year Built 
2007
MLS® Number 
21355847
Status 
Active
Property Tax 
$11,334
HOA/Condo/Coop Fees 
$138 monthly
Sq Ft Source 
N/A
Friends & Family
Recent Activity
3 days agoListing updated with changes from the MLS®
3 weeks agoListing first seen on site
General Features
Acres 
0.134
Attached Garage 
Yes
Foundation 
Slab
Garage 
Yes
Garage Spaces 
2
Levels 
Two
Parking 
DrivewayAttached
Property Sub Type 
Single Family Residence
Security 
Fire AlarmSecurity System
Sewer 
Public Sewer
Special Circumstances 
Standard
Style 
Traditional
Utilities 
Cable Available
Water Source 
Public
Interior Features
Appliances 
DishwasherDryerElectric OvenGas CooktopGas Water HeaterWasher
Cooling 
Ceiling Fan(s)Central AirElectric
Fireplace 
Yes
Fireplace Features 
GasGas Starter
Fireplaces 
1
Flooring 
CarpetCeramic TileHardwood
Heating 
CentralFireplace(s)Natural Gas
Interior 
Cathedral Ceiling(s)Eat-in KitchenOpen FloorplanPantryWalk-In Closet(s)High Speed Internet
Laundry Features 
Electric Dryer HookupWasher Hookup
Window Features 
Bay Window(s)
Bath-Full 
Dimensions - 1 x 1Level - First
Bedroom 
Dimensions - 11 x 10Level - First
Bonus Room 
Dimensions - 1 x 1Level - Second
Breakfast Room 
Dimensions - 11 x 9Level - First
Dining Room 
Dimensions - 12 x 10Level - First
Kitchen 
Dimensions - 12 x 13Level - FirstFeatures - Breakfast Bar, Eat-in Kitchen
Laundry 
Dimensions - 6 x 6Level - First
Living Room 
Dimensions - 19 x 15Level - FirstFeatures - Ceiling Fan(s)
Master Bathroom 
Dimensions - 1 x 1Level - First
Master Bedroom 
Dimensions - 1 x 1Level - FirstFeatures - Ceiling Fan(s), Walk-In Closet(s)
Office 
Dimensions - 12 x 12Level - First
Save
Ask
Tour
Hide
Share
Exterior Features
Construction Details 
Brick
Exterior 
Fire Pit
Fencing 
FencedWood
Lot Features 
Interior Lot
Other Structures 
Shed(s)
Patio And Porch 
CoveredPatio
Roof 
Shingle
Windows/Doors 
Bay Window(s)
Community Features
Association Fee 
$138.0
Association Fee Frequency 
Monthly
Community Features 
PoolClubhouseFitness CenterGolfPlaygroundRestaurantSidewalksTennis Court(s)Other
School District 
Denton ISD
Financing Terms Available 
CashConventionalFHAVA Loan
Schools
School District
Denton ISD
Elementary School
Annie Webb Blanton
Middle School
Tom Harpool
High School
Guyer
Listing courtesy of Fabiana Pagani of Real Broker, LLC letheitaliandoit@gmail.com


© 2020 North Texas Real Estate Information Systems. All rights reserved. Information is deemed reliable but is not guaranteed accurate by the MLS or NTREIS. The information being provided is for the consumer's personal, non-commercial use, and may not be reproduced, redistributed, or used for any purpose other than to identify prospective properties consumers may be interested in purchasing.
Last checked: 2026-09-09 07:47 AM CDT

Neighborhood & Commute
Source: Walkscore
Save
Ask
Tour
Hide
Share