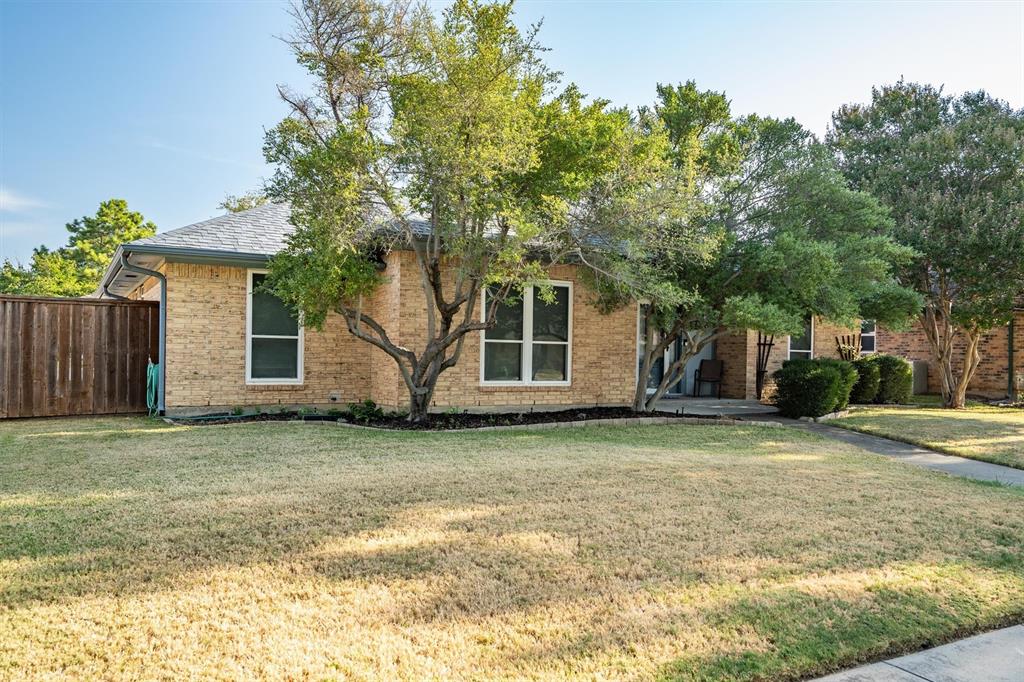
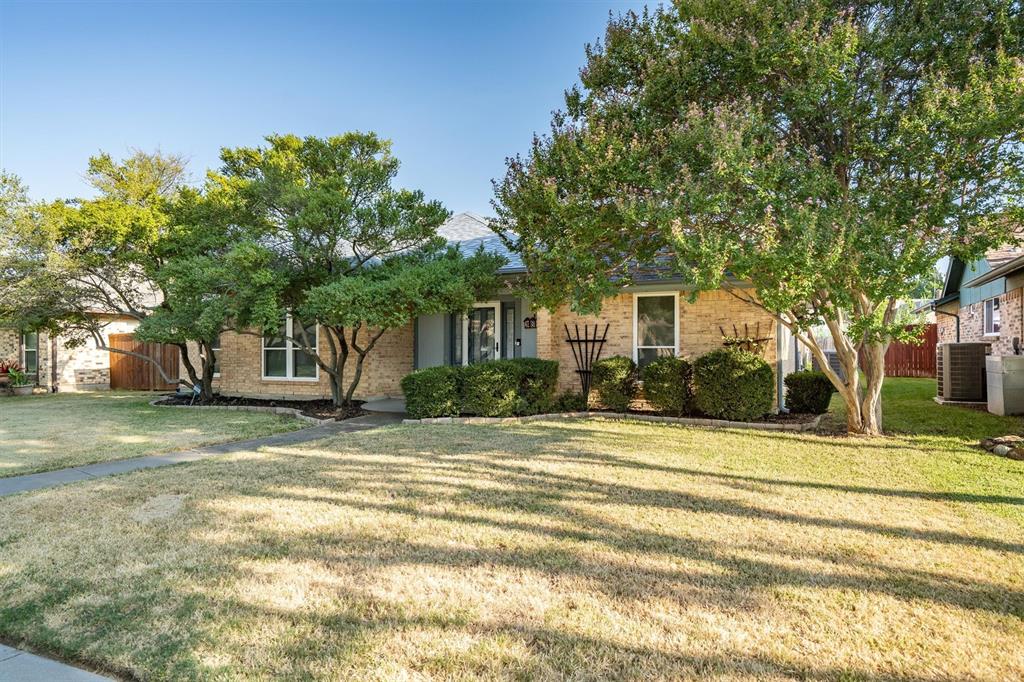
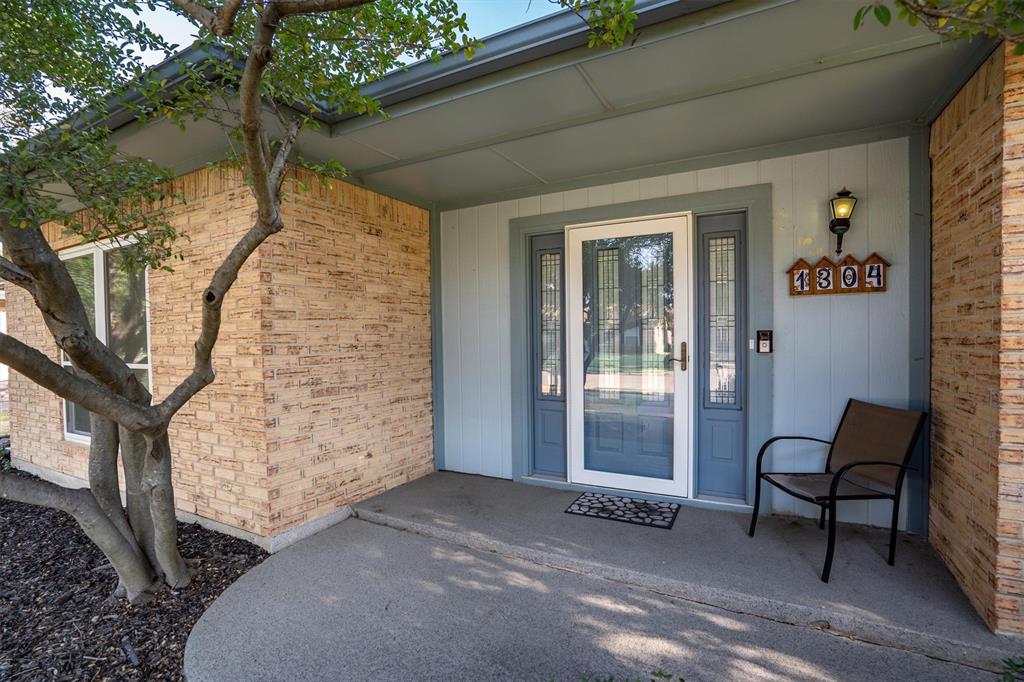
Location, location, location! This meticulously cared-for home is move-in ready and waiting for your personal touch. Zoned for highly sought-after, exemplary LISD schools, this property offers incredible convenience—just minutes from major highways for an easy commute, top-tier shopping, dining, and DFW Airport.
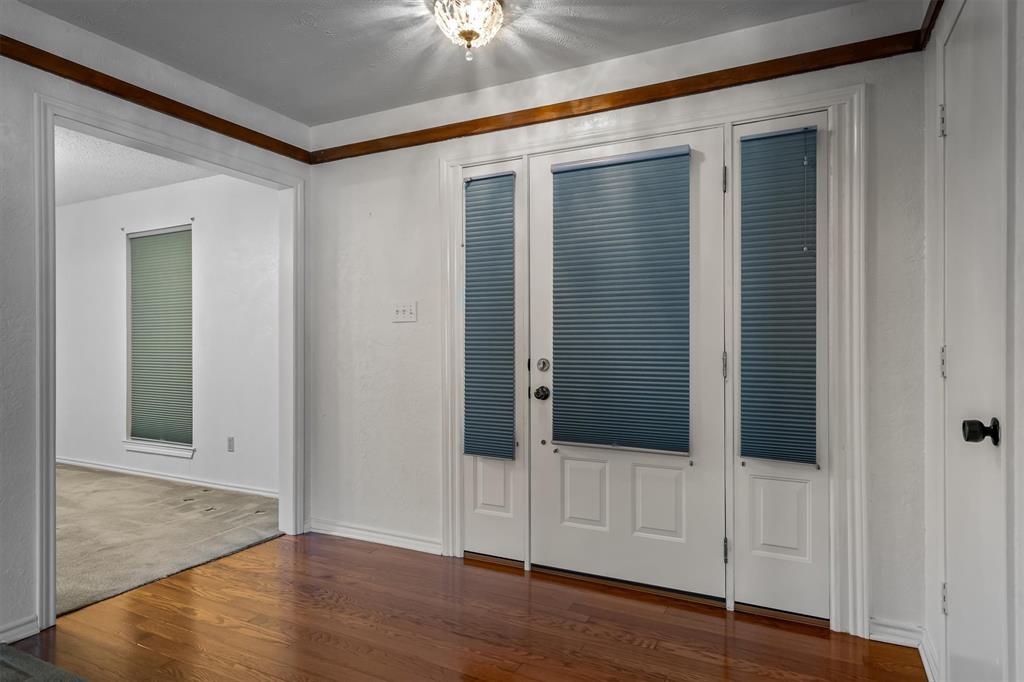
Inside, replacement windows flood the space with natural light while boosting energy efficiency. The spacious primary suite features a massive walk-in shower and dual walk-in closets. A converted garage provides a huge, flexible living area complete with a dedicated AC unit, built-in cabinetry, and extra storage—ideal for a media room, game room, or home office. Step outside into your private summer oasis, featuring a sparkling pool, manicured landscaping, and an oversized patio designed for entertaining. Schedule your private tour today and experience this gem for yourself!
Listing Snapshot
Inside Area (SqFt)
1,826 sqft
Recent Activity
| 2 weeks ago | | Listing updated with changes from the MLS® |
| 4 weeks ago | | Listing first seen on site |
General Features
Green Energy Efficient
Windows
Parking
Alley AccessConcreteDrivewayOpen
Property Sub Type
Single Family Residence
Security
Carbon Monoxide Detector(s)Smoke Detector(s)
Special Circumstances
Standard
Utilities
Natural Gas AvailableUnderground Utilities
Interior Features
Appliances
DishwasherDisposalElectric CooktopGas Water HeaterVented Exhaust Fan
Cooling
Ceiling Fan(s)Central AirElectricWall Unit(s)
Fireplace Features
Living RoomStoneGas Log
Heating
Exhaust FanCentralFireplace(s)Natural Gas
Interior
Built-in FeaturesChandelierEat-in KitchenOpen FloorplanTile CountersWalk-In Closet(s)High Speed Internet
Laundry Features
Electric Dryer HookupGas Dryer HookupWasher Hookup
Window Features
Window Coverings
Bath-Full
Dimensions - 5 x 5Level - FirstFeatures - Tile Counters
Bedroom
Dimensions - 12 x 10Level - FirstFeatures - Ceiling Fan(s)
Bonus Room
Dimensions - 24 x 12Level - First
Breakfast Room
Dimensions - 10 x 9Level - FirstFeatures - Ceiling Fan(s)
Dining Room
Dimensions - 12 x 10Level - First
Kitchen
Dimensions - 12 x 10Level - FirstFeatures - Eat-in Kitchen, Pantry
Living Room
Dimensions - 21 x 15Level - FirstFeatures - Ceiling Fan(s)
Master Bathroom
Dimensions - 13 x 11Level - FirstFeatures - Tile Counters
Master Bedroom
Dimensions - 15 x 12Level - FirstFeatures - Ceiling Fan(s), Walk-In Closet(s)
Utility Room
Dimensions - 7 x 6Level - First
Exterior Features
Construction Details
Brick
Exterior
Rain GuttersLighting
Lot Features
Few TreesInterior LotLandscapedOtherSubdivided
Patio And Porch
CoveredFront PorchPatioRear Porch
Pool Features
GuniteIn GroundOutdoor Pool
Windows/Doors
Window Coverings
Community Features
Community Features
Sidewalks
School District
Lewisville ISD
Financing Terms Available
CashConventionalFHAVA Loan
Schools
School DistrictLewisville ISD
Elementary SchoolForest Vista
Listing courtesy of Tom Calvaneso of Keller Williams Realty-FM tom@tomteam.com

© 2020 North Texas Real Estate Information Systems. All rights reserved. Information is deemed reliable but is not guaranteed accurate by the MLS or NTREIS. The information being provided is for the consumer's personal, non-commercial use, and may not be reproduced, redistributed, or used for any purpose other than to identify prospective properties consumers may be interested in purchasing.
Last checked: 2026-09-22 08:50 AM CDT
Source: Walkscore