Save
Ask
Tour
Hide
Share
$3,995,000
21 Days On Site

23 Bradford Lane
Copper Canyon, TX 76226

For Sale|Single Family Residence|Active
5
Beds
8
Total Baths
5
Full Baths
3
Partial Baths
7,868
SqFt
$508
/SqFt
2025
Built
Subdivision:
Boots Ranch
County:
Denton
Call Now: 214-223-0443
Is this the listing for you? We can help make it yours.
214-223-0443
23 Bradford Lane23 Bradford Lane23 Bradford Lane23 Bradford Lane
Save
Ask
Tour
Hide
Share

Mortgage Calculator

Monthly Payment (Est.)

$18,227
Calculator powered by Showcase IDX, a Constellation1 Company. Copyright ©2026 Information is deemed reliable but not guaranteed.

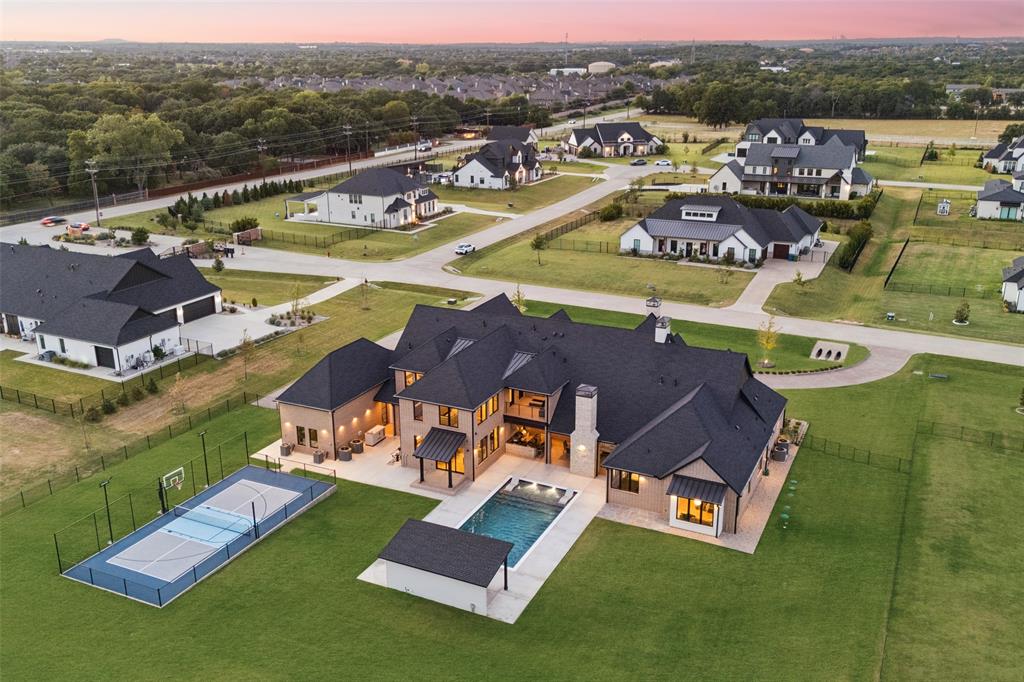
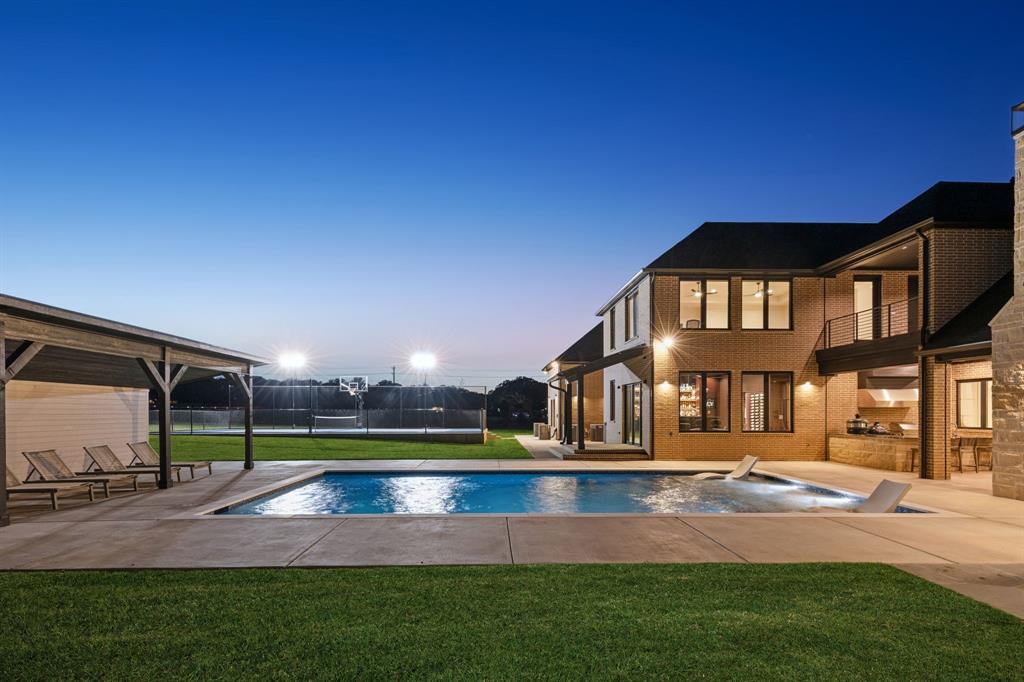
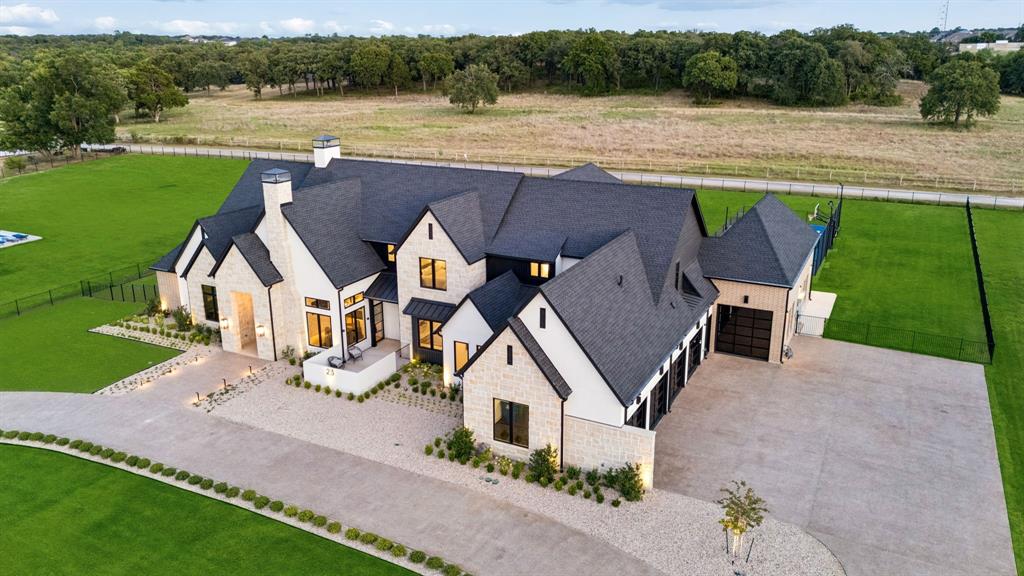
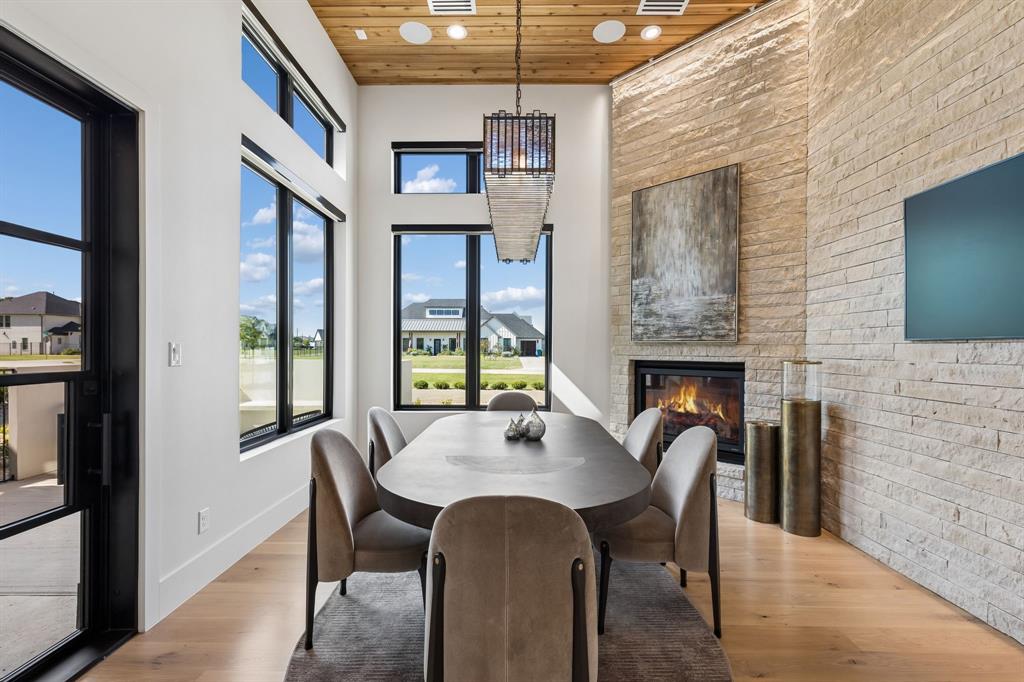
A true statement in modern luxury, this exceptional 1.47-acre estate was designed for those who expect extraordinary. A dramatic 9-foot pivot entry, European glass & steel walls, soaring beamed ceilings, expansive Western sliders & bespoke designer lighting set the tone for a residence where architecture, technology & craftsmanship converge. The spectacular great room centers around a floor-to-ceiling Lueders limestone FP & opens to a showstopping gourmet kitchen appointed w-Taj Mahal quartzite, a 12-foot island & an impressive suite of Wolf, Sub-Zero & Cove appliances. A fully equipped prep kitchen & butler’s pantry make entertaining effortless. Formal dining w-fireplace, sophisticated private study & exceptional laundry room further elevate the main level. The private primary retreat is pure indulgence, featuring a FP, beamed ceiling, wet bar + coffee station, leading to a spa-caliber bath w-floating vanities, Calcutta Boheme quartzite, freestanding tub, oversized steam shower & custom closet. A dedicated wellness wing offers a fully finished gym, indoor spa w-MasterSpa hot tub & custom sauna. Designed for exceptional entertaining, the speakeasy bar features an illuminated 160-bottle wine display, dedicated media room, upstairs game room w-wet bar & covered balcony, plus an elevator, private guest suite & spacious en-suite bedrooms. A custom 6-bed bunk room & climate-controlled storage add remarkable versatility. The outdoor experience rivals a private resort w-fireplace, retractable screens & fully outfitted outdoor kitchen w-pizza oven. A stunning pool w-tanning ledge, glass tile & automated heating-chilling overlooks a lighted 30x60 multi-sport court. Exceptional engineering & technology complete the estate, including a 48KW generator, 6 high-efficiency HVAC systems, conditioned attic spaces, whole-home water filtration, Control4 automation, Lutron lighting, powered shades, distributed audio, smart irrigation + security. Climate-controlled 6-car garage!

Save
Ask
Tour
Hide
Share
Listing Snapshot
Price 
$3,995,000
Days On Site 
21 Days
Bedrooms 
5
Inside Area (SqFt) 
7,868 sqft
Total Baths 
8
Full Baths 
5
Partial Baths 
3
Lot Size 
1.472 Acres
Year Built 
2025
MLS® Number 
21355283
Status 
Active
Property Tax 
$15,250
HOA/Condo/Coop Fees 
$100 monthly
Sq Ft Source 
N/A
Friends & Family
Recent Activity
2 weeks agoListing updated with changes from the MLS®
3 weeks agoListing first seen on site
General Features
Acres 
1.472
Attached Garage 
Yes
Foundation 
Slab
Garage 
Yes
Garage Spaces 
6
Green Energy Efficient 
Appliances
Levels 
Two
Parking 
Additional ParkingCircular DrivewayConcreteCoveredDirect AccessDrivewayElectric Vehicle Charging Station(s)EnclosedGarageGarage Door OpenerGarage Faces FrontGarage Faces SideGuestInside EntranceKitchen LevelLightedOversizedPrivateSecuredSide By SideStorageTandemAttached
Property Sub Type 
Single Family Residence
Security 
Carbon Monoxide Detector(s)Fire AlarmFire Sprinkler SystemPrewiredSecurity LightsSecurity ServiceSecurity SystemSecurity System OwnedSmoke Detector(s)
Sewer 
Septic Tank
Special Circumstances 
Standard
Style 
Traditional
Utilities 
Cable AvailableElectricity AvailableElectricity ConnectedNatural Gas AvailablePhone AvailableUnderground Utilities
Water Source 
Public
Interior Features
Appliances 
RefrigeratorWater PurifierBuilt-In Gas RangeBuilt-In RefrigeratorDishwasherDisposalDryerElectric OvenGas CooktopGas Water HeaterIce MakerMicrowaveConvection OvenDouble OvenTankless Water HeaterVented Exhaust FanWater SoftenerWine Cooler
Cooling 
Ceiling Fan(s)Central AirElectric
Fireplace 
Yes
Fireplace Features 
BedroomDecorativeDining RoomElectricFamily RoomGasGas StarterGreat RoomLiving RoomOutsideRaised HearthStoneWood BurningGas LogSee Through
Fireplaces 
4
Flooring 
CarpetCeramic TileHardwoodStoneTileWood
Heating 
Exhaust FanCentralFireplace(s)Natural Gas
Interior 
Built-in FeaturesCathedral Ceiling(s)ChandelierDouble VanityDry BarEat-in KitchenElevatorKitchen IslandNatural WoodworkOpen FloorplanPantryVaulted Ceiling(s)Walk-In Closet(s)Wet BarWired for DataHigh Speed InternetSmart HomeWired for SoundIn-Law Floorplan
Laundry Features 
Electric Dryer HookupWasher Hookup
Save
Ask
Tour
Hide
Share
Exterior Features
Construction Details 
Wood SidingStoneBrickStucco
Exterior 
BalconyBasketball CourtRain GuttersLightingOutdoor GrillOutdoor KitchenPrivate YardStorage
Fencing 
Back YardFencedFullGateWrought Iron
Lot Features 
Few TreesInterior LotLandscapedLevelSubdivided
Other Structures 
Second Garage
Patio And Porch 
CoveredFront PorchPatioRear PorchScreened
Pool Features 
GuniteHeatedIn GroundOutdoor PoolPool SweepPrivate
Private Pool 
Yes
Roof 
CompositionMetalShingle
Community Features
Accessibility Features 
Accessible Elevator InstalledSmart Technology
Association Fee 
$100.0
Association Fee Frequency 
Monthly
School District 
Denton ISD
Financing Terms Available 
CashConventional
Schools
School District
Denton ISD
Elementary School
Dorothy P Adkins
Middle School
Tom Harpool
High School
Guyer
Listing courtesy of Michael Hershenberg of Real Broker, LLC michael@hgrouptx.com


© 2020 North Texas Real Estate Information Systems. All rights reserved. Information is deemed reliable but is not guaranteed accurate by the MLS or NTREIS. The information being provided is for the consumer's personal, non-commercial use, and may not be reproduced, redistributed, or used for any purpose other than to identify prospective properties consumers may be interested in purchasing.
Last checked: 2026-09-09 07:53 AM CDT

Neighborhood & Commute
Source: Walkscore
Save
Ask
Tour
Hide
Share