Save
Ask
Tour
Hide
Share
$370,000
New Listing

2200 Meadowstone Drive
Carrollton, TX 75006

For Sale|Single Family Residence|Active
3
Beds
3
Total Baths
2
Full Baths
1
Partial Bath
1,709
SqFt
$217
/SqFt
1992
Built
Subdivision:
Mallard Cove
County:
Dallas
Call Now: 214-223-0443
Is this the listing for you? We can help make it yours.
214-223-0443
Upcoming Open Houses
Sat, Sep 26, 1:00 PM - 3:00 PM
Sun, Sep 27, 1:00 PM - 3:00 PM
2200 Meadowstone Drive2200 Meadowstone Drive2200 Meadowstone Drive2200 Meadowstone Drive
Save
Ask
Tour
Hide
Share

Mortgage Calculator

Monthly Payment (Est.)

Enter an interest rate to see your estimated monthly payment.
Calculator powered by Showcase IDX, a Constellation1 Company. Copyright ©2026 Information is deemed reliable but not guaranteed.

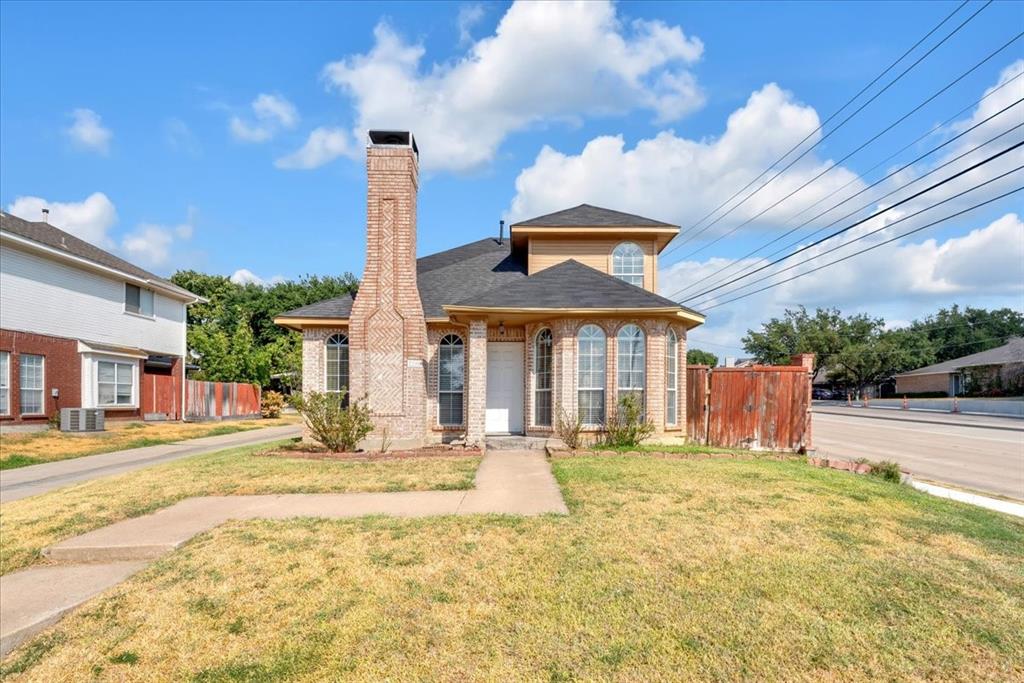
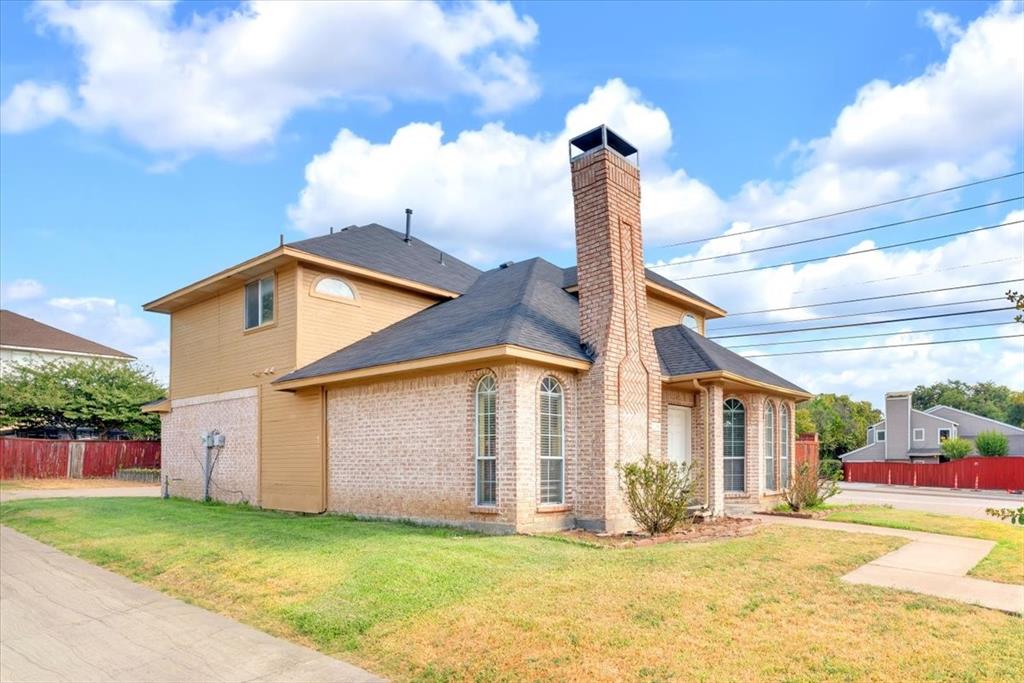
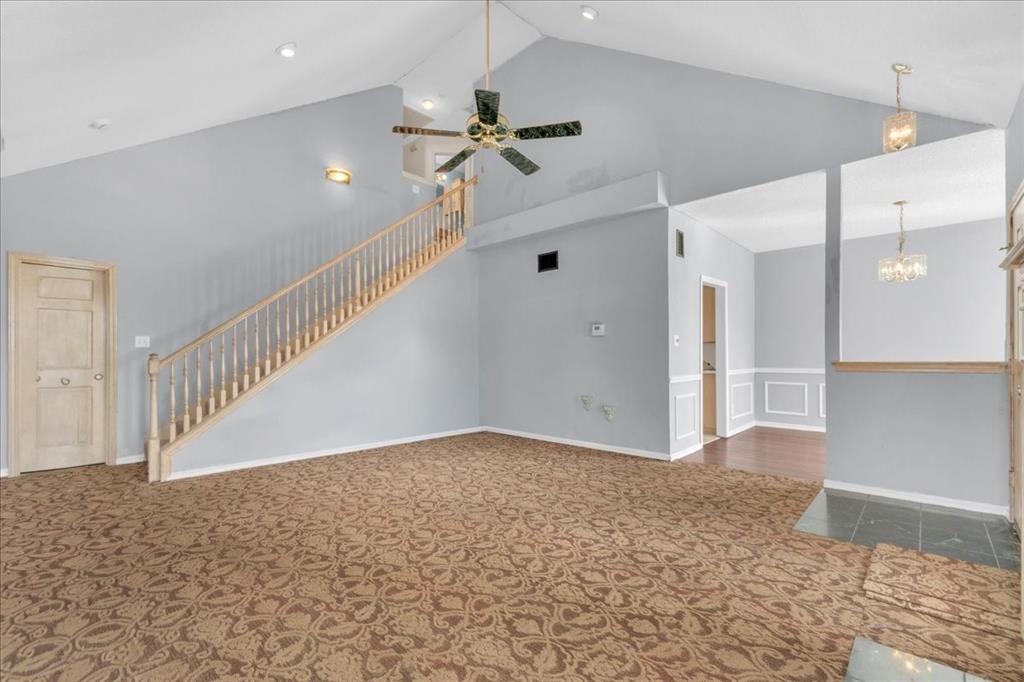
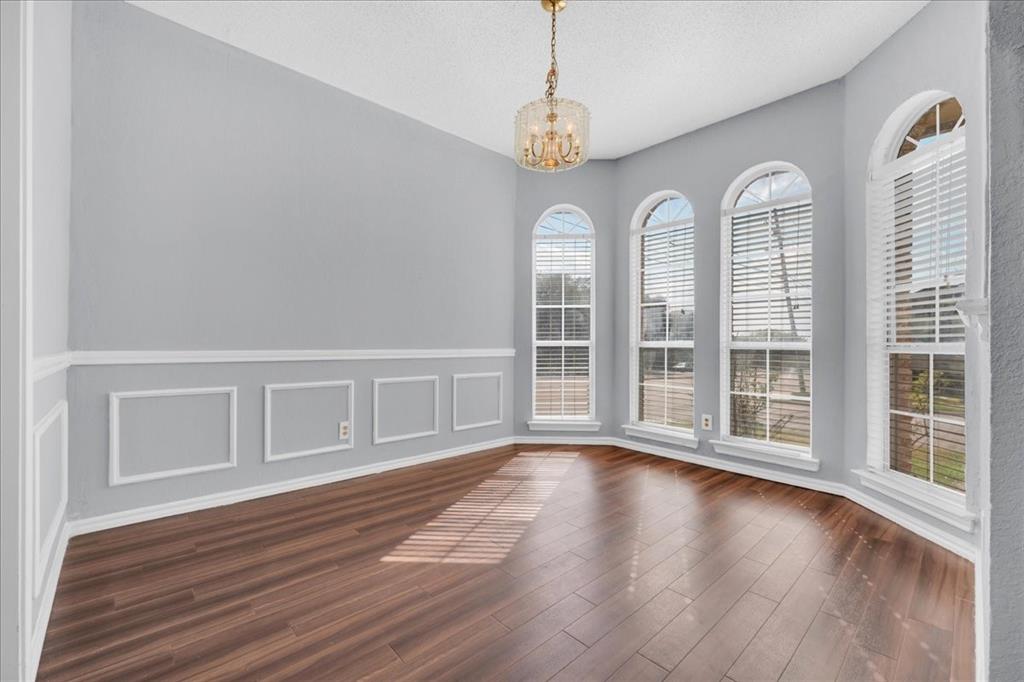
Nestled in Carrollton's desirable Mallard Cove neighborhood, 2200 Meadowstone Drive offers traditional charm. This beautiful two-story home features 3 spacious bedrooms, 2.5 baths, and 1,709 square feet of thoughtfully utilized living space, complete with a brand-new roof replaced in September 2025. Upon entering, you are greeted by a bright, expansive living room highlighted by dramatic vaulted ceilings and a cozy fireplace with a large mantle. The main floor features an excellent layout for entertaining, including an accommodating kitchen, dedicated dining space, and a guest powder room.The second level serves as a quiet retreat, housing a spacious primary suite with an oversized walk-in closet, alongside two comfortable secondary bedrooms. Outside, the home boasts a premium, oversized lot, giving you an expansive private backyard fully enclosed. Complete with a 2-car garage and unmatched highway access, this home combines immediate livability with fantastic long-term potential to customize and truly make it your own!

Save
Ask
Tour
Hide
Share
Listing Snapshot
Price 
$370,000
Days On Site 
0 Days
Bedrooms 
3
Inside Area (SqFt) 
1,709 sqft
Total Baths 
3
Full Baths 
2
Partial Baths 
1
Lot Size 
0.148 Acres
Year Built 
1992
MLS® Number 
21353432
Status 
Active
Property Tax 
$6,919
HOA/Condo/Coop Fees 
N/A
Sq Ft Source 
N/A
Friends & Family
Recent Activity
3 hours agoListing updated with changes from the MLS®
23 hours agoListing first seen on site
General Features
Acres 
0.148
Attached Garage 
Yes
Foundation 
Slab
Garage 
Yes
Garage Spaces 
2
Levels 
Two
Parking 
GarageAttached
Property Sub Type 
Single Family Residence
Sewer 
Public Sewer
Special Circumstances 
Standard
Style 
Traditional
Utilities 
Cable AvailableElectricity Available
Water Source 
Public
Interior Features
Appliances 
DishwasherDisposalElectric CooktopMicrowaveRefrigerator
Cooling 
Central Air
Fireplace 
Yes
Fireplace Features 
Gas
Fireplaces 
1
Heating 
Central
Interior 
Vaulted Ceiling(s)Walk-In Closet(s)
Laundry Features 
Washer Hookup
Spa 
Yes
Bedroom 
Dimensions - 11 x 10Level - Second
Breakfast Room 
Dimensions - 12 x 8Level - First
Dining Room 
Dimensions - 12 x 10Level - First
Kitchen 
Dimensions - 12 x 8Level - First
Living Room 
Dimensions - 18 x 16Level - First
Master Bedroom 
Dimensions - 17 x 13Level - SecondFeatures - Walk-In Closet(s)
Utility Room 
Dimensions - 5 x 4Level - First
Save
Ask
Tour
Hide
Share
Exterior Features
Patio And Porch 
Deck
Roof 
Shingle
Spa 
Yes
Community Features
School District 
Dallas ISD
Financing Terms Available 
CashConventionalFHA
Schools
School District
Dallas ISD
Elementary School
Jerry Junkins
Middle School
Walker
High School
White
Listing courtesy of Carla Tirado-Alonzo of Ebby Halliday, REALTORS carlatirado@ebby.com


© 2020 North Texas Real Estate Information Systems. All rights reserved. Information is deemed reliable but is not guaranteed accurate by the MLS or NTREIS. The information being provided is for the consumer's personal, non-commercial use, and may not be reproduced, redistributed, or used for any purpose other than to identify prospective properties consumers may be interested in purchasing.
Last checked: 2026-09-24 05:32 PM CDT

Neighborhood & Commute
Source: Walkscore
Save
Ask
Tour
Hide
Share