Save
Ask
Tour
Hide
Share
$609,000
27 Days On Site

1581 Meadows Avenue
Lantana, TX 76226

For Sale|Single Family Residence|Active
4
Beds
4
Total Baths
3
Full Baths
1
Partial Bath
2,674
SqFt
$228
/SqFt
2004
Built
Subdivision:
Larkspur Add
County:
Denton
Call Now: 214-223-0443
Is this the listing for you? We can help make it yours.
214-223-0443
1581 Meadows Avenue1581 Meadows Avenue1581 Meadows Avenue1581 Meadows Avenue
Save
Ask
Tour
Hide
Share

Mortgage Calculator

Monthly Payment (Est.)

$2,779
Calculator powered by Showcase IDX, a Constellation1 Company. Copyright ©2026 Information is deemed reliable but not guaranteed.

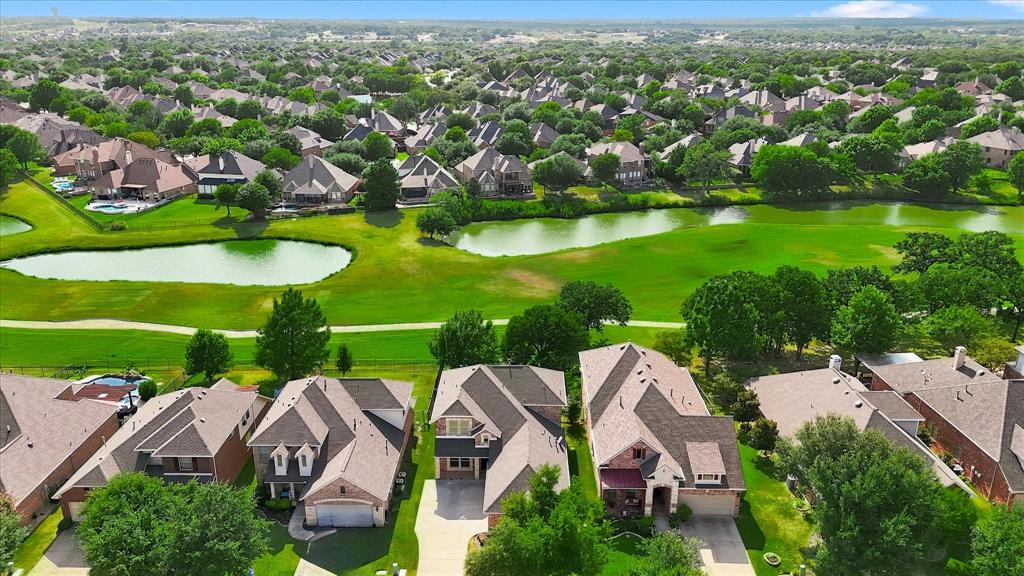
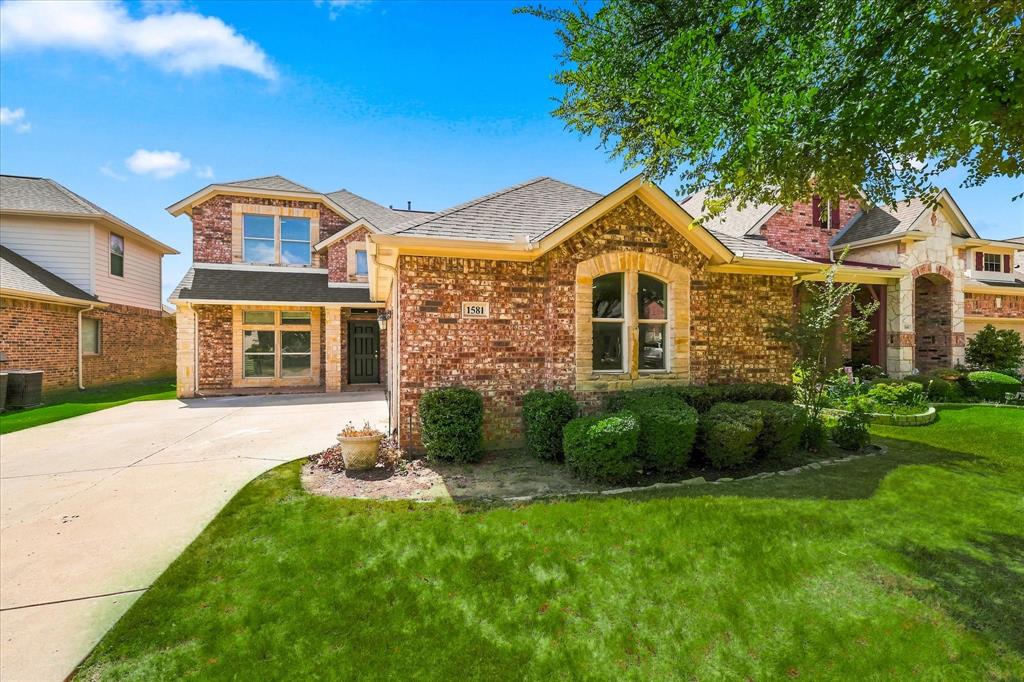
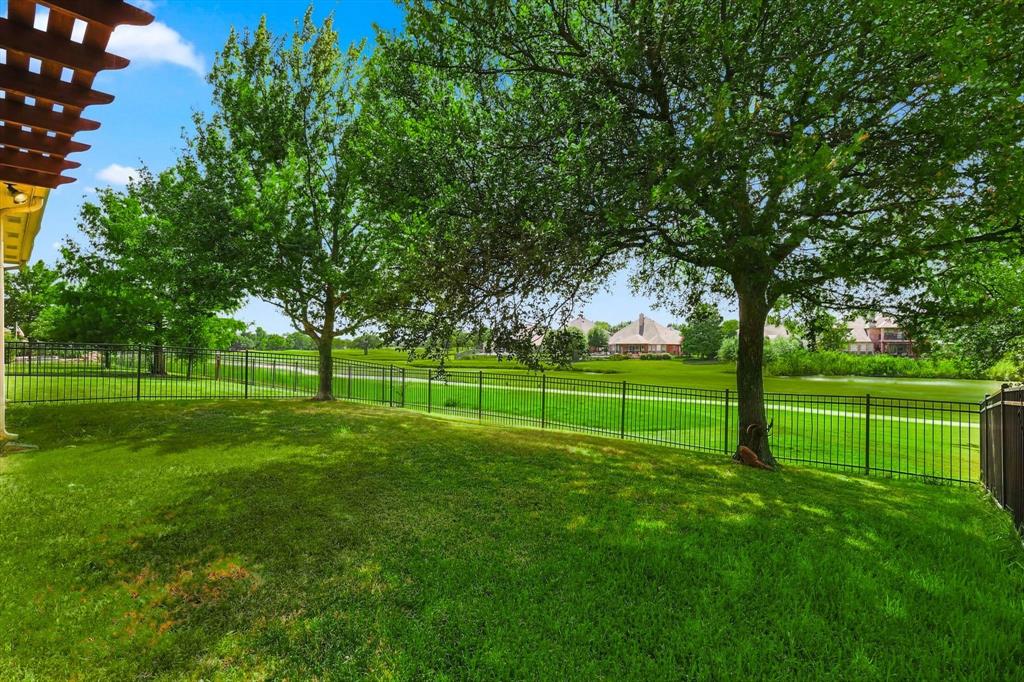
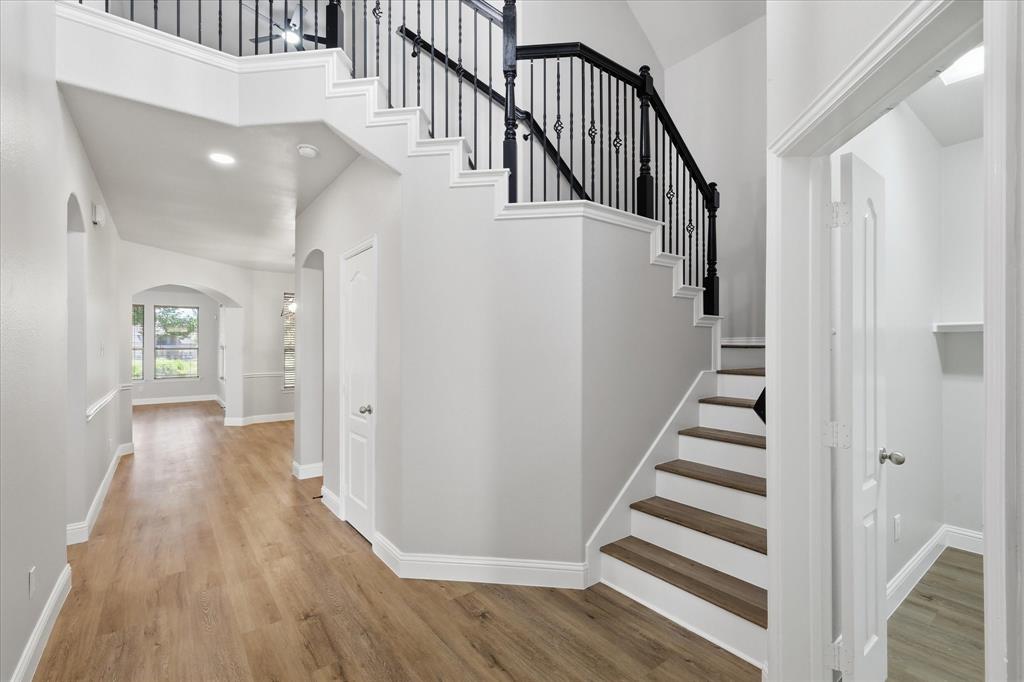
Like-New Home with 2026 Complete House Remodel! Welcome to this beautifully updated GOLF COURSE HOME, perfectly positioned on an OVERSIZED LOT. A charming front porch and handsome stone exterior create inviting curb appeal, while the oversized THREE CAR GARAGE offers abundant parking and storage. Inside, extensive 2026 updates include luxury vinyl plank flooring and 5.25 inch baseboards throughout, fresh interior paint, modern ceiling fans and light fixtures, and refreshed vanities and mirrors. The family room centers around a newly painted stone fireplace, creating a stylish and comfortable gathering space. Upstairs, you will find a spacious game room and three secondary bedrooms featuring new 2026 carpet. Lantana residents enjoy access to top-rated schools, scenic walking trails, resort-style pools, pickleball courts, amenity centers, and more. Additionally the exterior arbor has been freshly painted, making 1581 Meadows Avenue a move-in-ready home that shines inside and out.

Save
Ask
Tour
Hide
Share
Listing Snapshot
Price 
$609,000
Days On Site 
27 Days
Bedrooms 
4
Inside Area (SqFt) 
2,674 sqft
Total Baths 
4
Full Baths 
3
Partial Baths 
1
Lot Size 
0.16 Acres
Year Built 
2004
MLS® Number 
21352235
Status 
Active
Property Tax 
N/A
HOA/Condo/Coop Fees 
$131 monthly
Sq Ft Source 
N/A
Friends & Family
Recent Activity
6 days agoListing updated with changes from the MLS®
6 days agoPrice changed to $609,000
4 weeks agoListing first seen on site
General Features
Acres 
0.16
Attached Garage 
Yes
Foundation 
Slab
Garage 
Yes
Garage Spaces 
3
Levels 
Two
Parking 
GarageGarage Door OpenerGarage Faces SideAttached
Property Sub Type 
Single Family Residence
Security 
Security System
Special Circumstances 
Standard
Style 
Traditional
Utilities 
Cable AvailableUnderground Utilities
Interior Features
Appliances 
DishwasherDisposalGas CooktopGas OvenMicrowave
Cooling 
Ceiling Fan(s)Central AirElectricZoned
Fireplace 
Yes
Fireplace Features 
Gas StarterStoneGas Log
Fireplaces 
1
Flooring 
CarpetVinyl
Heating 
CentralNatural GasZoned
Interior 
High Speed Internet
Laundry Features 
Washer Hookup
Window Features 
Bay Window(s)Window Coverings
Breakfast Room 
Dimensions - 7 x 9Level - FirstFeatures - Eat-in Kitchen
Family Room 
Dimensions - 15 x 17Level - FirstFeatures - Ceiling Fan(s)
Game Room 
Dimensions - 12 x 16Level - SecondFeatures - Ceiling Fan(s)
Kitchen 
Dimensions - 12 x 17Level - FirstFeatures - Eat-in Kitchen, Kitchen Island
Master Bedroom 
Dimensions - 14 x 16Level - First
Office 
Dimensions - 11 x 12Level - FirstFeatures - Ceiling Fan(s)
Utility Room 
Dimensions - 5 x 10Level - First
Save
Ask
Tour
Hide
Share
Exterior Features
Construction Details 
BrickStone
Exterior 
Rain Gutters
Lot Features 
LandscapedOn Golf CourseSubdivided
Patio And Porch 
Covered
Roof 
Composition
Windows/Doors 
Bay Window(s)Window Coverings
Community Features
Association Fee 
$131.0
Association Fee Frequency 
Monthly
Community Features 
PoolClubhouseCurbsFitness CenterPlaygroundSidewalksTennis Court(s)Other
School District 
Denton ISD
Schools
School District
Denton ISD
Elementary School
Annie Webb Blanton
Middle School
Tom Harpool
High School
Guyer
Listing courtesy of Stephanie Seay of Keller Williams Realty-FM stephanie@seaygroupdfw.com


© 2020 North Texas Real Estate Information Systems. All rights reserved. Information is deemed reliable but is not guaranteed accurate by the MLS or NTREIS. The information being provided is for the consumer's personal, non-commercial use, and may not be reproduced, redistributed, or used for any purpose other than to identify prospective properties consumers may be interested in purchasing.
Last checked: 2026-09-09 07:53 AM CDT

Neighborhood & Commute
Source: Walkscore
Save
Ask
Tour
Hide
Share