
3908 Kimberly DriveFlower Mound, TX 75022
Mortgage Calculator
Monthly Payment (Est.)
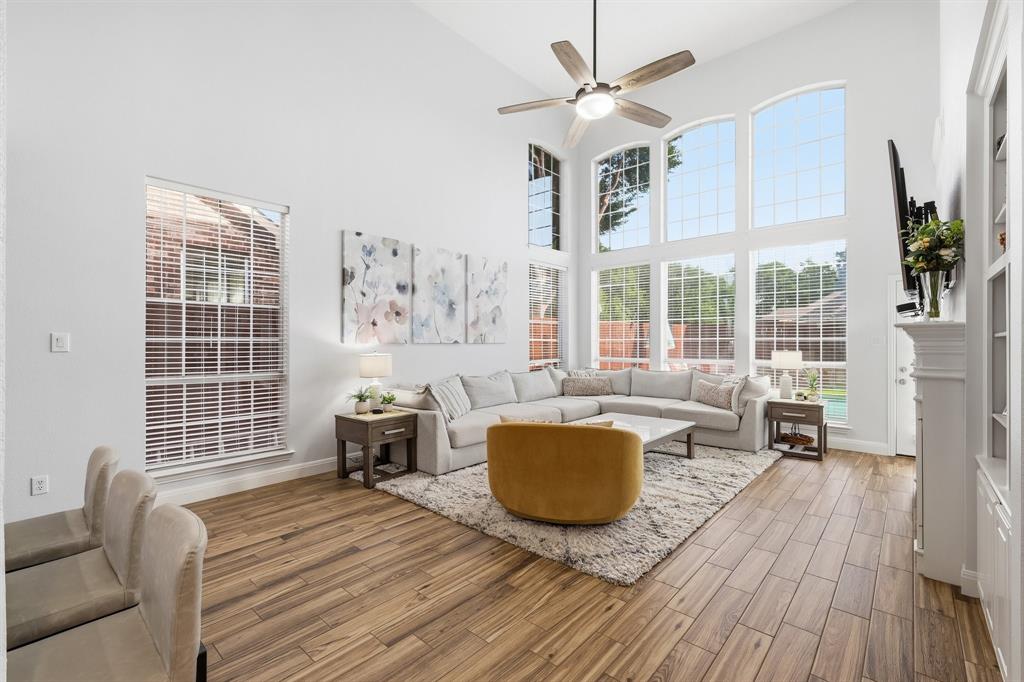
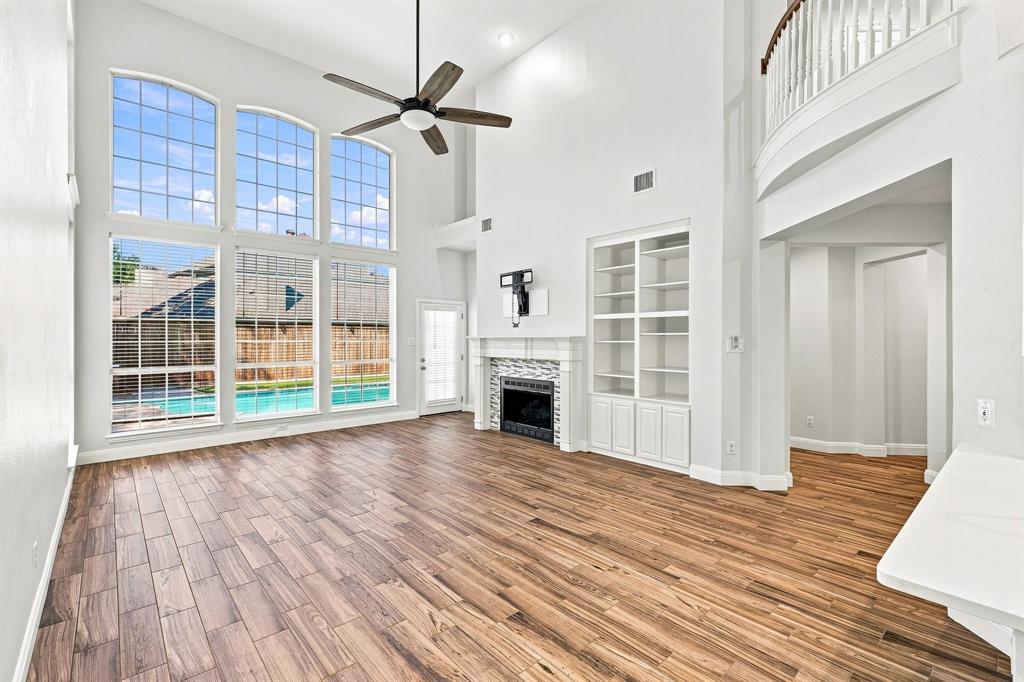
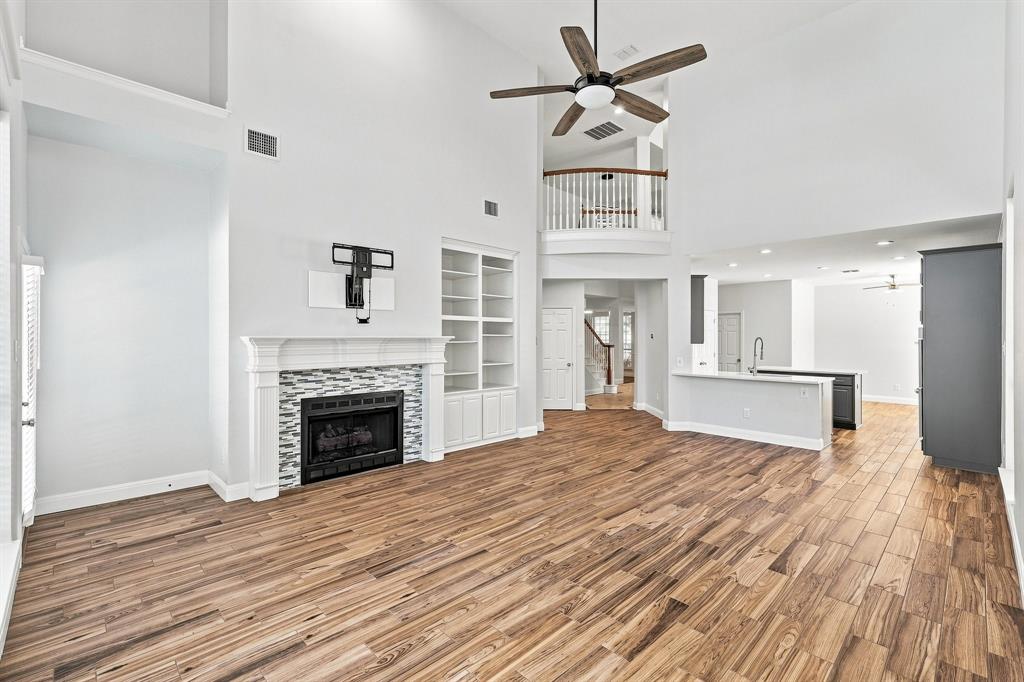
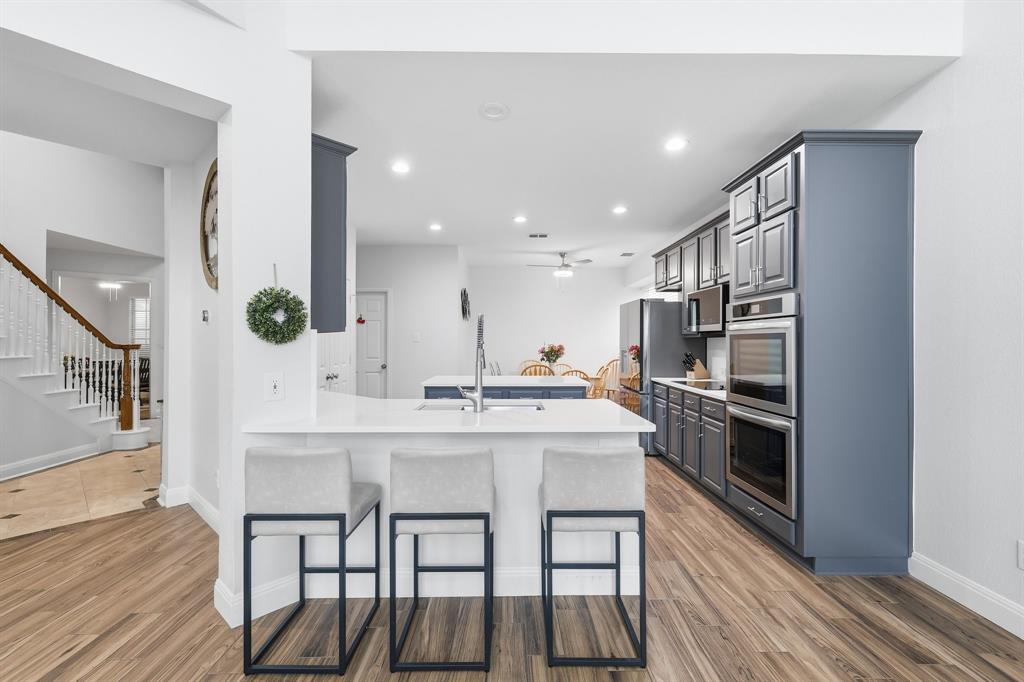
Enter an interest rate to see your estimated monthly payment.PERFECT LOCATION! Welcome to 3908 Kimberly Drive, beautifully updated 4-bedroom, 4-full bath home is ideally located just one block from Wellington Elementary!!! This lovely home is where thoughtful updates, light-filled living spaces and a backyard built for fun come together in the heart of Flower Mound. Step inside to soaring ceilings, a dramatic wall of windows and beautiful luxury vinyl plank flooring flowing through the main living areas for a fresh, cohesive feel. The updated kitchen features crisp countertops, abundant cabinetry, a large center island with seating and new stainless steel appliances. The adjoining breakfast area and open connection to the living space create an inviting layout for everyday living and entertaining. The spacious family room is filled with natural light and highlighted by vaulted ceilings, a gas fireplace and built-in cabinetry. There is a designated office with built in desk and shelving for the perfect work from home set up! Step outside to your own private retreat featuring an in-ground gunite pool with a heater for year round fun, generous patio space and artificial turf for easy, low-maintenance backyard living. More time enjoying the pool and less time maintaining the yard! An outdoor storage unit helps to keep your garage clutter free. In addition to attic space, there is a bonus room that makes a great craft room or air conditioned storage. 3908 Kimberly is located in the highly sought-after Wellington community and Lewisville ISD and offers the perfect combination of an updated interior, spacious floor plan and fantastic outdoor fun. Residents of Wellington enjoy an outstanding lifestyle with access to two community swimming pools, pickleball courts, playgrounds, walking and jogging trails, a fitness center, and a community center. Don't let this one slip away! Move in ready and there is still plenty of time to enjoy the pool this Summer!
| 2 weeks ago | Listing updated with changes from the MLS® | |
| 3 weeks ago | Listing first seen on site |

© 2020 North Texas Real Estate Information Systems. All rights reserved. Information is deemed reliable but is not guaranteed accurate by the MLS or NTREIS. The information being provided is for the consumer's personal, non-commercial use, and may not be reproduced, redistributed, or used for any purpose other than to identify prospective properties consumers may be interested in purchasing.
Last checked: 2026-09-22 08:50 AM CDT
Did you know? You can invite friends and family to your search. They can join your search, rate and discuss listings with you.