Save
Ask
Tour
Hide
Share
$550,000
New Listing

1410 Pagosa Trail
Carrollton, TX 75007

For Sale|Single Family Residence|Active
4
Beds
4
Total Baths
3
Full Baths
1
Partial Bath
2,611
SqFt
$211
/SqFt
1989
Built
Subdivision:
Villages Of Indian Creek Ph 2
County:
Denton
Call Now: 214-223-0443
Is this the listing for you? We can help make it yours.
214-223-0443
1410 Pagosa Trail1410 Pagosa Trail1410 Pagosa Trail1410 Pagosa Trail
Save
Ask
Tour
Hide
Share

Mortgage Calculator

Monthly Payment (Est.)

Enter an interest rate to see your estimated monthly payment.
Calculator powered by Showcase IDX, a Constellation1 Company. Copyright ©2026 Information is deemed reliable but not guaranteed.

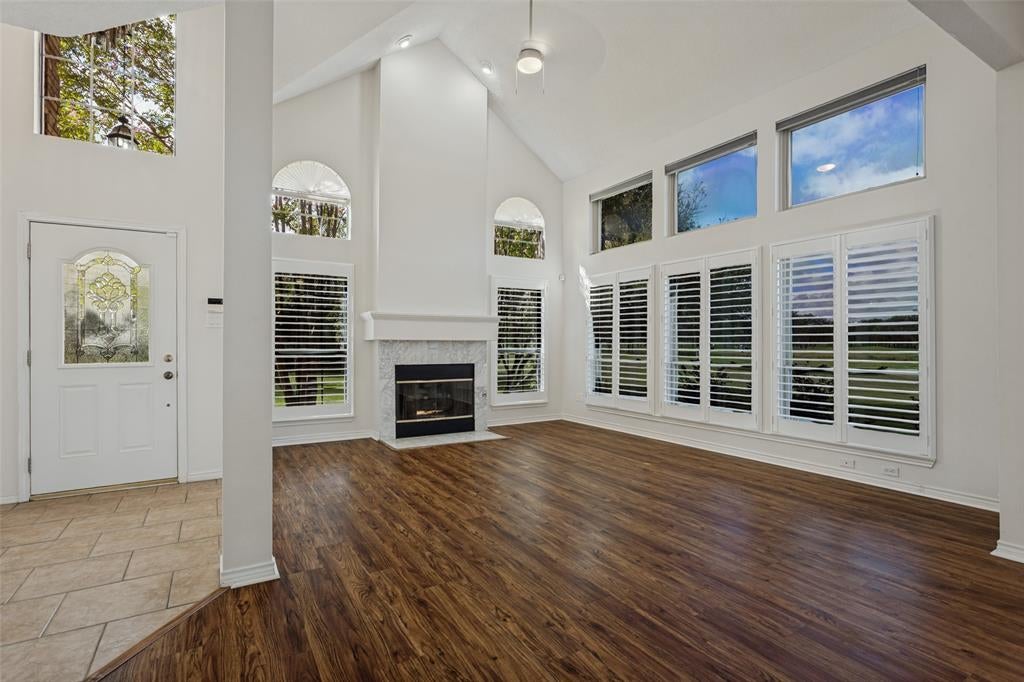
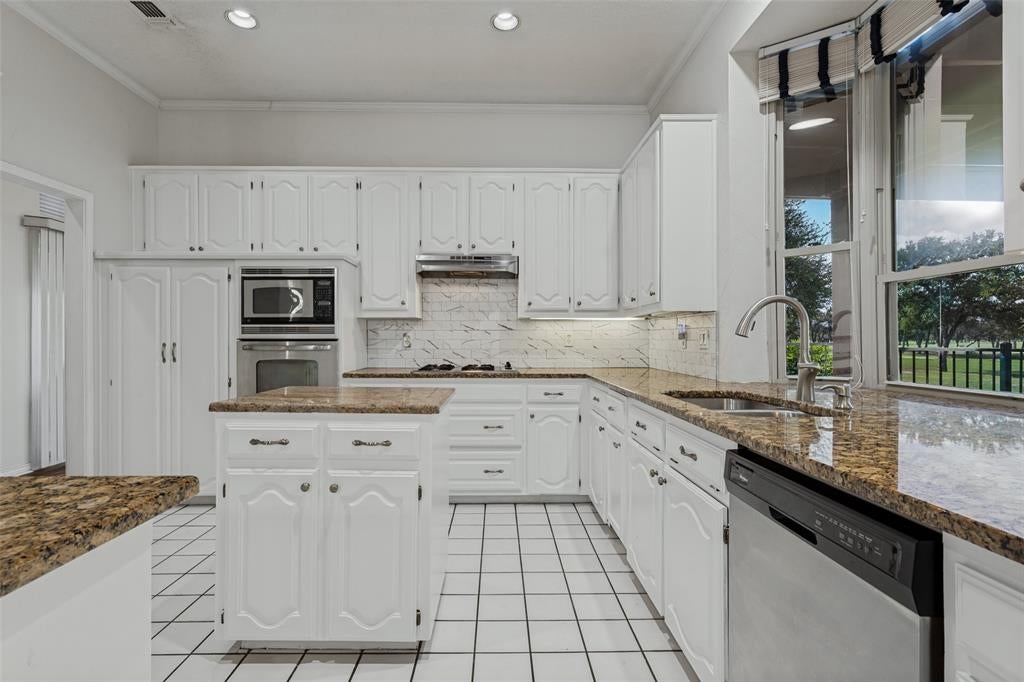
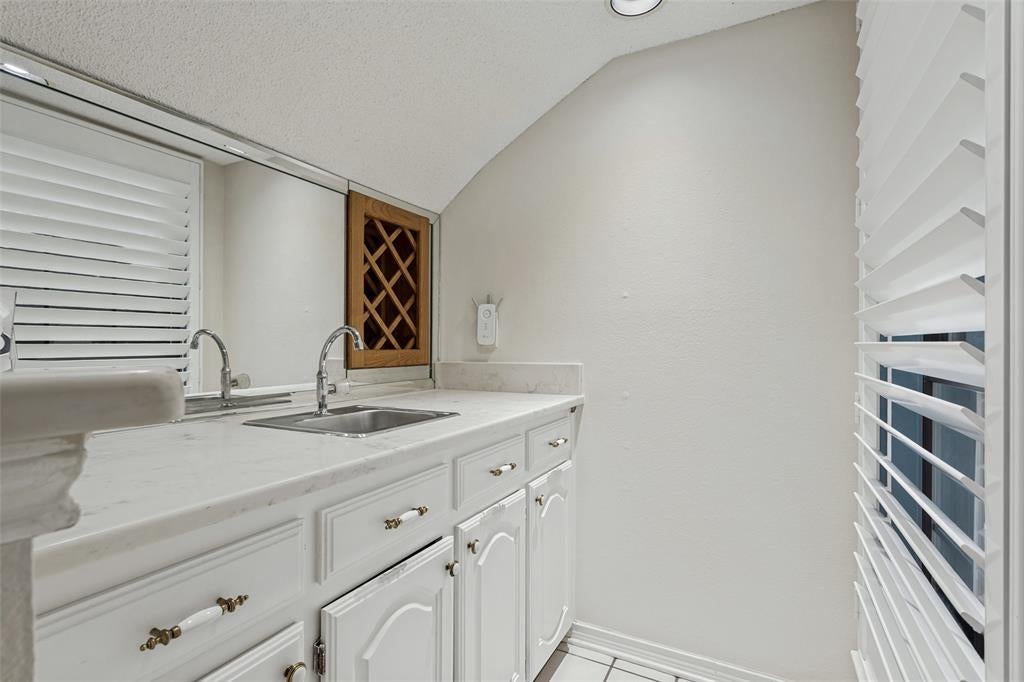
Golf-course living, a cul-de-sac setting, and nearly one-third of an acre come together in this spacious Villages of Indian Creek home. Tucked away on an impressive lot and in an established neighborhood, the convenient Carrollton location puts everyday amenities, dining, shopping and major roadways within easy reach. Inside, the layout delivers plenty of space to live, work and entertain with multiple living areas that give everyone room to spread out. Two fireplaces bring warmth and character to the living spaces, while the kitchen features granite countertops, an island, a breakfast bar, and eat-in area. The primary suite is generously sized and features an ensuite bath with separate vanities, a jetted tub, separate shower and walk-in closet. A wet bar adds another entertaining-friendly touch, while the utility room includes with built-in cabinets and a sink for added functionality. Some of the big-ticket items have already been taken care of — the roof was replaced in January 2026, while two of the HVAC systems, the upstairs and downstairs units, were replaced in 2024. For buyers looking for more than just four walls, this one checks all the boxes that matter.

Save
Ask
Tour
Hide
Share
Listing Snapshot
Price 
$550,000
Days On Site 
0 Days
Bedrooms 
4
Inside Area (SqFt) 
2,611 sqft
Total Baths 
4
Full Baths 
3
Partial Baths 
1
Lot Size 
0.291 Acres
Year Built 
1989
MLS® Number 
21351479
Status 
Active
Property Tax 
$9,742
HOA/Condo/Coop Fees 
$348 Semi-Annually
Sq Ft Source 
N/A
Friends & Family
Recent Activity
4 hours agoListing updated with changes from the MLS®
4 hours agoListing first seen on site
General Features
Acres 
0.291
Attached Garage 
Yes
Foundation 
Slab
Garage 
Yes
Garage Spaces 
2
Levels 
Two
Parking 
GarageGarage Door OpenerGarage Faces FrontAttached
Property Sub Type 
Single Family Residence
Security 
Carbon Monoxide Detector(s)Smoke Detector(s)
Sewer 
Public Sewer
Special Circumstances 
Standard
Style 
Traditional
Utilities 
Cable AvailableUnderground Utilities
Water Source 
Public
Interior Features
Appliances 
DishwasherDisposalGas CooktopMicrowave
Cooling 
Ceiling Fan(s)Central AirElectricZoned
Fireplace 
Yes
Fireplace Features 
Family RoomGas StarterLiving RoomGas Log
Fireplaces 
2
Flooring 
CarpetCeramic TileLaminate
Heating 
CentralNatural GasZoned
Interior 
Eat-in KitchenGranite CountersKitchen IslandOpen FloorplanPantryVaulted Ceiling(s)Walk-In Closet(s)Wet BarHigh Speed Internet
Laundry Features 
Electric Dryer HookupWasher Hookup
Window Features 
Skylight(s)ShuttersWindow Coverings
Bath-Half 
Dimensions - 0 x 0Level - First
Bedroom 
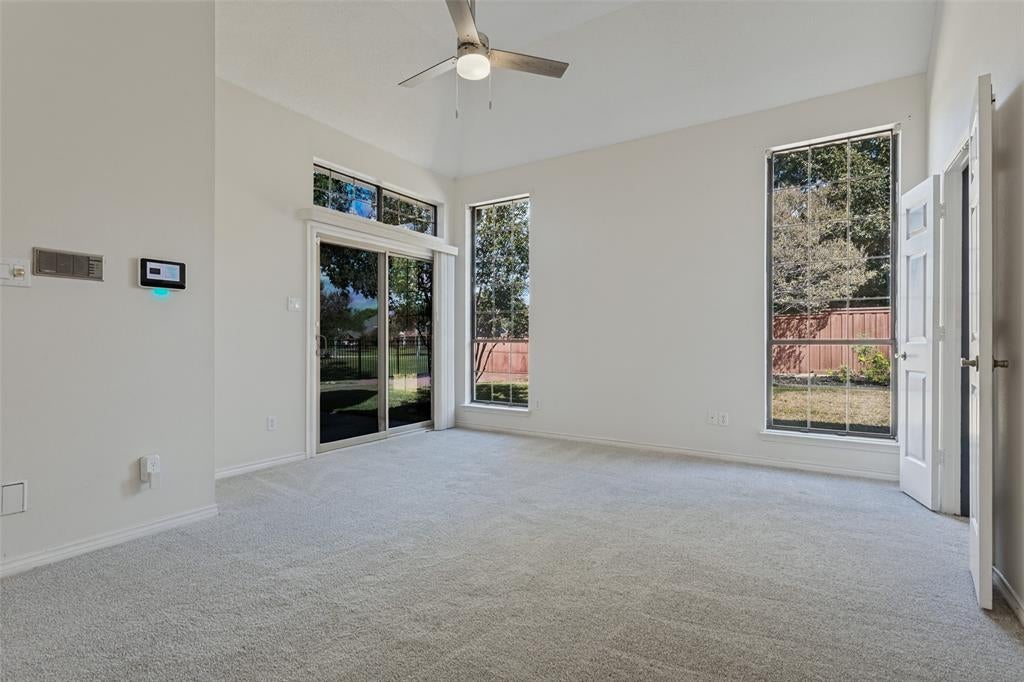
Dimensions - 12 x 12Level - SecondFeatures - Ceiling Fan(s)
Family Room 
Dimensions - 17 x 12Level - First
Kitchen 
Dimensions - 14 x 13Level - FirstFeatures - Breakfast Bar, Eat-in Kitchen, Kitchen Island, Pantry
Living Room 
Dimensions - 17 x 10Level - First
Master Bathroom 
Dimensions - 13 x 7Level - First
Master Bedroom 
Dimensions - 16 x 14Level - FirstFeatures - Walk-In Closet(s)
Utility Room 
Dimensions - 8 x 4Level - First
Save
Ask
Tour
Hide
Share
Exterior Features
Construction Details 
BrickStucco
Exterior 
Rain Gutters
Fencing 
Wood
Lot Features 
Cul-De-SacLandscapedOn Golf CourseSubdivided
Patio And Porch 
CoveredPatio
Roof 
Composition
Windows/Doors 
Skylight(s)ShuttersWindow Coverings
Community Features
Association Fee 
$348.0
Association Fee Frequency 
Semi-Annually
School District 
Lewisville ISD
Schools
School District
Lewisville ISD
Elementary School
Hebron Valley
Middle School
Creek Valley
High School
Hebron
Listing courtesy of Nina Bhanot of Compass RE Texas, LLC nina@thebhanotgroup.com


© 2020 North Texas Real Estate Information Systems. All rights reserved. Information is deemed reliable but is not guaranteed accurate by the MLS or NTREIS. The information being provided is for the consumer's personal, non-commercial use, and may not be reproduced, redistributed, or used for any purpose other than to identify prospective properties consumers may be interested in purchasing.
Last checked: 2026-10-15 08:48 PM CDT

Neighborhood & Commute
Source: Walkscore
Save
Ask
Tour
Hide
Share