Save
Ask
Tour
Hide
Share
$375,000
38 Days On Site

2557 Jackson Drive
Lewisville, TX 75067

For Sale|Townhouse|Active
3
Beds
3
Total Baths
2
Full Baths
1
Partial Bath
1,804
SqFt
$208
/SqFt
2013
Built
Subdivision:
Settlers Village Ph 2
County:
Denton
Call Now: 214-223-0443
Is this the listing for you? We can help make it yours.
214-223-0443
2557 Jackson Drive2557 Jackson Drive2557 Jackson Drive2557 Jackson Drive
Save
Ask
Tour
Hide
Share

Mortgage Calculator

Monthly Payment (Est.)

Enter an interest rate to see your estimated monthly payment.
Calculator powered by Showcase IDX, a Constellation1 Company. Copyright ©2026 Information is deemed reliable but not guaranteed.

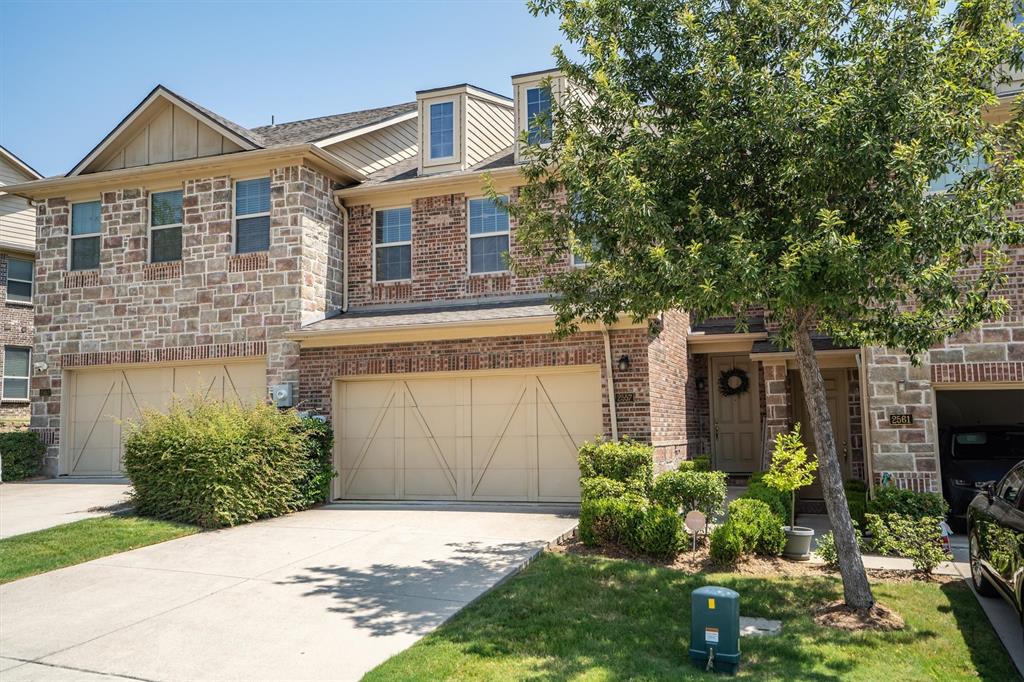
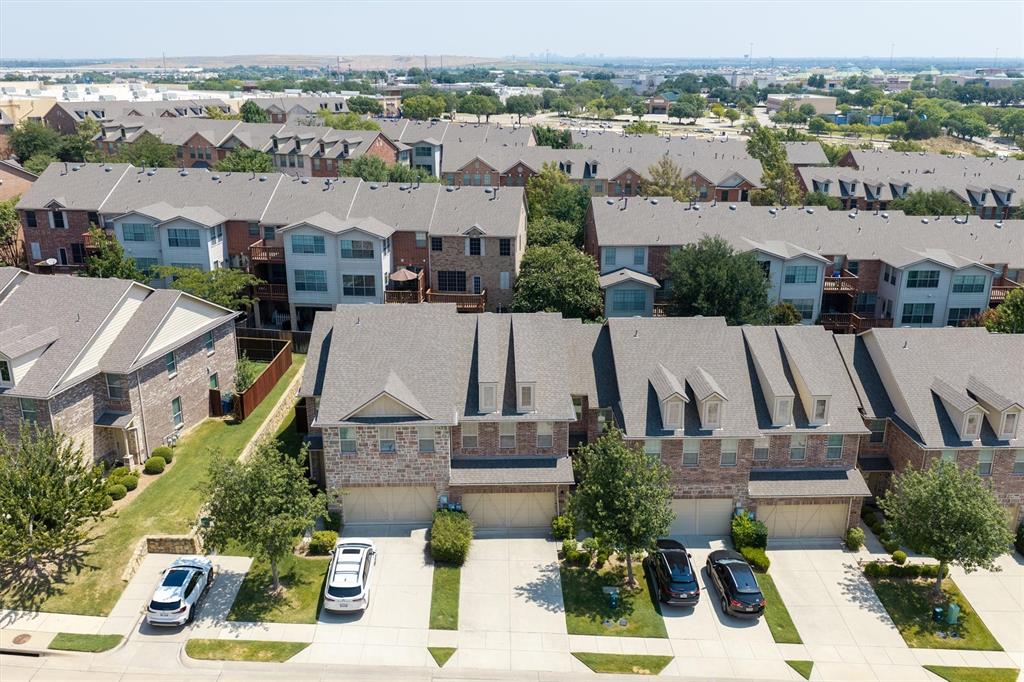
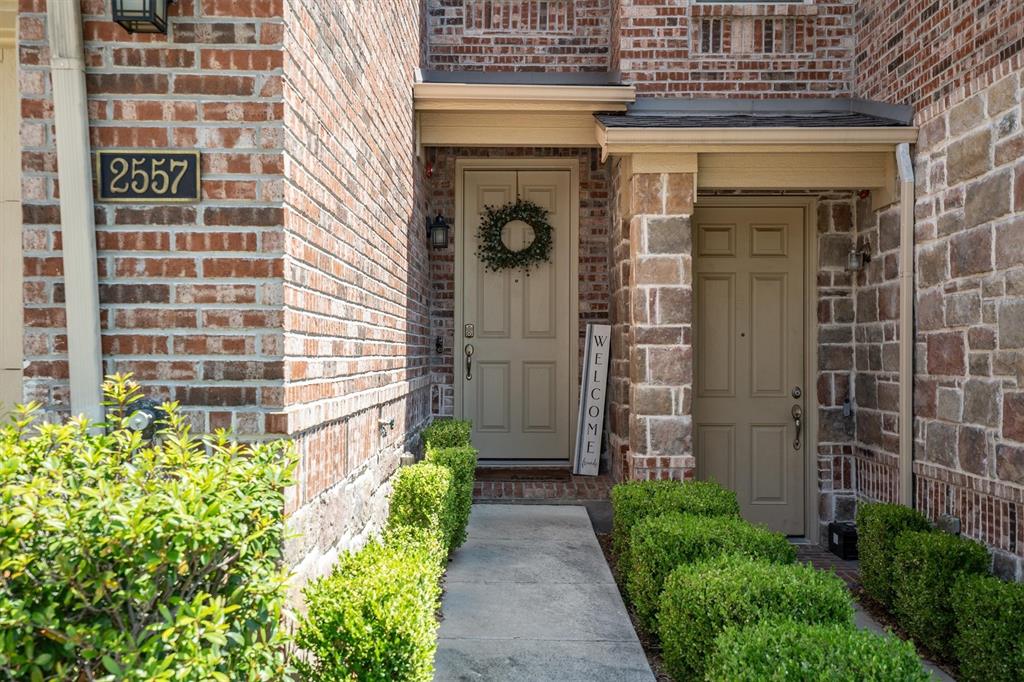
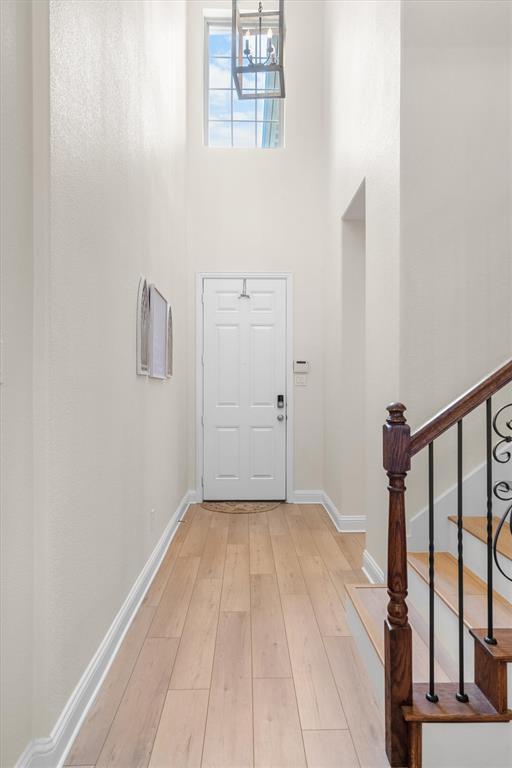
This is the kind of townhome that makes everyday life easy. The first floor has been recently renovated with new flooring, fresh paint, and designer touches in the kitchen, giving the entire downstairs a fresh, finished feel. The layout is comfortable and functional, with the kitchen, dining, and main living spaces flowing together and a floor to ceiling stone fireplace adding warmth to the room. Upstairs, a bonus living space adds just the right amount of flexibility to the floorplan. It is a natural spot for a home office, reading nook, homework area, or a cozy place to unwind. All three bedrooms are upstairs, including the primary suite with dual sinks, a garden tub, and separate shower. Out back, you have a modest fenced yard with a covered patio extending over much of the space. It gives you your own private outdoor space without a huge yard to maintain. The attached 2 car garage adds plenty of room for parking and storage. And when Texas decides it is going to be 95 degrees before lunchtime, you have somewhere to escape. The community pool gives you a place to cool off, relax, and pretend for a little while that it is not quite so hot outside. Best of all, you get to enjoy the pool and then simply go home. No chemicals to balance, equipment to maintain, or pool cleaning waiting for you. That same low maintenance lifestyle carries through the rest of the property. The HOA maintains the roof, exterior structure, fencing, and grounds, making this a true lock and leave home. And then there is the convenience. Major freeways are nearby, along with shopping, dining, Market Street, and Costco. I will never pretend that living near Costco is not a selling point. Updated, comfortable, and easy to maintain, this home gives you the space you want, your own private outdoor area, a pool for Texas summers, and fewer things to take care of when you would rather be enjoying your weekend.

Save
Ask
Tour
Hide
Share
Listing Snapshot
Price 
$375,000
Days On Site 
38 Days
Bedrooms 
3
Inside Area (SqFt) 
1,804 sqft
Total Baths 
3
Full Baths 
2
Partial Baths 
1
Lot Size 
0.06 Acres
Year Built 
2013
MLS® Number 
21351089
Status 
Active
Property Tax 
$6,504
HOA/Condo/Coop Fees 
$417 monthly
Sq Ft Source 
N/A
Friends & Family
Recent Activity
4 weeks agoListing updated with changes from the MLS®
a month agoListing first seen on site
General Features
Acres 
0.06
Attached Garage 
Yes
Foundation 
Slab
Garage 
Yes
Garage Spaces 
2
Levels 
Two
Parking 
BoatDrivewayGarage Door OpenerGarage Faces FrontGuestKitchen LevelAttached
Property Sub Type 
Townhouse
Sewer 
Public Sewer
Special Circumstances 
Standard
Style 
Traditional
Utilities 
Cable AvailableElectricity ConnectedNatural Gas Available
Water Source 
Public
Interior Features
Appliances 
DishwasherDisposalGas RangeMicrowaveRefrigerator
Cooling 
Ceiling Fan(s)Central Air
Fireplace 
Yes
Fireplace Features 
Living RoomStoneGas Log
Fireplaces 
1
Flooring 
CarpetVinyl
Heating 
CentralFireplace(s)
Interior 
Vaulted Ceiling(s)Walk-In Closet(s)High Speed Internet
Laundry Features 
Electric Dryer HookupWasher Hookup
Window Features 
Window Coverings
Bath-Full 
Dimensions - 5 x 8Level - Second
Bath-Half 
Dimensions - 5 x 4Level - First
Bedroom 
Dimensions - 12 x 11Level - SecondFeatures - Ceiling Fan(s)
Den 
Dimensions - 12 x 10Level - Second
Dining Room 
Dimensions - 21 x 8Level - First
Kitchen 
Dimensions - 10 x 9Level - FirstFeatures - Breakfast Bar
Laundry 
Dimensions - 5 x 5Level - Second
Living Room 
Dimensions - 21 x 16Level - FirstFeatures - Ceiling Fan(s)
Master Bathroom 
Dimensions - 10 x 10Level - Second
Master Bedroom 
Dimensions - 20 x 13Level - SecondFeatures - Ceiling Fan(s), Walk-In Closet(s)
Save
Ask
Tour
Hide
Share
Exterior Features
Construction Details 
BrickStone
Exterior 
Private Yard
Fencing 
Back YardPrivacyWood
Lot Features 
Interior LotLandscaped
Patio And Porch 
CoveredDeckPatio
Roof 
Asphalt
Windows/Doors 
Window Coverings
Community Features
Association Fee 
$417.0
Association Fee Frequency 
Monthly
Community Features 
PoolSidewalks
School District 
Lewisville ISD
Financing Terms Available 
CashConventionalFHAVA Loan
Schools
School District
Lewisville ISD
Elementary School
Rockbrook
Middle School
Marshall Durham
High School
Lewisville
Listing courtesy of Ashley Hart of Keller Williams Realty-FM Ashley@hartrealtyteam.com


© 2020 North Texas Real Estate Information Systems. All rights reserved. Information is deemed reliable but is not guaranteed accurate by the MLS or NTREIS. The information being provided is for the consumer's personal, non-commercial use, and may not be reproduced, redistributed, or used for any purpose other than to identify prospective properties consumers may be interested in purchasing.
Last checked: 2026-09-21 04:48 AM CDT

Neighborhood & Commute
Source: Walkscore
Save
Ask
Tour
Hide
Share