Save
Ask
Tour
Hide
Share
$1,175,000
52 Days On Site

4629 Manor Way
Flower Mound, TX 75028

For Sale|Single Family Residence|Active
5
Beds
5
Total Baths
4
Full Baths
1
Partial Bath
4,599
SqFt
$255
/SqFt
2000
Built
Subdivision:
Coventry at Bridlewood
County:
Denton
Call Now: 214-223-0443
Is this the listing for you? We can help make it yours.
214-223-0443
4629 Manor Way4629 Manor Way4629 Manor Way4629 Manor Way
Save
Ask
Tour
Hide
Share

Mortgage Calculator

Monthly Payment (Est.)

Enter an interest rate to see your estimated monthly payment.
Calculator powered by Showcase IDX, a Constellation1 Company. Copyright ©2026 Information is deemed reliable but not guaranteed.

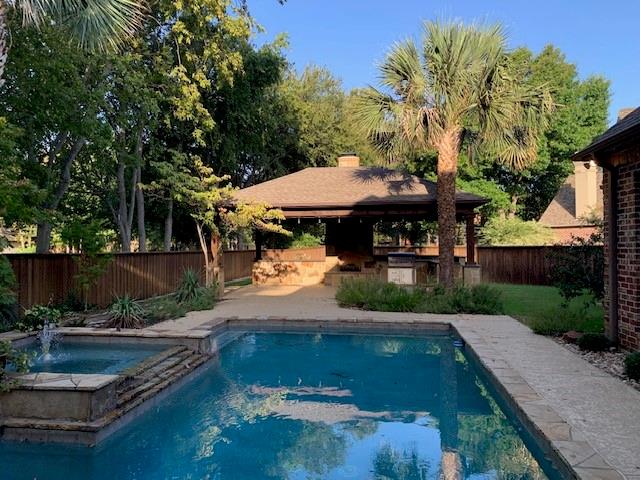
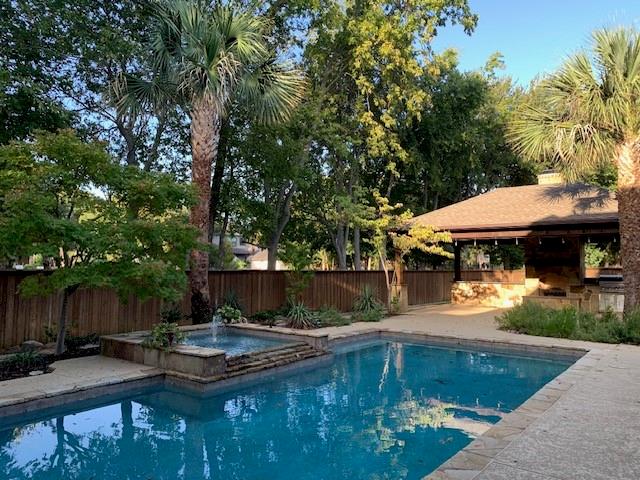
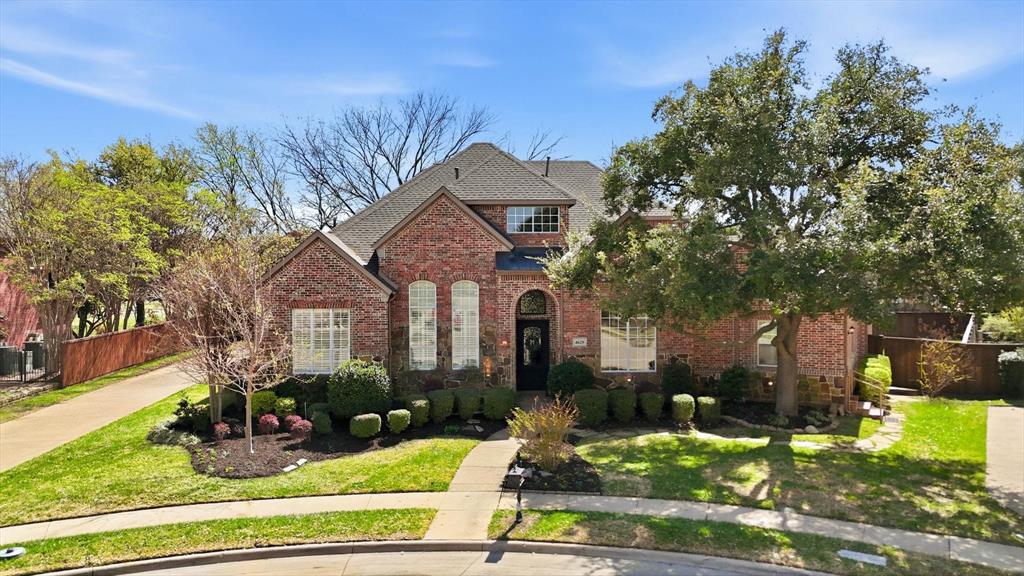
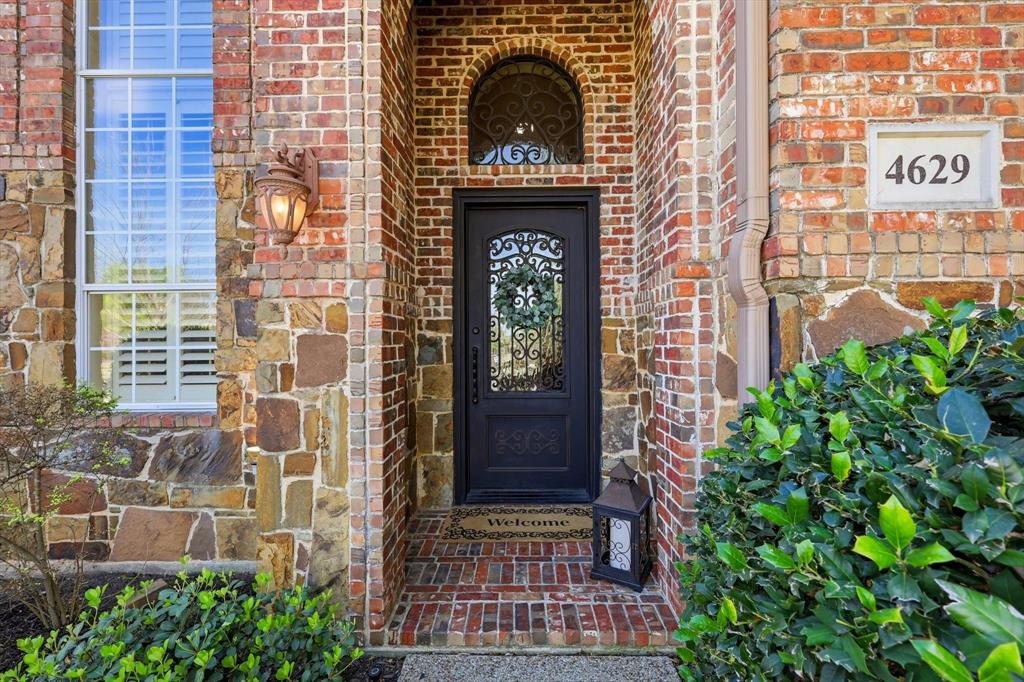
**Seller offering $10K BUYER CONCESSION with acceptable offer-- executed contract!** Premium pie shaped cul-de-sac lot, well cared for 5 bedroom & 5 bath custom home, originally crafted by Sanders. A private resort lifestyle in Bridlewood Golf Community! Elegant iron and leaded glass door invite you into the 2-story entry featuring sweeping staircase, hand-scraped hardwoods, plantation shutters, combo formals. Chef's kitchen boasts gas cooking, large granite prep island & c-tops, & SS appliances flowing into large breakfast nook! Spacious family room with stately stone fireplace & pretty backyard pool & tree views. 1st floor primary suite features direct backyard access, pool-fountain views & a spa-like bath suite, while upstairs boasts a flexible enclosed game or media room, three roomy bedrooms, two full baths, all walk-in closets. The flexible floorplan offers many options: MULTI- Generational Living w- a fully independent, single-story wing complete with its own front & back entrances, full kitchen, spacious living w-vaulted beamed ceiling & lots of natural light, This ideal space great for Mom & Dad, long-term guests, in-laws, nanny quarters, home school, summer kitchen, art-hobby or party room, or an upscale private office plus group meeting space (kitchen island is mobile). Enjoy a backyard paradise-- sparkling pool surrounded by mature landscaping and flagstone walkways, tropical palms, a grassy play area, plus 25x19 outdoor kitchen-living space w- built-in grill, frig, storage, stone fireplace, cedar-beamed vaulted ceiling, & alfresco lighting. Other features: exterior storage, extended drive, 3-bay side-entry garage, set on a lot backing to 1+ acre properties for space and privacy. Enjoy golf, pickleball, tennis, fitness center, & nearby equestrian trails, TOP RATED Lewisville ISD E & M stem schools!! Nearby DFW Airport plus two lakes for endless recreation. See Upgrades & Utilities lists in supplements ( All HVAC's, Roof, All kitchen SS appliances ++)!

Save
Ask
Tour
Hide
Share
Listing Snapshot
Price 
$1,175,000
Days On Site 
52 Days
Bedrooms 
5
Inside Area (SqFt) 
4,599 sqft
Total Baths 
5
Full Baths 
4
Partial Baths 
1
Lot Size 
0.38 Acres
Year Built 
2000
MLS® Number 
21351027
Status 
Active
Property Tax 
N/A
HOA/Condo/Coop Fees 
$92.08 monthly
Sq Ft Source 
N/A
Friends & Family
Recent Activity
yesterdayListing updated with changes from the MLS®
yesterdayPrice changed to $1,175,000
2 months agoListing first seen on site
General Features
Acres 
0.38
Attached Garage 
Yes
Foundation 
Slab
Garage 
Yes
Garage Spaces 
3
Levels 
Two
Parking 
DrivewayGarage Door OpenerGarage Faces SideInside EntranceOversizedStorageAttached
Property Sub Type 
Single Family Residence
Security 
Smoke Detector(s)
Sewer 
Public Sewer
Special Circumstances 
Standard
Style 
Traditional
Utilities 
Cable AvailableUnderground Utilities
Water Source 
Public
Interior Features
Appliances 
DishwasherDisposalElectric CooktopElectric OvenGas CooktopGas Water HeaterMicrowaveDouble OvenVented Exhaust Fan
Cooling 
Central Air
Fireplace 
Yes
Fireplace Features 
Family RoomGas StarterOutsideStoneGas Log
Fireplaces 
2
Flooring 
CarpetCeramic TileHardwoodWoodStone
Heating 
Exhaust FanCentral
Interior 
Built-in FeaturesChandelierDouble VanityGranite CountersKitchen IslandNatural WoodworkOpen FloorplanPantryVaulted Ceiling(s)Walk-In Closet(s)High Speed InternetWired for SoundIn-Law Floorplan
Bedroom 
Dimensions - 12 x 12Level - SecondFeatures - Ceiling Fan(s), Walk-In Closet(s)
Bedroom-2nd Primary 
Dimensions - 17 x 12Level - FirstFeatures - Ceiling Fan(s), Walk-In Closet(s)
Breakfast Room 
Dimensions - 14 x 10Level - First
Dining Room 
Dimensions - 12 x 12Level - First
Extra Strg Rm 
Dimensions - 1 x 1Level - Second
Family Room 
Dimensions - 18 x 18Level - FirstFeatures - Ceiling Fan(s)
Game Room 
Dimensions - 16 x 14Level - SecondFeatures - Ceiling Fan(s)
Kitchen 
Dimensions - 23 x 13Level - FirstFeatures - Breakfast Bar, Kitchen Island, Pantry
Living Room 
Dimensions - 20 x 16Level - First
Master Bedroom 
Dimensions - 18 x 15Level - FirstFeatures - Ceiling Fan(s), Walk-In Closet(s)
Utility Room 
Dimensions - 11 x 7Level - First
Save
Ask
Tour
Hide
Share
Exterior Features
Construction Details 
StoneBrick
Exterior 
Built-in BarbecueGas GrillOutdoor GrillOutdoor KitchenPrivate EntranceOther
Fencing 
FencedFullGateWoodPrivacy
Lot Features 
Cul-De-SacFew TreesInterior LotLandscapedLevelMany TreesSubdivided
Other Structures 
CabanaOutdoor KitchenStorage
Pool Features 
CabanaGuniteIn GroundOutdoor PoolPool/Spa ComboWaterfall
Roof 
Composition
Waterfront Features 
Grapevine
Community Features
Accessibility Features 
Accessible BedroomAccessible Kitchen
Association Fee 
$1105.0
Association Fee Frequency 
Annually
School District 
Lewisville ISD
Financing Terms Available 
CashConventionalFHAVA Loan
Schools
School District
Lewisville ISD
Elementary School
Bridlewood
Middle School
Clayton Downing
High School
Marcus
Listing courtesy of Lee Conte-Vaughn of Ebby Halliday, REALTORS leecontevaughn@ebby.com


© 2020 North Texas Real Estate Information Systems. All rights reserved. Information is deemed reliable but is not guaranteed accurate by the MLS or NTREIS. The information being provided is for the consumer's personal, non-commercial use, and may not be reproduced, redistributed, or used for any purpose other than to identify prospective properties consumers may be interested in purchasing.
Last checked: 2026-09-26 06:03 PM CDT

Neighborhood & Commute
Source: Walkscore
Save
Ask
Tour
Hide
Share