
Save
Ask
Tour
Hide
$11,800
77 Days On Site
2850 Lakeside Parkway 110Flower Mound, TX 75022
For Rent|Condominium|Active
4
Beds
6
Total Baths
4
Full Baths
2
Partial Baths
3,631
SqFt
$3
/SqFt
2023
Built
Subdivision:
Lakeside Tower
County:
Denton
Call Now: 214-223-0443
Is this the listing for you? We can help make it yours.
214-223-0443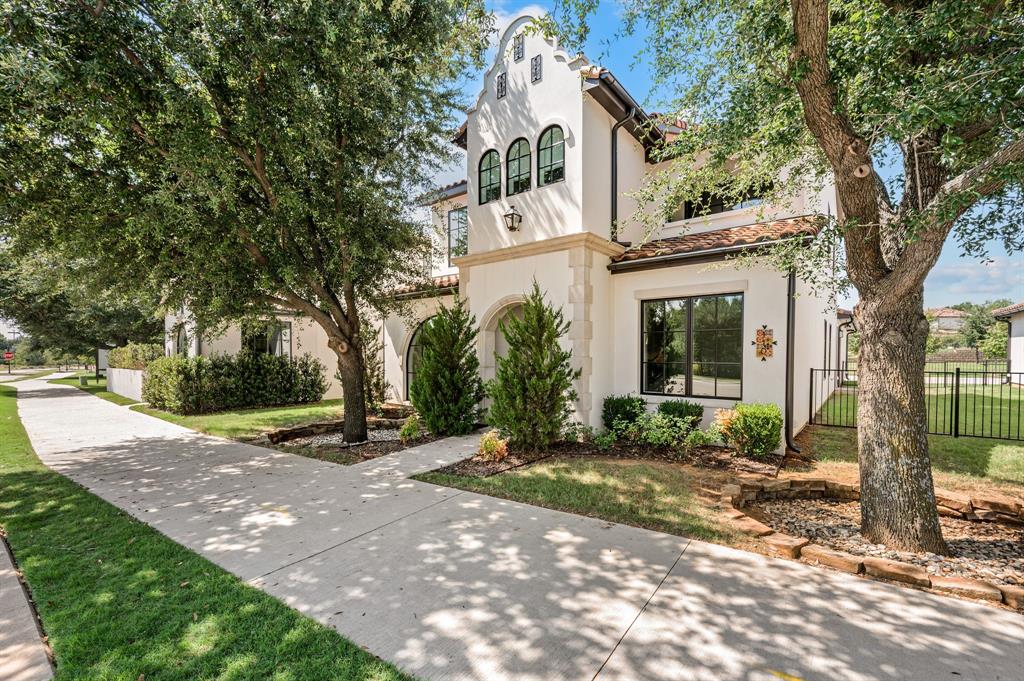
Save
Ask
Tour
Hide
Mortgage Calculator
Monthly Payment (Est.)
Enter an interest rate to see your estimated monthly payment.Calculator powered by Showcase IDX, a Constellation1 Company. Copyright ©2026 Information is deemed reliable but not guaranteed.
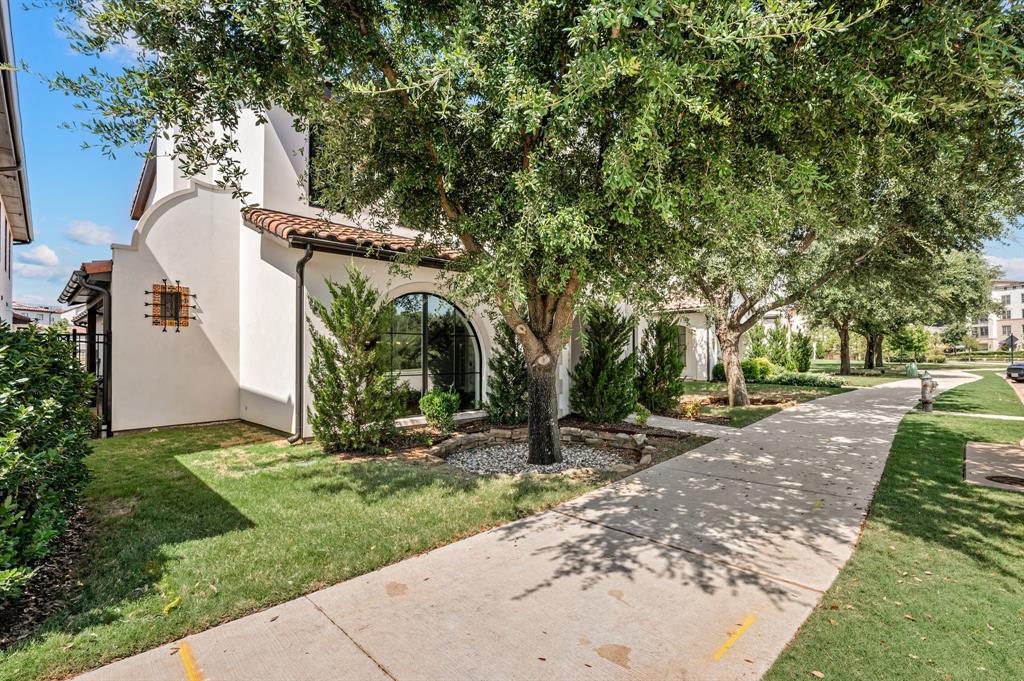
Luxury Contemporary Lakeside Condo for Lease. Resort style living, a short walk from the scenic shores of Grapevine Lake, surrounded by upscale dining, shopping,walking trails, and movie house. This exclusive residence offers a single house entry, with access to the exceptional amenities of Lakeside Tower, including a resort-style pool, fitness center, resident lounges, outdoor gathering areas, concierge services. The home is designed with modern elegance, sophisticated contemporary finishes. Gourmet kitchen features an oversized waterfall quartz kitchen island, premium appliances, commercial cook top.
Save
Ask
Tour
Hide
Listing Snapshot
Price
$11,800
Days On Site
77 Days
Bedrooms
4
Inside Area (SqFt)
3,631 sqft
Total Baths
6
Full Baths
4
Partial Baths
2
Lot Size
0.5 Acres
Year Built
2023
MLS Number
21348952
Status
Active
Property Tax
N/A
HOA/Condo/Coop Fees
N/A
Sq Ft Source
N/A
Friends & Family
Recent Activity
| a week ago | Listing updated with changes from the MLS | |
| 3 months ago | Listing first seen on site |
General Features
Acres
0.5
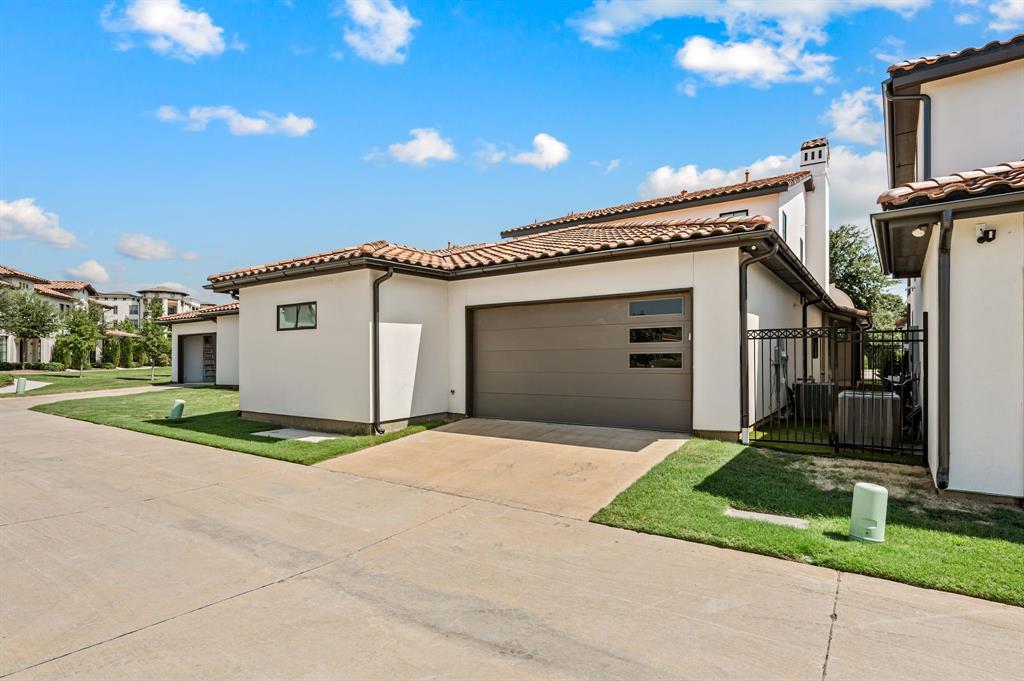
Attached Garage
Yes
Available on
2026-08-03
Garage
Yes
Garage Spaces
2
Levels
Two
Parking
Additional ParkingConcreteConverted GarageAttached
Property Condition
New Construction
Property Sub Type
Condominium
Security
Carbon Monoxide Detector(s)Fire AlarmFire Sprinkler SystemSmoke Detector(s)
Sewer
Public Sewer
Style
Mediterranean
Water Source
Public
Interior Features
Appliances
RefrigeratorWater PurifierBuilt-In RefrigeratorDishwasherDisposalGas CooktopIce MakerMicrowaveConvection OvenTankless Water HeaterVented Exhaust FanWine Cooler
Cooling
Central Air
Fireplace
Yes
Fireplace Features
Gas Log
Fireplaces
1
Flooring
TileWood
Heating
Exhaust FanCentral
Interior
ChandelierKitchen IslandOpen FloorplanPantryTile CountersWalk-In Closet(s)Wired for DataSmart Home
Bath-Full
Dimensions - 10 x 4Level - Second
Bath-Half
Dimensions - 8 x 5Level - First
Bedroom
Dimensions - 13 x 13Level - First
Dining Room
Dimensions - 14 x 15Level - First
Kitchen
Dimensions - 20 x 18Level - FirstFeatures - Kitchen Island, Pantry, Tile Counters
Laundry
Dimensions - 7 x 8Level - First
Living Room
Dimensions - 24 x 12Level - First
Master Bathroom
Dimensions - 14 x 12Level - First
Master Bedroom
Dimensions - 13 x 14Level - FirstFeatures - Walk-In Closet(s)
Media Room
Dimensions - 21 x 22Level - Second
Office
Dimensions - 11 x 8Level - First
Save
Ask
Tour
Hide
Exterior Features
Construction Details
Stucco
Fencing
Wrought Iron
Patio And Porch
Covered
Pool Features
CabanaPool/Spa Combo
Roof
Composition
Waterfront Features
Grapevine
Community Features
Community Features
PoolClubhouse
School District
Lewisville ISD
Schools
School District
Lewisville ISD
Elementary School
Bluebonnet
Middle School
Shadow Ridge
High School
Flower Mound
Listing courtesy of Yiping Zhou of Everbright Realty LLC yipingzhou64@gmail.com

© 2020 North Texas Real Estate Information Systems. All rights reserved. Information is deemed reliable but is not guaranteed accurate by the MLS or NTREIS. The information being provided is for the consumer's personal, non-commercial use, and may not be reproduced, redistributed, or used for any purpose other than to identify prospective properties consumers may be interested in purchasing.
Last checked: 2026-10-19 11:49 PM CDT
© 2020 North Texas Real Estate Information Systems. All rights reserved. Information is deemed reliable but is not guaranteed accurate by the MLS or NTREIS. The information being provided is for the consumer's personal, non-commercial use, and may not be reproduced, redistributed, or used for any purpose other than to identify prospective properties consumers may be interested in purchasing.
Last checked: 2026-10-19 11:49 PM CDT
Neighborhood & Commute
Source: Walkscore
Save
Ask
Tour
Hide
Did you know? You can invite friends and family to your search. They can join your search, rate and discuss listings with you.