Save
Ask
Tour
Hide
Share
$327,500
40 Days On Site

2112 MistyMeadow Court
Carrollton, TX 75006

For Sale|Townhouse|Active
2
Beds
3
Total Baths
2
Full Baths
1
Partial Bath
1,850
SqFt
$177
/SqFt
1979
Built
Subdivision:
Country Villas
County:
Dallas
Call Now: 214-223-0443
Is this the listing for you? We can help make it yours.
214-223-0443
2112 MistyMeadow Court2112 MistyMeadow Court2112 MistyMeadow Court2112 MistyMeadow Court
Save
Ask
Tour
Hide
Share

Mortgage Calculator

Monthly Payment (Est.)

$1,494
Calculator powered by Showcase IDX, a Constellation1 Company. Copyright ©2026 Information is deemed reliable but not guaranteed.

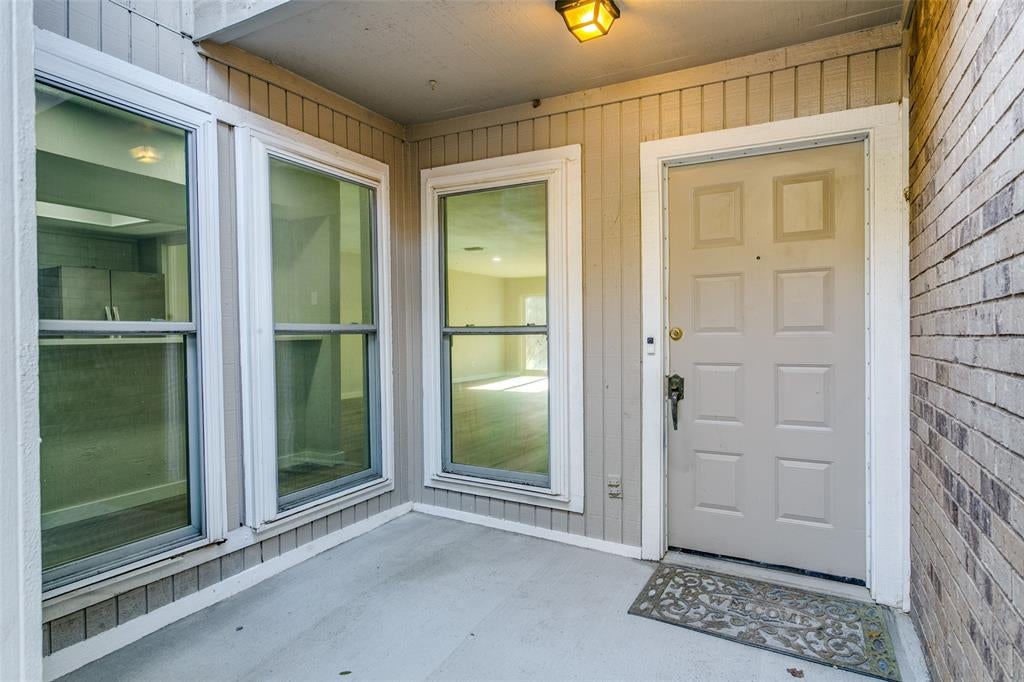
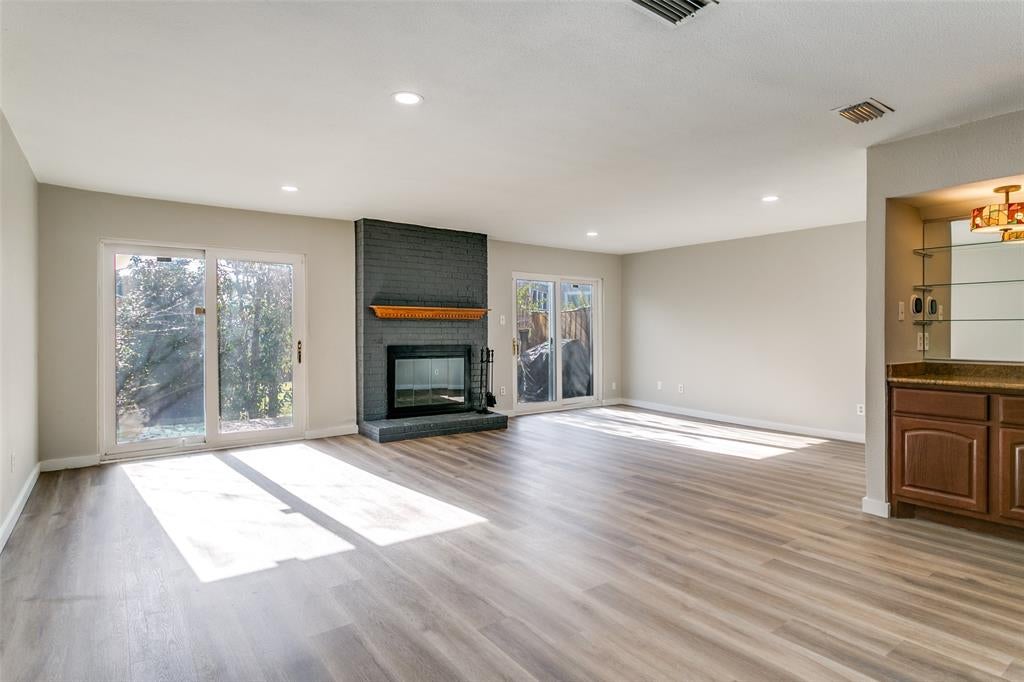
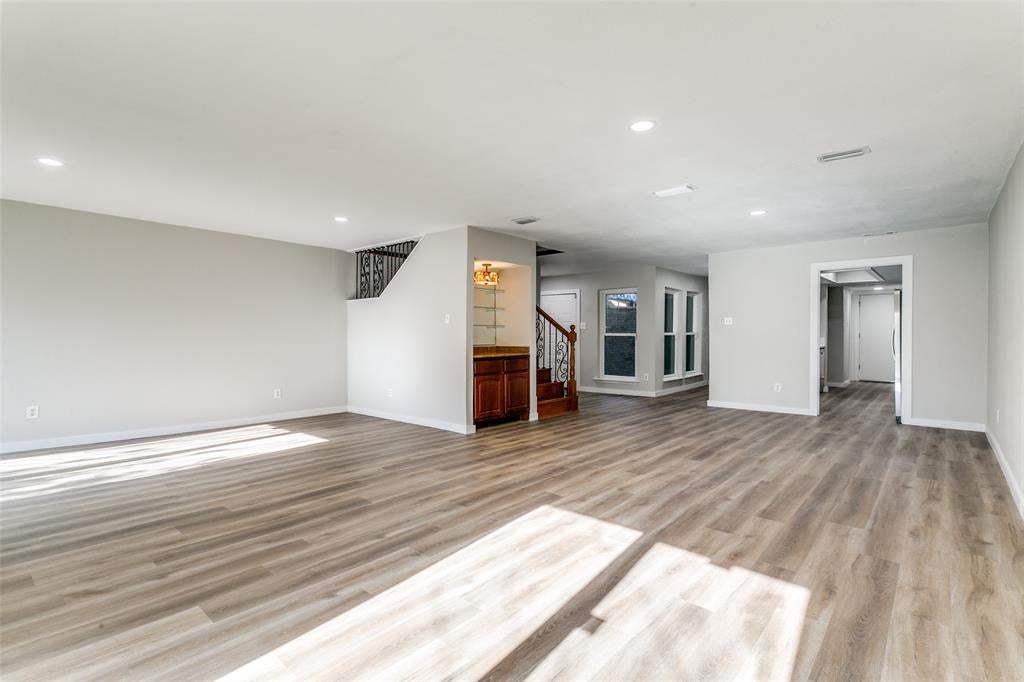
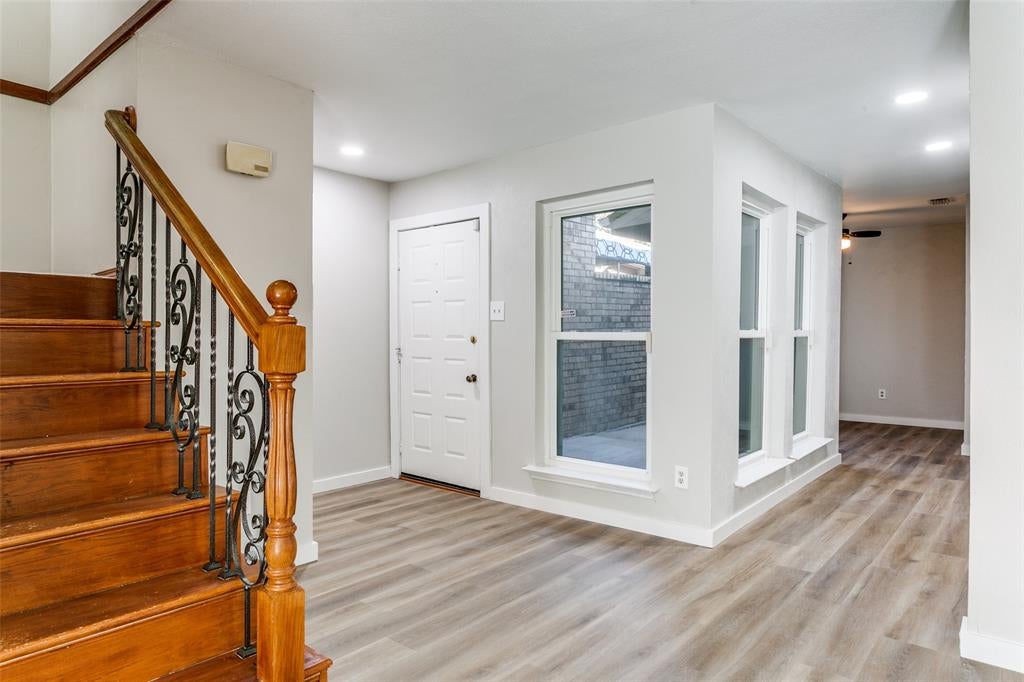
Texas Heat can be beat! New AC July 2026! Welcome to 2112 Misty Meadow Court in Carrollton, TX — a stylishly refreshed home tucked away on a quiet cul-de-sac and loaded with upgrades buyers are looking for. Step inside to discover all-new flooring throughout and a fresh, modern paint palette that creates a bright, clean feel from the moment you enter. The kitchen is a true showstopper, featuring brand-new granite countertops and new kitchen cabinets, offering both sleek style and everyday functionality. The spacious living area is built for entertaining with a wet bar, making it the perfect spot for hosting friends, game nights, or relaxing evenings at home. Unwind in the primary suite complete with a beautifully updated shower, adding a touch of modern luxury to your daily routine. Located just minutes from Addison’s premier dining, shopping, and nightlife — plus convenient access to major highways — this home delivers updates, location, and lifestyle all in one package.

Save
Ask
Tour
Hide
Share
Listing Snapshot
Price 
$327,500
Days On Site 
40 Days
Bedrooms 
2
Inside Area (SqFt) 
1,850 sqft
Total Baths 
3
Full Baths 
2
Partial Baths 
1
Lot Size 
0.0524 Acres
Year Built 
1979
MLS® Number 
21348318
Status 
Active
Property Tax 
N/A
HOA/Condo/Coop Fees 
$135 monthly
Sq Ft Source 
N/A
Friends & Family
Recent Activity
a month agoListing updated with changes from the MLS®
a month agoListing first seen on site
General Features
Acres 
0.0524
Attached Garage 
Yes
Carport 
1
Garage 
Yes
Garage Spaces 
1
Levels 
Two
Parking 
GarageGarage Faces FrontAttached
Property Sub Type 
Townhouse
Sewer 
Public Sewer
Special Circumstances 
StandardProbate Listing
Utilities 
Electricity Connected
Water Source 
Public
Interior Features
Appliances 
DishwasherDisposalElectric OvenElectric RangeMicrowave
Fireplace 
Yes
Fireplace Features 
BedroomLiving Room
Fireplaces 
2
Interior 
Dry BarGranite Counters
Dining Room 
Dimensions - 11 x 14Level - First
Living Room 
Dimensions - 15 x 24Level - First
Master Bedroom 
Dimensions - 12 x 12Level - Second
Save
Ask
Tour
Hide
Share
Exterior Features
Construction Details 
Wood SidingBrick
Community Features
Association Fee 
$135.0
Association Fee Frequency 
Monthly
School District 
Dallas ISD
Schools
School District
Dallas ISD
Elementary School
Jerry Junkins
Middle School
Walker
High School
White
Listing courtesy of Ruth Melendez Sorto of Local Pro Realty LLC ruth@ruthmelendez.com


© 2020 North Texas Real Estate Information Systems. All rights reserved. Information is deemed reliable but is not guaranteed accurate by the MLS or NTREIS. The information being provided is for the consumer's personal, non-commercial use, and may not be reproduced, redistributed, or used for any purpose other than to identify prospective properties consumers may be interested in purchasing.
Last checked: 2026-09-12 10:56 AM CDT

Neighborhood & Commute
Source: Walkscore
Save
Ask
Tour
Hide
Share