
324 E Carruth LaneDouble Oak, TX 75077
Mortgage Calculator
Monthly Payment (Est.)
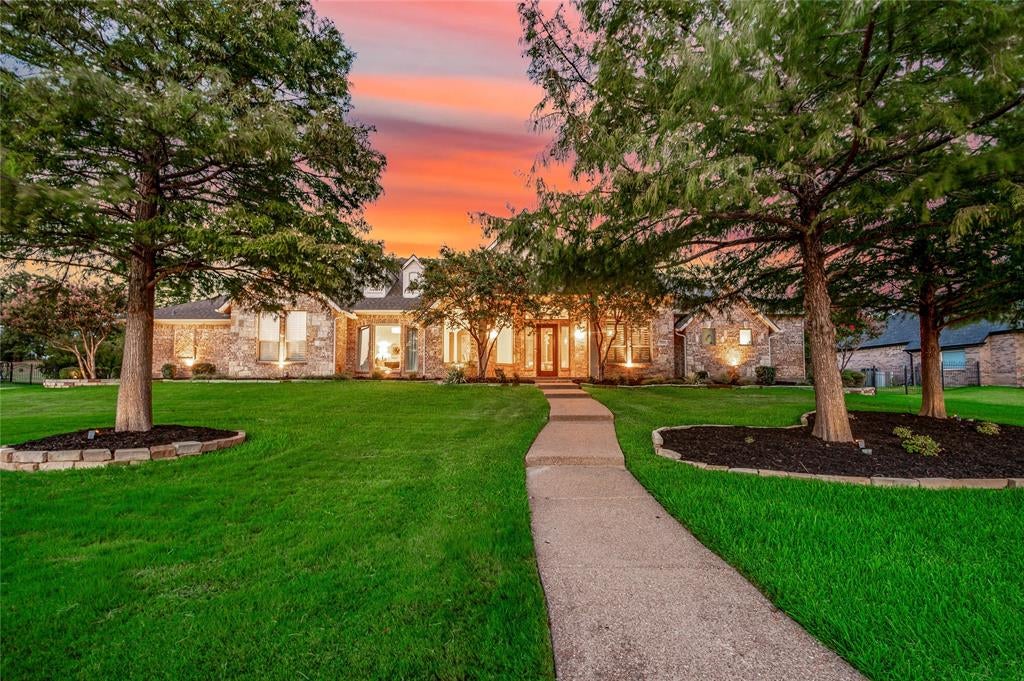
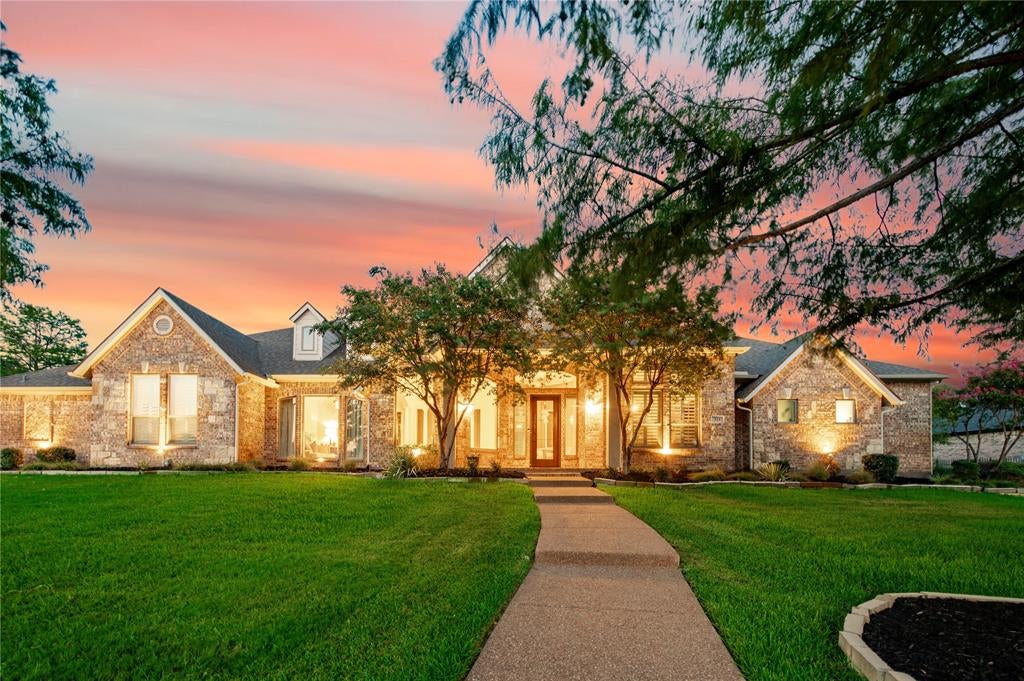
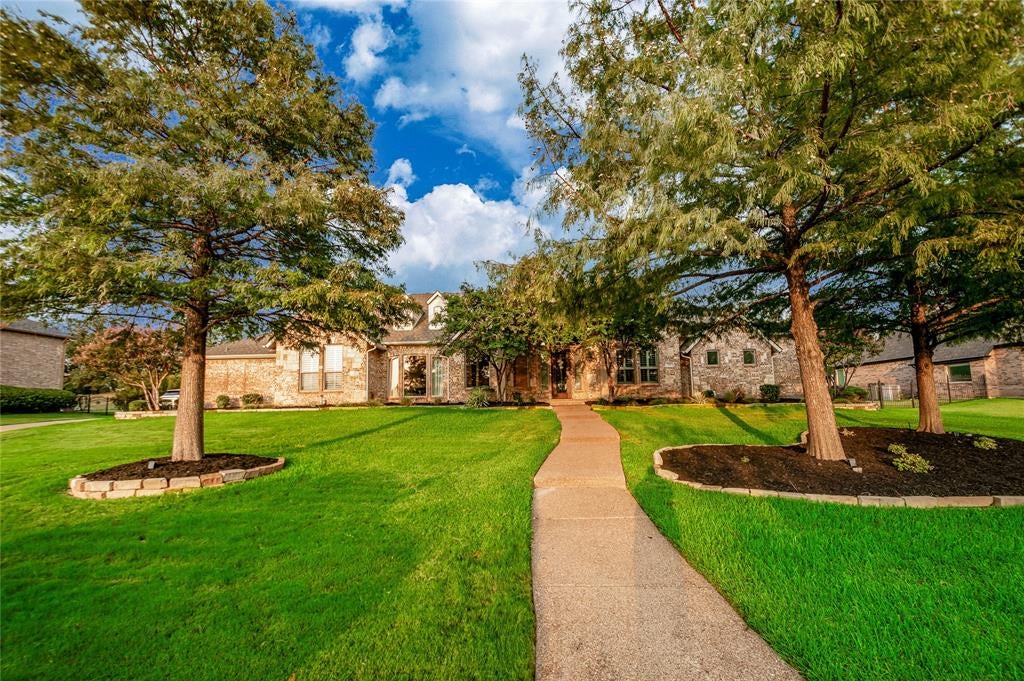
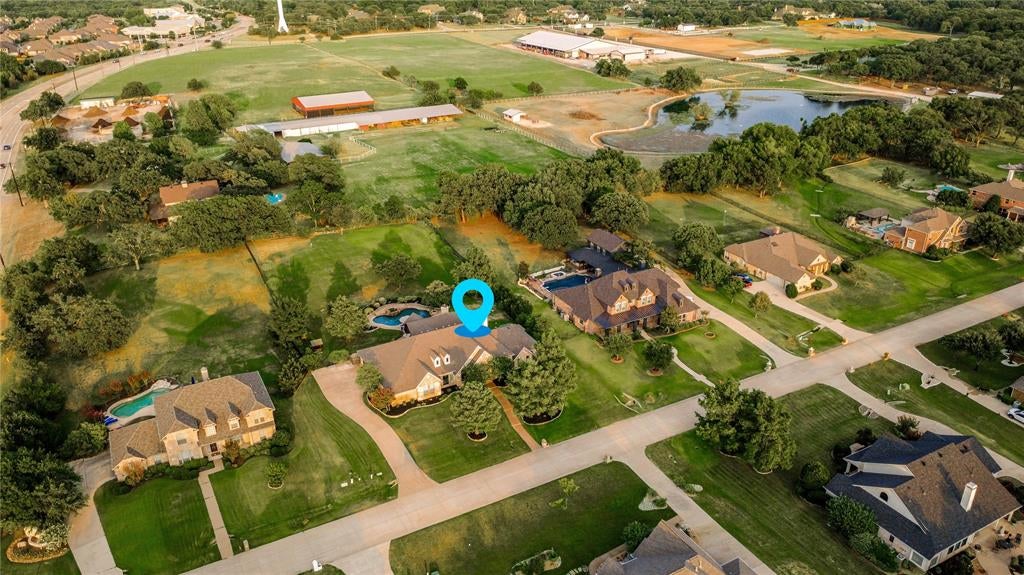
Enter an interest rate to see your estimated monthly payment.Welcome to 324 E. Carruth Lane, where luxury, comfort, and an exceptional location come together in the heart of Double Oak. Situated on a spacious lot surrounded by beautiful estate homes, this stunning single-story residence offers incredible curb appeal, enhanced by professional landscaping and elegant landscape lighting that creates a breathtaking first impression each evening. Designed for entertaining, the backyard is a true retreat featuring a PebbleTec pool with a beach entry, attached spa, waterfall, and a huge backyard. The expansive covered patio includes a full outdoor kitchen, TV, and living area, making it the perfect space to host family and friends year-round. Inside, beautifully updated finishes shine throughout. The spacious kitchen offers abundant cabinetry, a large center island, and opens seamlessly to the living room with soaring ceilings, custom built-in bookshelves, and abundant natural light. Elegant art niches and additional built-in bookshelves line the hallways, adding charm and character. A private office with French doors overlooks the formal living and dining rooms. The oversized primary suite features a sitting area and a stunning remodeled ensuite with dual vanities, a soaking tub, separate shower, and an expansive walk-in closet with dual entrances. Every secondary bedroom includes its own ensuite bath, while a thoughtfully designed guest suite offers accessibility features. Additional highlights include a three-car garage with epoxy floors, a Pella front door, replaced front windows, city water, private well irrigation, and a septic system. Located in highly rated Lewisville ISD and just minutes from shopping, dining, and major commuter routes, this exceptional Double Oak home offers luxury living, privacy, and convenience in one remarkable package.
| 2 weeks ago | Listing updated with changes from the MLS | |
| 2 weeks ago | Status changed to Pending | |
| a month ago | Price changed to $1,100,000 | |
| 2 months ago | Listing first seen on site |

© 2020 North Texas Real Estate Information Systems. All rights reserved. Information is deemed reliable but is not guaranteed accurate by the MLS or NTREIS. The information being provided is for the consumer's personal, non-commercial use, and may not be reproduced, redistributed, or used for any purpose other than to identify prospective properties consumers may be interested in purchasing.
Last checked: 2026-10-20 01:03 AM CDT
Did you know? You can invite friends and family to your search. They can join your search, rate and discuss listings with you.