Save
Ask
Tour
Hide
Share
$739,000
26 Days On Site

8541 Thorne Drive
Lantana, TX 76226

For Sale|Single Family Residence|Active
4
Beds
4
Total Baths
3
Full Baths
1
Partial Bath
3,245
SqFt
$228
/SqFt
2004
Built
Subdivision:
Sonora Add Ph I
County:
Denton
Call Now: 214-223-0443
Is this the listing for you? We can help make it yours.
214-223-0443
8541 Thorne Drive8541 Thorne Drive8541 Thorne Drive8541 Thorne Drive
Save
Ask
Tour
Hide
Share

Mortgage Calculator

Monthly Payment (Est.)

$3,372
Calculator powered by Showcase IDX, a Constellation1 Company. Copyright ©2026 Information is deemed reliable but not guaranteed.

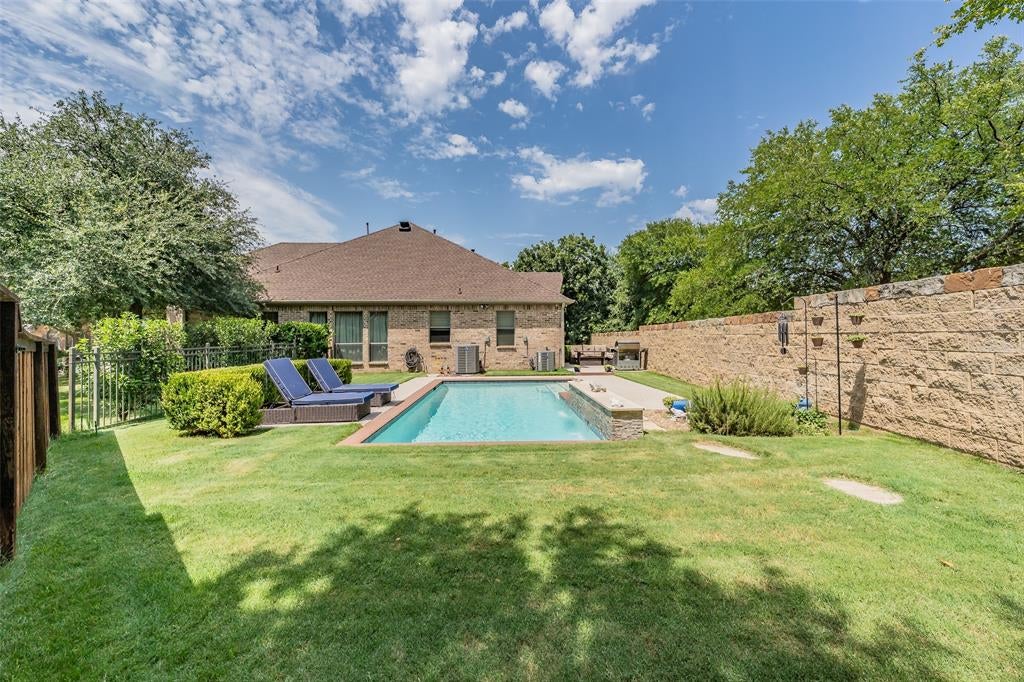
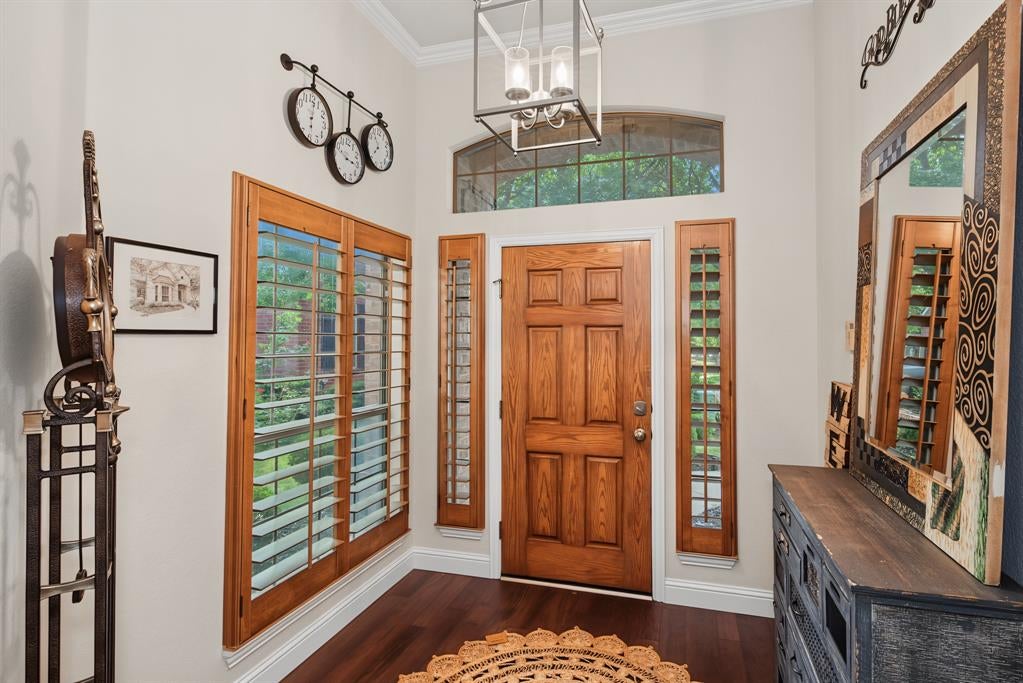
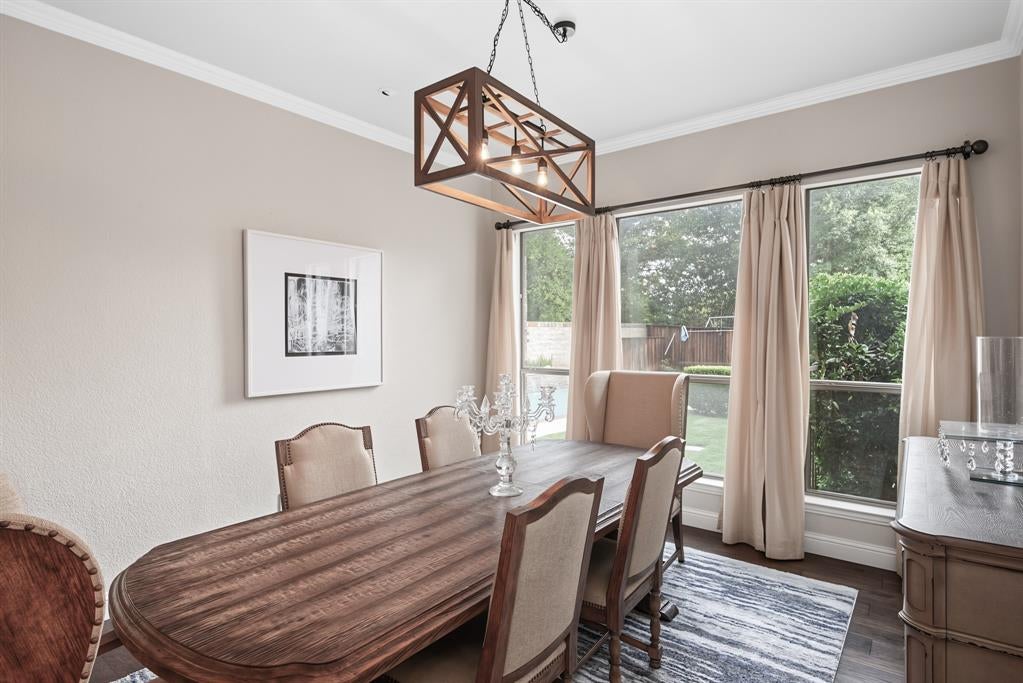
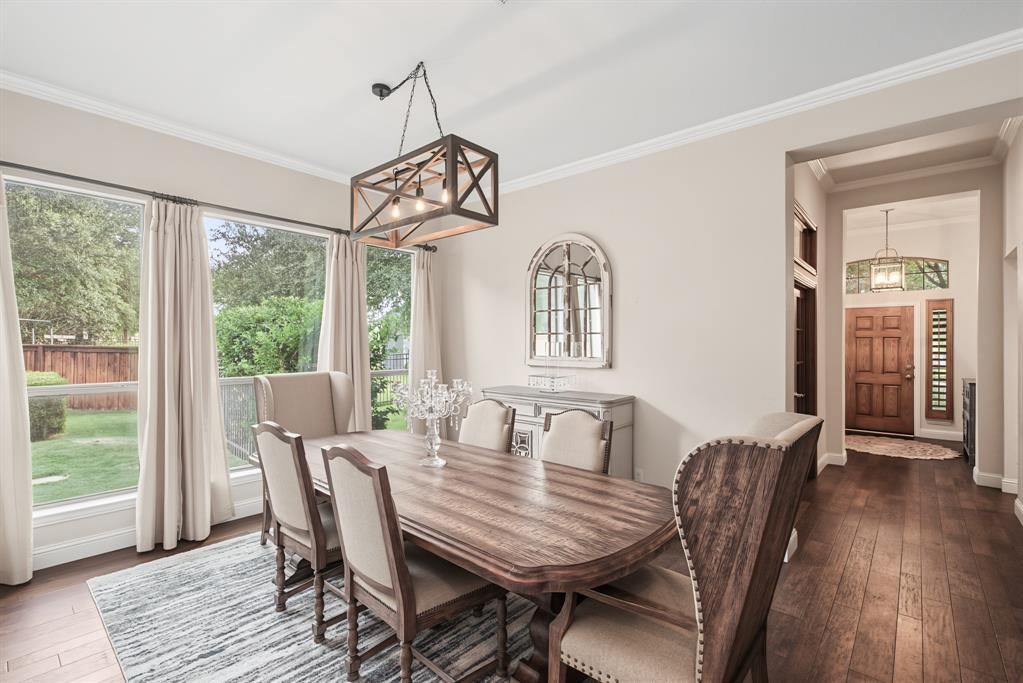
Beautifully updated home on a golf course lot in the highly desirable Sonora neighborhood of Lantana. Built in 2004 and thoughtfully remodeled, this exceptional property offers a stunning updated kitchen, beautifully renovated bathrooms, a spacious three-car garage, and stylish updates throughout. The resort-style backyard is designed for entertaining and features a sparkling pool with waterfall features, inviting patio areas, and an extensive 2026 makeover that included pool resurfacing, new tile, a resurfaced cool deck and patio, and replacement of the pool pump and waterfall equipment. Additional improvements include a complete HVAC system replacement in May 2026, including compressors and ductwork; a new electrical panel installed in May 2026; a roof replaced in 2025; new garage doors; new gutters; and a tankless water heater. With its beautifully updated interior, golf course setting, and impressive outdoor living space, this Sonora showplace offers an exceptional opportunity to enjoy the Lantana lifestyle. Close proximity to shops, eateries and parks.

Save
Ask
Tour
Hide
Share
Listing Snapshot
Price 
$739,000
Days On Site 
26 Days
Bedrooms 
4
Inside Area (SqFt) 
3,245 sqft
Total Baths 
4
Full Baths 
3
Partial Baths 
1
Lot Size 
0.177 Acres
Year Built 
2004
MLS® Number 
21347591
Status 
Active
Property Tax 
$13,669
HOA/Condo/Coop Fees 
$122 monthly
Sq Ft Source 
N/A
Friends & Family
Recent Activity
a week agoListing updated with changes from the MLS®
3 weeks agoPrice changed to $739,000
4 weeks agoListing first seen on site
General Features
Acres 
0.177
Attached Garage 
Yes
Foundation 
Slab
Garage 
Yes
Garage Spaces 
3
Levels 
Two
Parking 
Garage Door OpenerGarage Faces FrontOversizedAttached
Property Sub Type 
Single Family Residence
Security 
Smoke Detector(s)
Sewer 
Public Sewer
Special Circumstances 
Standard
Style 
Traditional
Utilities 
Cable Available
Water Source 
Public
Interior Features
Appliances 
DishwasherDisposalGas CooktopGas OvenMicrowaveTankless Water HeaterVented Exhaust FanWine Cooler
Cooling 
Central AirElectric
Fireplace 
Yes
Fireplace Features 
Double SidedWood BurningSee Through
Fireplaces 
1
Heating 
Exhaust FanCentralNatural Gas
Interior 
Cathedral Ceiling(s)Granite CountersKitchen IslandOpen FloorplanWalk-In Closet(s)High Speed Internet
Laundry Features 
Washer Hookup
Window Features 
Window Coverings
Save
Ask
Tour
Hide
Share
Exterior Features
Construction Details 
Brick
Fencing 
WoodWrought IronStone
Lot Features 
LandscapedMany TreesOn Golf Course
Pool Features 
GuniteIn GroundOutdoor PoolWaterfall
Roof 
Composition
Windows/Doors 
Window Coverings
Community Features
Association Fee 
$122.0
Association Fee Frequency 
Monthly
Community Features 
PoolClubhouseCurbsFishingFitness CenterParkPlayground
School District 
Denton ISD
Financing Terms Available 
1031 ExchangeCashConventionalVA Loan
Schools
School District
Denton ISD
Elementary School
Ginnings
Middle School
Tom Harpool
High School
Guyer
Listing courtesy of Keith Yonick of Coldwell Banker Apex, REALTORS keith@keithyonick.com


© 2020 North Texas Real Estate Information Systems. All rights reserved. Information is deemed reliable but is not guaranteed accurate by the MLS or NTREIS. The information being provided is for the consumer's personal, non-commercial use, and may not be reproduced, redistributed, or used for any purpose other than to identify prospective properties consumers may be interested in purchasing.
Last checked: 2026-09-09 07:47 AM CDT

Neighborhood & Commute
Source: Walkscore
Save
Ask
Tour
Hide
Share