
541 Hunter StreetLantana, TX 76226
Mortgage Calculator
Monthly Payment (Est.)
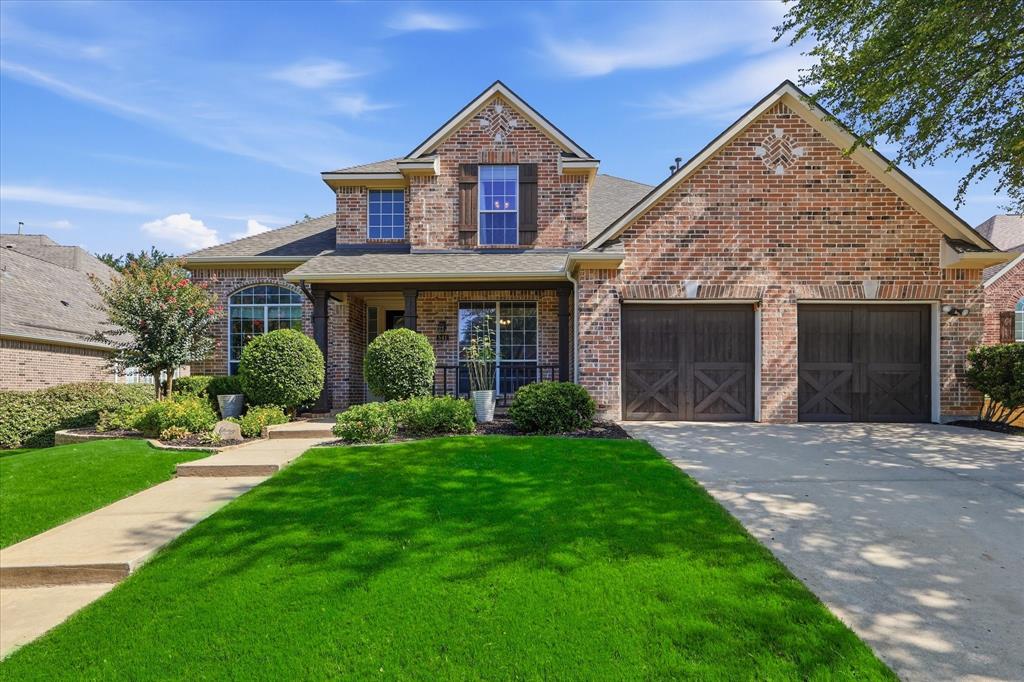
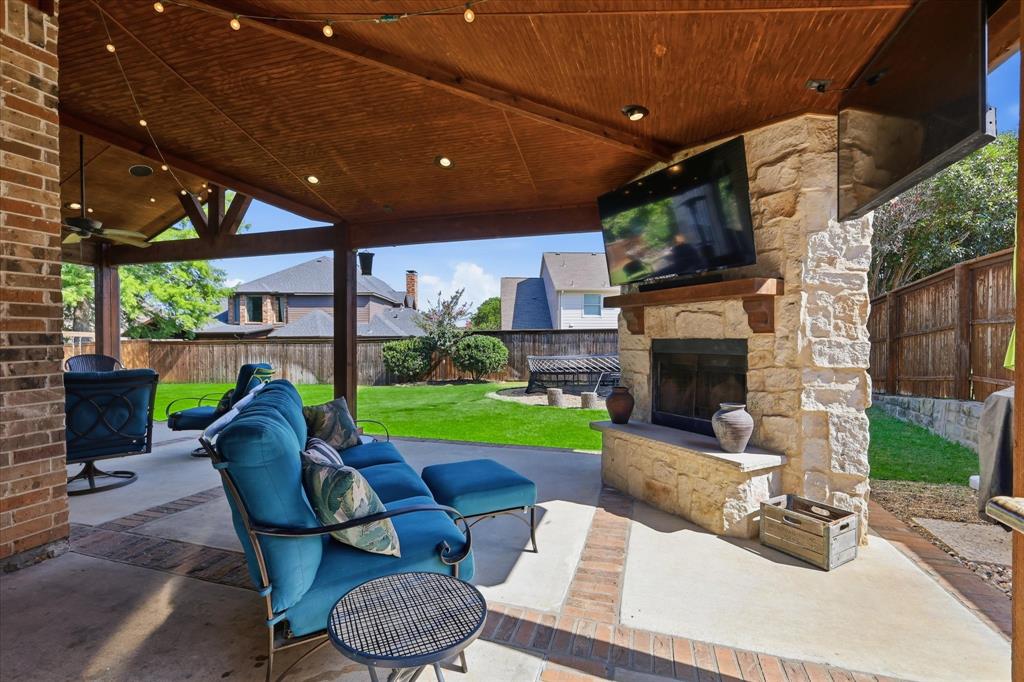
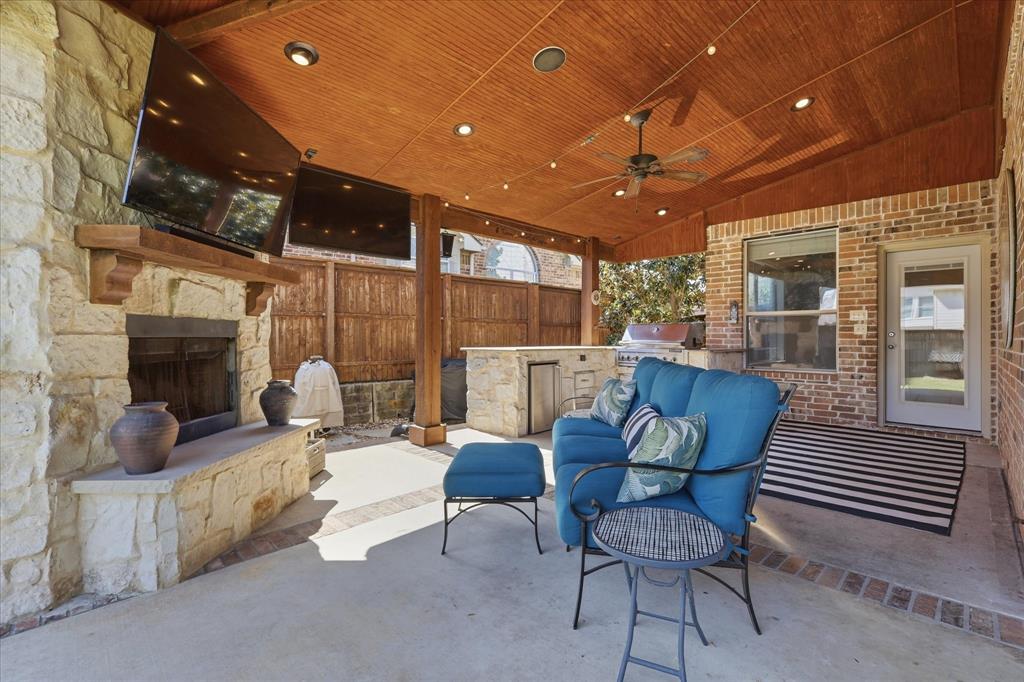
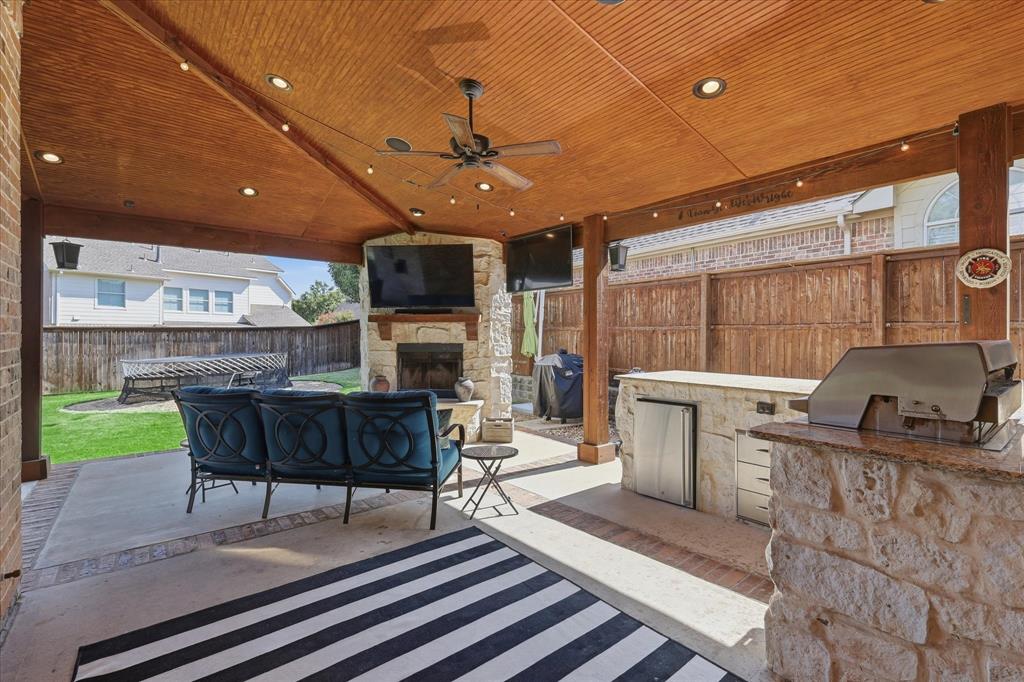
$2,874Room to live, inside and out, in the heart of Lantana. This 3,453 sq ft, 5 bedroom, 4 bath home offers a rare and flexible floor plan: the primary suite plus a second bedroom and full bath are both located downstairs, while the remaining bedrooms and an oversized game room are up. That downstairs bedroom and adjacent full bath make an ideal dedicated home office or work from home suite. Private, separate from the primary, and set apart from the upstairs bedrooms. At the center, an open island kitchen flows into the main living area. The true showpiece is out back. An expansive covered patio with a built-in kitchen and fireplace, built for year round entertaining, opening to a large yard with room to add a pool and still have space to spare. A two car garage and generous storage complete the home, all served by Denton ISD and set within Lantana's amenity-rich community of golf, resort-style pools, and miles of walking trails. A standout opportunity in one of Denton County's most established master-planned communities.
| 22 hours ago | Listing updated with changes from the MLS® | |
| a month ago | Listing first seen on site |

© 2020 North Texas Real Estate Information Systems. All rights reserved. Information is deemed reliable but is not guaranteed accurate by the MLS or NTREIS. The information being provided is for the consumer's personal, non-commercial use, and may not be reproduced, redistributed, or used for any purpose other than to identify prospective properties consumers may be interested in purchasing.
Last checked: 2026-09-09 07:47 AM CDT
Did you know? You can invite friends and family to your search. They can join your search, rate and discuss listings with you.