Save
Ask
Tour
Hide
Share
$720,000
40 Days On Site

1200 Grant Avenue
Lantana, TX 76226

For Sale|Single Family Residence|Active
4
Beds
3
Total Baths
3
Full Baths
3,219
SqFt
$224
/SqFt
2014
Built
Subdivision:
Isabel Add
County:
Denton
Call Now: 214-223-0443
Is this the listing for you? We can help make it yours.
214-223-0443
1200 Grant Avenue1200 Grant Avenue1200 Grant Avenue1200 Grant Avenue
Save
Ask
Tour
Hide
Share

Mortgage Calculator

Monthly Payment (Est.)

$3,285
Calculator powered by Showcase IDX, a Constellation1 Company. Copyright ©2026 Information is deemed reliable but not guaranteed.

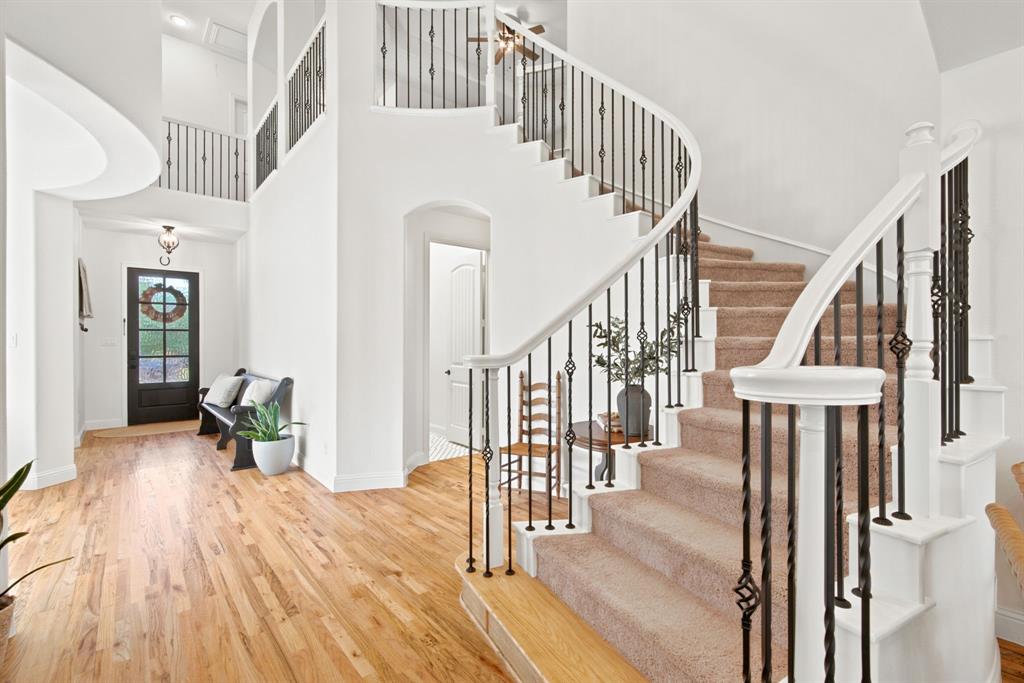
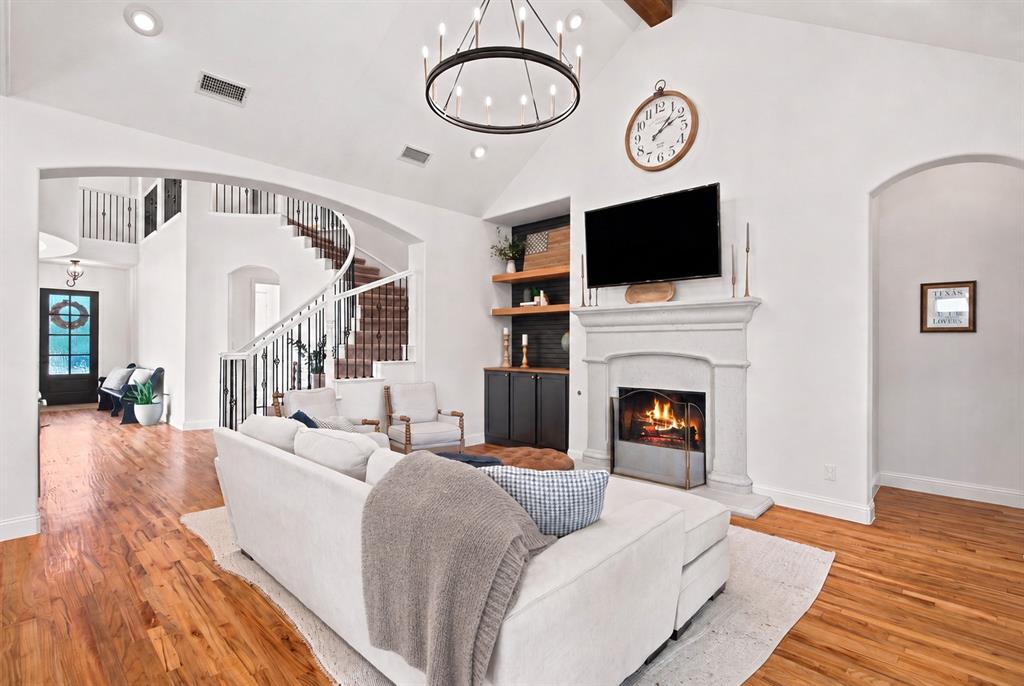
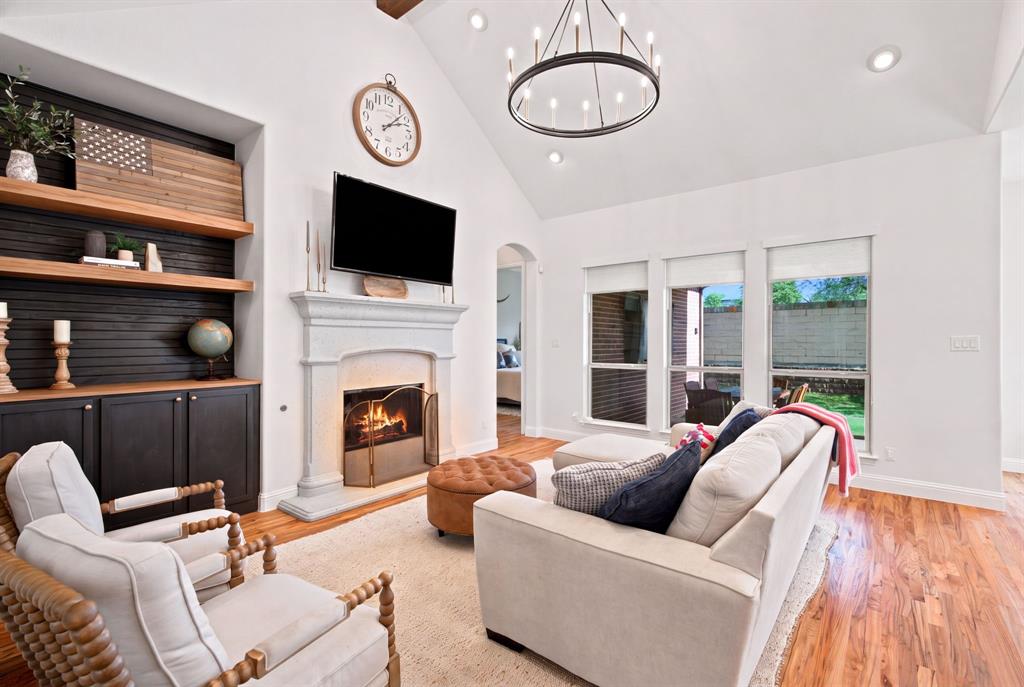
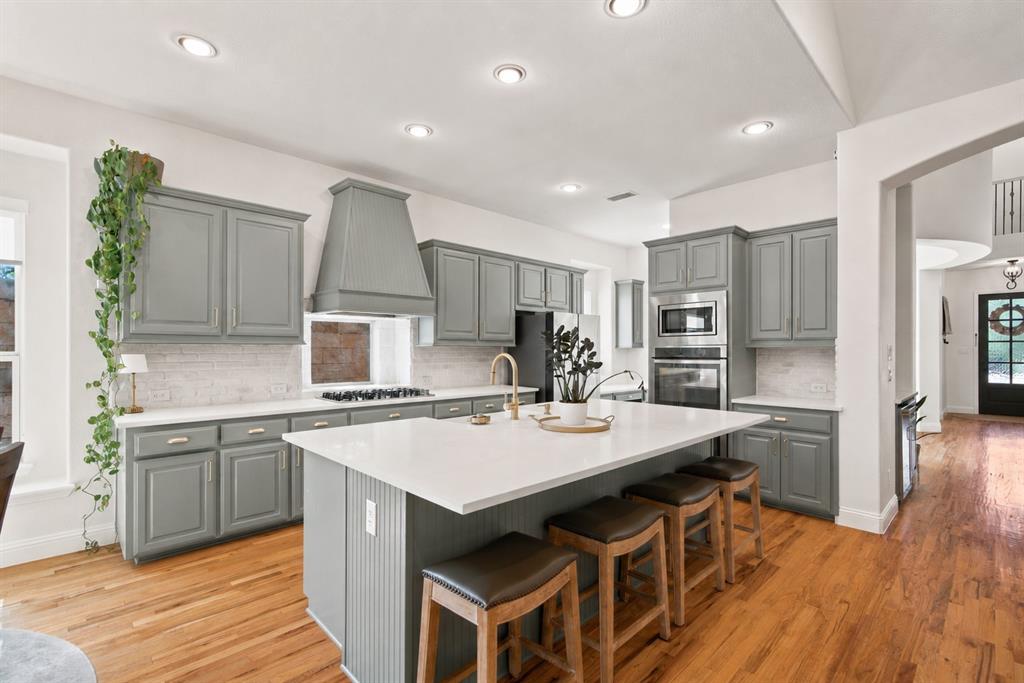
The most functional and unique layout in Lantana! The WOW factor here is real, with designer touches gracing every inch of this top-to-bottom transformation. Refinished gleaming hardwoods guide you through the main floor featuring renovated designer baths, custom built-in cabinetry in the living and dining rooms, and a renovated showstopper kitchen complete with a custom dry bar. The primary suite is a true retreat with a custom closet build-out and a built-in accent wall featuring an additional fireplace and storage. Highly sought-after for its practical flow, the main level includes both the primary suite and a secondary bedroom next to a full bath- perfect for guests- along with a sunlit dedicated office space behind French doors. Upstairs offers a versatile game room, two additional bedrooms with great closets, a full bath, and a media room currently utilized as a private home gym. Outside, enjoy a peaceful backyard from the covered patio and large extended deck. Major upgrades bring total peace of mind, including new HVAC system (2024), new roof (2024) and an Aquasana whole-house water filtration system. All of this nestled in Lantana's premier golf community with top rated schools, 5 neighborhood pools, pickleball facility, basketball and tennis courts, miles of trails, and easy access just 30 mins to DFW airport, and 45 mins to both Dallas and Ft Worth. *The kitchen currently shines with gorgeous blue cabinetry that is a must see to appreciate, but if blue isn't your color, Sellers are willing to change to your preference. Rendered photos have been included to show one potential color option, but it is Buyers choice!

Save
Ask
Tour
Hide
Share
Listing Snapshot
Price 
$720,000
Days On Site 
40 Days
Bedrooms 
4
Inside Area (SqFt) 
3,219 sqft
Total Baths 
3
Full Baths 
3
Partial Baths 
N/A
Lot Size 
0.128 Acres
Year Built 
2014
MLS® Number 
21343046
Status 
Active
Property Tax 
$12,801
HOA/Condo/Coop Fees 
$131 monthly
Sq Ft Source 
N/A
Friends & Family
Recent Activity
a week agoListing updated with changes from the MLS®
a month agoListing first seen on site
General Features
Acres 
0.128
Attached Garage 
Yes
Foundation 
Slab
Garage 
Yes
Garage Spaces 
2
Levels 
Two
Parking 
Direct AccessGarageGarage Door OpenerGarage Faces FrontKitchen LevelOff StreetAttached
Property Sub Type 
Single Family Residence
Security 
Smoke Detector(s)
Special Circumstances 
Standard
Style 
Traditional
Utilities 
Cable AvailableElectricity ConnectedUnderground Utilities
Interior Features
Appliances 
Water PurifierDishwasherDisposalGas CooktopGas Water HeaterMicrowaveDouble OvenRefrigeratorWine Cooler
Cooling 
Ceiling Fan(s)Central Air
Fireplace 
Yes
Fireplace Features 
BedroomElectricGasLiving Room
Fireplaces 
2
Flooring 
CarpetCeramic TileWood
Heating 
Central
Interior 
Built-in FeaturesChandelierDry BarEat-in KitchenKitchen IslandPantryVaulted Ceiling(s)Walk-In Closet(s)High Speed Internet
Laundry Features 
Washer Hookup
Window Features 
Window Coverings
Bath-Full 
Dimensions - 8 x 5Level - Second
Bedroom 
Dimensions - 11 x 11Level - FirstFeatures - Ceiling Fan(s), Walk-In Closet(s)
Dining Room 
Dimensions - 18 x 14Level - First
Game Room 
Dimensions - 20 x 18Level - SecondFeatures - Ceiling Fan(s)
Kitchen 
Dimensions - 30 x 12Level - FirstFeatures - Eat-in Kitchen, Kitchen Island
Living Room 
Dimensions - 16 x 18Level - FirstFeatures - Ceiling Fan(s)
Master Bathroom 
Dimensions - 16 x 16Level - First
Master Bedroom 
Dimensions - 13 x 16Level - FirstFeatures - Ceiling Fan(s), Walk-In Closet(s)
Media Room 
Dimensions - 12 x 17Level - Second
Office 
Dimensions - 11 x 14Level - FirstFeatures - Ceiling Fan(s)
Save
Ask
Tour
Hide
Share
Exterior Features
Exterior 
Rain GuttersLightingPrivate Yard
Fencing 
FencedMasonryWoodStone
Lot Features 
ClearedCorner Lot
Patio And Porch 
CoveredDeckPatio
Roof 
Composition
Windows/Doors 
Window Coverings
Community Features
Association Fee 
$131.0
Association Fee Frequency 
Monthly
Community Features 
PoolClubhouseCurbsFishingFitness CenterGolfParkPlaygroundRestaurantSidewalksTennis Court(s)Other
School District 
Denton ISD
Financing Terms Available 
CashConventionalFHAVA Loan
Schools
School District
Denton ISD
Elementary School
Annie Webb Blanton
Middle School
Tom Harpool
High School
Guyer
Listing courtesy of Morgan Tower of eXp Realty LLC morgantowerhomes@gmail.com


© 2020 North Texas Real Estate Information Systems. All rights reserved. Information is deemed reliable but is not guaranteed accurate by the MLS or NTREIS. The information being provided is for the consumer's personal, non-commercial use, and may not be reproduced, redistributed, or used for any purpose other than to identify prospective properties consumers may be interested in purchasing.
Last checked: 2026-09-09 07:53 AM CDT

Neighborhood & Commute
Source: Walkscore
Save
Ask
Tour
Hide
Share