
728 Castle Creek DriveCoppell, TX 75019
Mortgage Calculator
Monthly Payment (Est.)
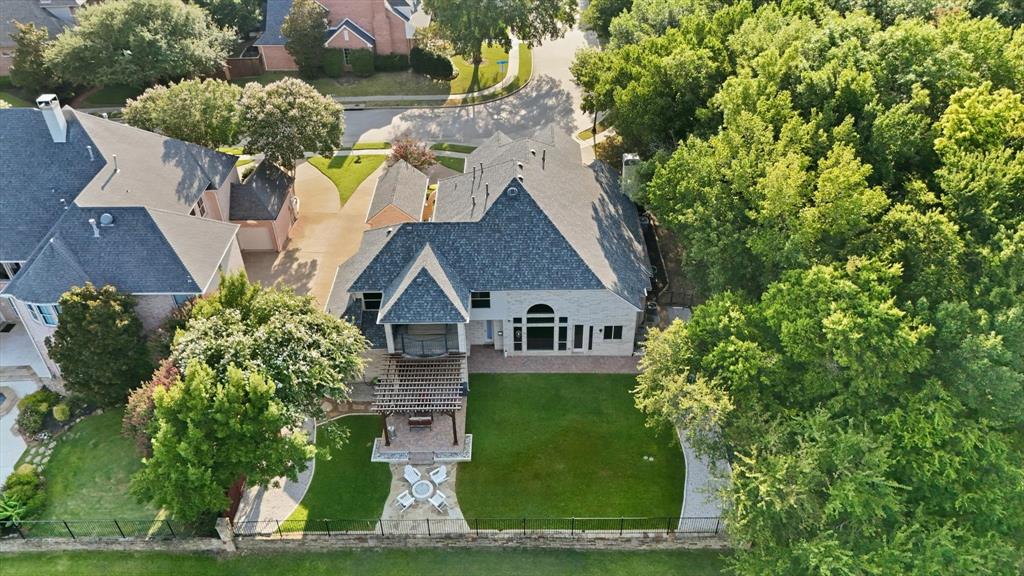
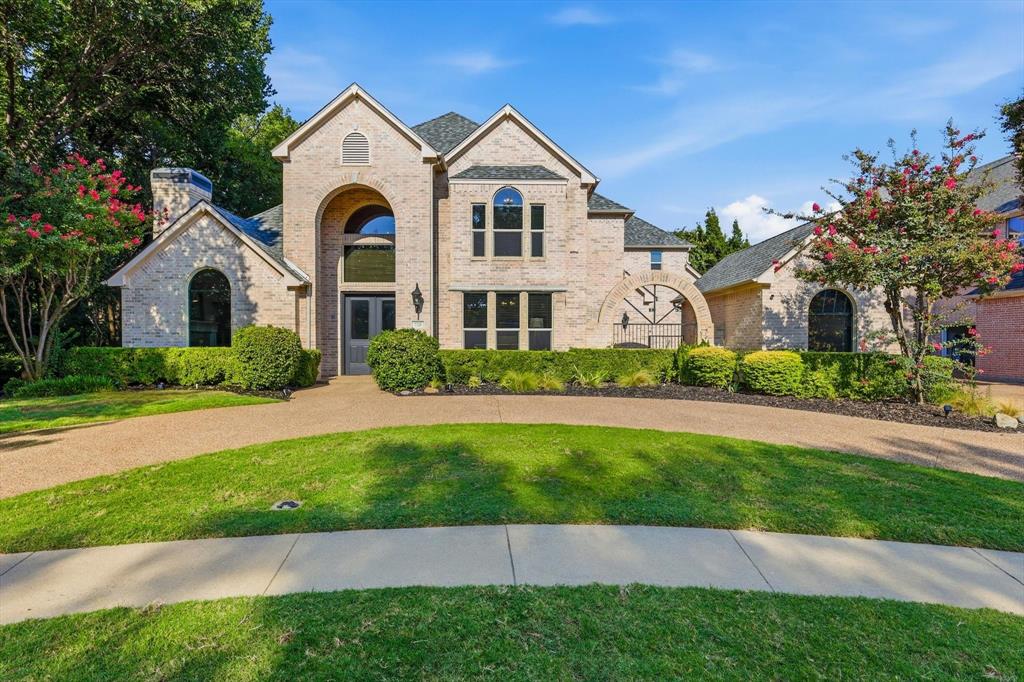
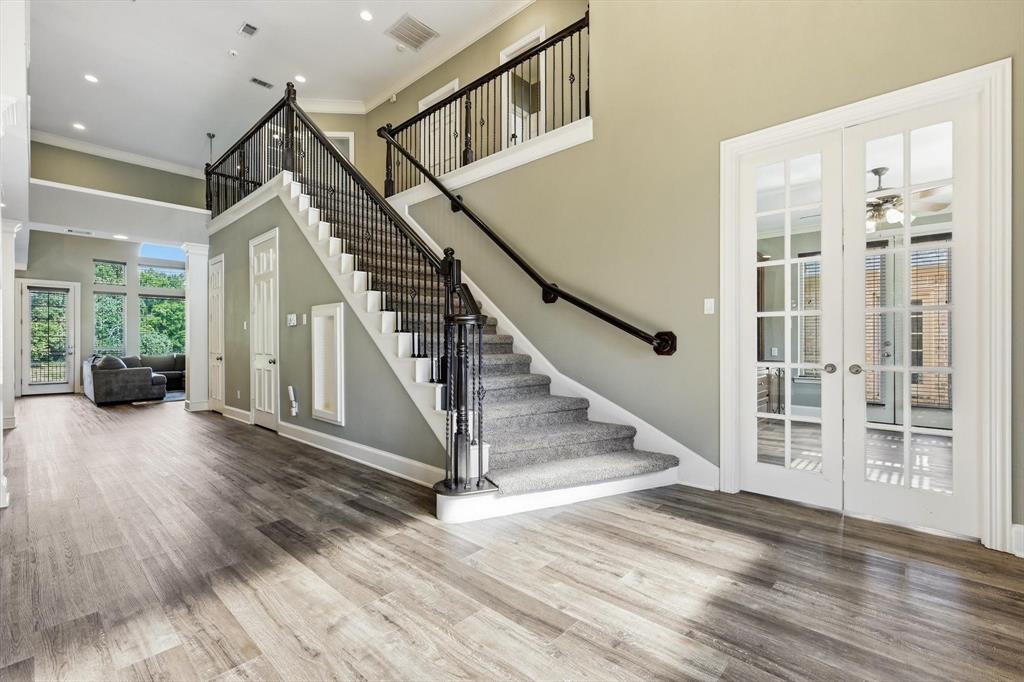
Enter an interest rate to see your estimated monthly payment.Welcome home to this stunning two story retreat offering 3,650 square feet of thoughtfully designed living space and backing to a private, HOA maintained stocked pond with a wooded creek along the north side for year round natural beauty. Inside, an open concept layout is filled with natural light and features a chef's kitchen with Thermador appliances that flows into the main living areas. Enjoy three fireplaces throughout, including one in the downstairs primary suite, which offers a spa inspired bath with connected his and hers vanities joined by a walk through shower. A dedicated office with custom built in bookshelves opens to its own private front courtyard. Upstairs includes three bedrooms, two bathrooms, and a spacious game room with balcony access. Outside, enjoy a gas fire pit under a pergola covered patio, community pond fishing, and a nearby basketball court. Major updates include a new air conditioning unit, a new roof, new water heaters, and all new windows.
| 2 weeks ago | Listing updated with changes from the MLS® | |
| 2 months ago | Listing first seen on site |

© 2020 North Texas Real Estate Information Systems. All rights reserved. Information is deemed reliable but is not guaranteed accurate by the MLS or NTREIS. The information being provided is for the consumer's personal, non-commercial use, and may not be reproduced, redistributed, or used for any purpose other than to identify prospective properties consumers may be interested in purchasing.
Last checked: 2026-10-13 05:51 PM CDT
Did you know? You can invite friends and family to your search. They can join your search, rate and discuss listings with you.