Save
Ask
Tour
Hide
Share
$1,284,995
46 Days On Site

505 Reed Street
Roanoke, TX 76262

For Sale|Single Family Residence|Active
4
Beds
5
Total Baths
4
Full Baths
1
Partial Bath
3,527
SqFt
$364
/SqFt
2026
Built
Subdivision:
Pecan Xing
County:
Denton
Call Now: 214-223-0443
Is this the listing for you? We can help make it yours.
214-223-0443
505 Reed Street505 Reed Street505 Reed Street505 Reed Street
Save
Ask
Tour
Hide
Share

Mortgage Calculator

Monthly Payment (Est.)

Enter an interest rate to see your estimated monthly payment.
Calculator powered by Showcase IDX, a Constellation1 Company. Copyright ©2026 Information is deemed reliable but not guaranteed.

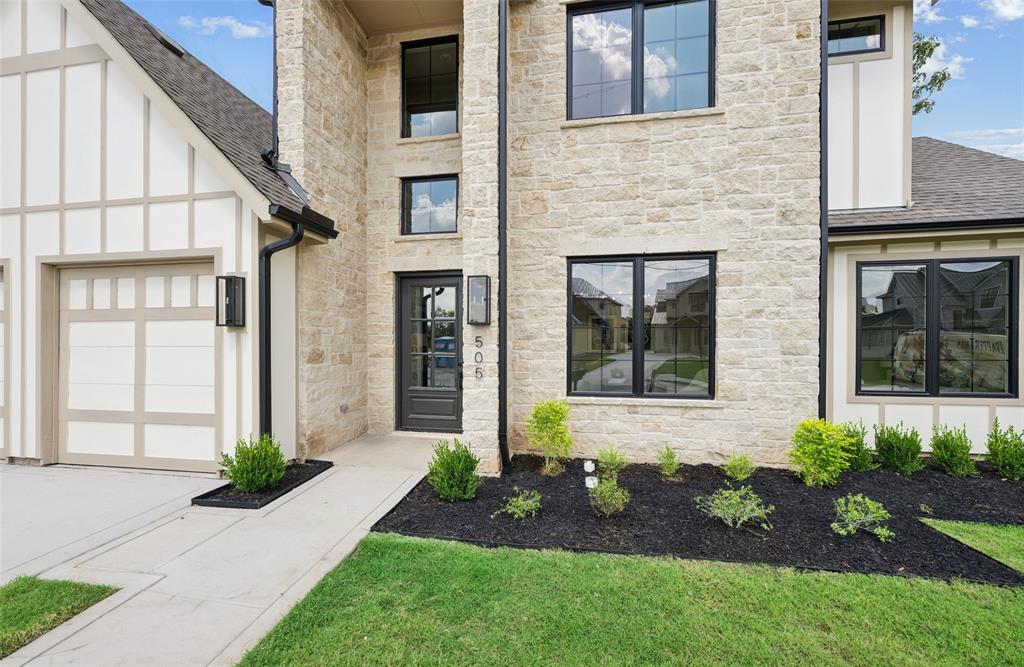
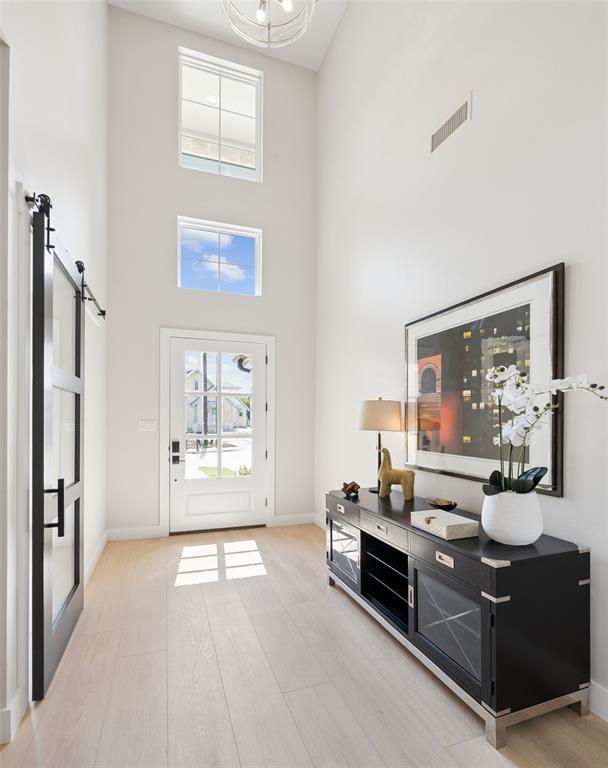
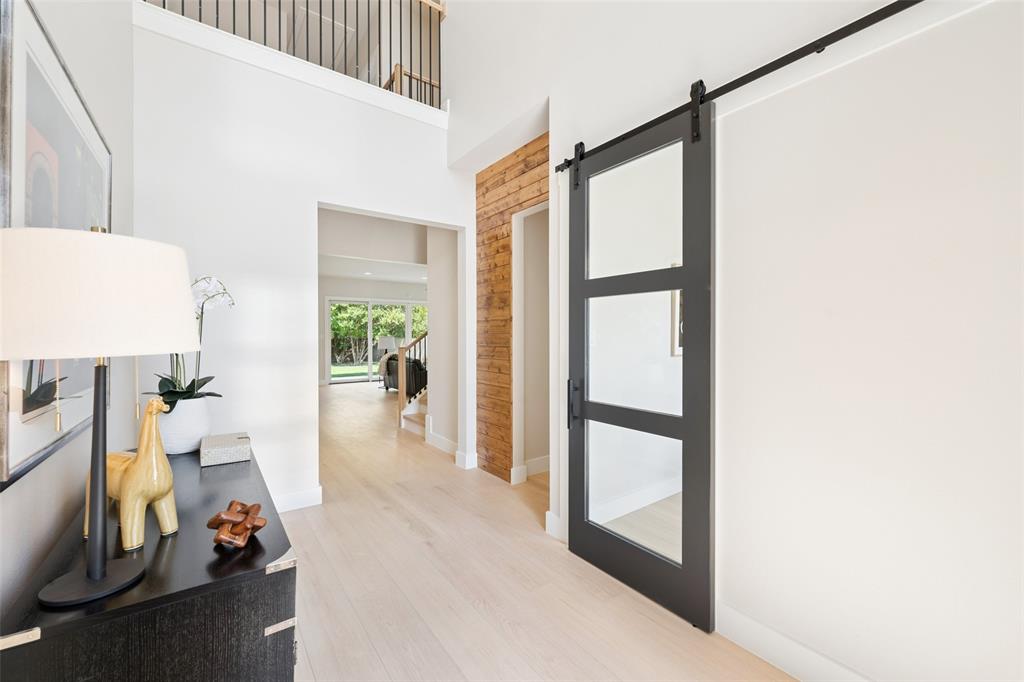
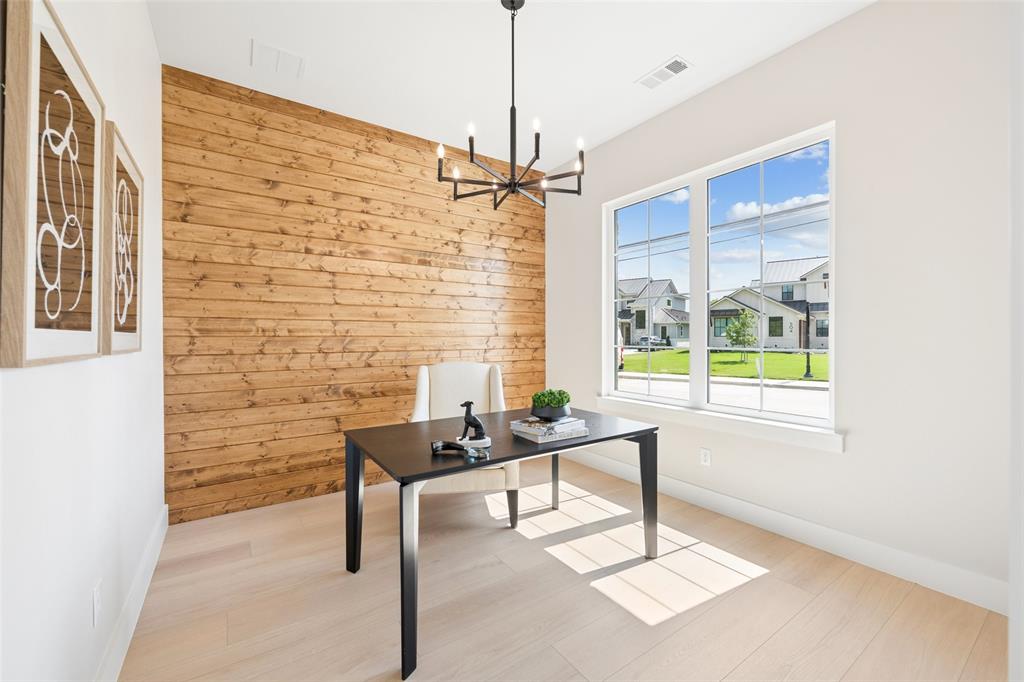
The utility lines in front of 505 Reed Street will be buried. The home is now offered at $1,284,995 after a price reduction of more than $50,000. A short walk from the restaurants, shops and community events of downtown Roanoke, Texas, this luxury new construction home offers 3,527 square feet, 4 bedrooms, 4 full baths, 1 half bath and a 3-car garage. Both the primary suite and a second bedroom with a private bath are on the first floor, along with a dedicated home office. An oversized island with generous seating is the centerpiece of the open kitchen. Quartz countertops, custom cabinetry and stainless steel appliances complement the distinctive wood-clad vent hood above the gas range. Wide-plank flooring and designer lighting carry through to the dining area and light-filled living room, where a floor-to-ceiling stone fireplace anchors the space and walls of windows overlook the backyard. The main-floor primary bath features dual vanities, a freestanding soaking tub and an oversized glass-enclosed shower with elegant tilework. Upstairs, two additional bedrooms and a spacious game room offer a separate spot for movie nights or game days. Walk-in closets and a large utility room with built-in cabinetry provide generous storage, and the attic features fully encapsulated insulation. This Pecan Crossing home is in Northwest ISD and has no HOA. Enjoy an evening on the covered patio overlooking the spacious backyard, or walk to dinner on historic Oak Street and catch live music at Austin Street Plaza.

Save
Ask
Tour
Hide
Share
Listing Snapshot
Price 
$1,284,995
Days On Site 
46 Days
Bedrooms 
4
Inside Area (SqFt) 
3,527 sqft
Total Baths 
5
Full Baths 
4
Partial Baths 
1
Lot Size 
0.199 Acres
Year Built 
2026
MLS Number 
21342515
Status 
Active
Property Tax 
$4,310
HOA/Condo/Coop Fees 
N/A
Sq Ft Source 
N/A
Friends & Family
Recent Activity
3 days agoListing updated with changes from the MLS
3 days agoPrice changed to $1,284,995
2 months agoListing first seen on site
General Features
Acres 
0.199
Attached Garage 
Yes
Foundation 
Slab
Garage 
Yes
Garage Spaces 
3
Green Energy Efficient 
AppliancesConstructionDoorsHVACInsulationLightingThermostatWindows
Levels 
Two
Parking 
GarageGarage Door OpenerGarage Faces FrontTandemAttached
Property Condition 
New Construction
Property Sub Type 
Single Family Residence
Security 
Carbon Monoxide Detector(s)Smoke Detector(s)
Sewer 
Public Sewer
Style 
Traditional
Utilities 
Cable Available
Water Source 
Public
Interior Features
Appliances 
DishwasherDisposalElectric OvenGas CooktopGas OvenMicrowaveDouble OvenRefrigeratorVented Exhaust Fan
Cooling 
Ceiling Fan(s)Central Air
Fireplace 
Yes
Fireplace Features 
GasLiving Room
Fireplaces 
1
Flooring 
TileWood
Heating 
Exhaust FanCentral
Interior 
Built-in FeaturesDouble VanityEat-in KitchenKitchen IslandOpen FloorplanPantryVaulted Ceiling(s)Walk-In Closet(s)High Speed InternetSmart HomeIn-Law Floorplan
Laundry Features 
Washer Hookup
Window Features 
Bay Window(s)
Bath-Full 
Dimensions - 10 x 6Level - First
Bath-Half 
Dimensions - 7 x 4Level - First
Bedroom 
Dimensions - 11 x 11Level - FirstFeatures - Walk-In Closet(s)
Dining Room 
Dimensions - 15 x 12Level - First
Game Room 
Dimensions - 18 x 21Level - SecondFeatures - Ceiling Fan(s)
Kitchen 
Dimensions - 15 x 15Level - FirstFeatures - Breakfast Bar, Eat-in Kitchen, Kitchen Island, Pantry
Living Room 
Dimensions - 17 x 21Level - FirstFeatures - Ceiling Fan(s)
Master Bathroom 
Dimensions - 10 x 14Level - First
Master Bedroom 
Dimensions - 15 x 22Level - FirstFeatures - Walk-In Closet(s)
Office 
Dimensions - 11 x 10Level - First
Utility Room 
Dimensions - 14 x 7Level - First
Save
Ask
Tour
Hide
Share
Exterior Features
Construction Details 
Stone
Exterior 
Rain GuttersLighting
Fencing 
Wood
Lot Features 
Few TreesInterior LotLandscaped
Patio And Porch 
Covered
Roof 
Composition
Windows/Doors 
Bay Window(s)
Community Features
School District 
Northwest ISD
Financing Terms Available 
CashConventional
Schools
School District
Northwest ISD
Elementary School
Roanoke
Middle School
Medlin
High School
Byron Nelson
Listing courtesy of Wynne Moore of Allie Beth Allman & Associates wynne@wynnemoore.com


© 2020 North Texas Real Estate Information Systems. All rights reserved. Information is deemed reliable but is not guaranteed accurate by the MLS or NTREIS. The information being provided is for the consumer's personal, non-commercial use, and may not be reproduced, redistributed, or used for any purpose other than to identify prospective properties consumers may be interested in purchasing.
Last checked: 2026-11-07 11:22 AM CST

Neighborhood & Commute
Source: Walkscore
Save
Ask
Tour
Hide
Share