
3500 Nandina DriveFlower Mound, TX 75022
Mortgage Calculator
Monthly Payment (Est.)
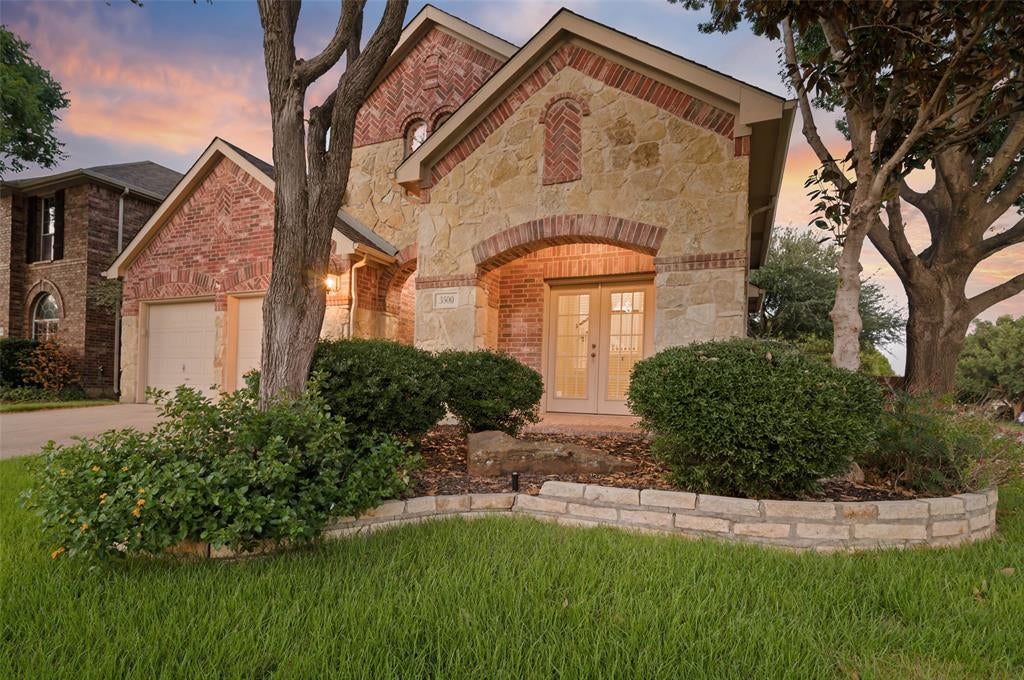
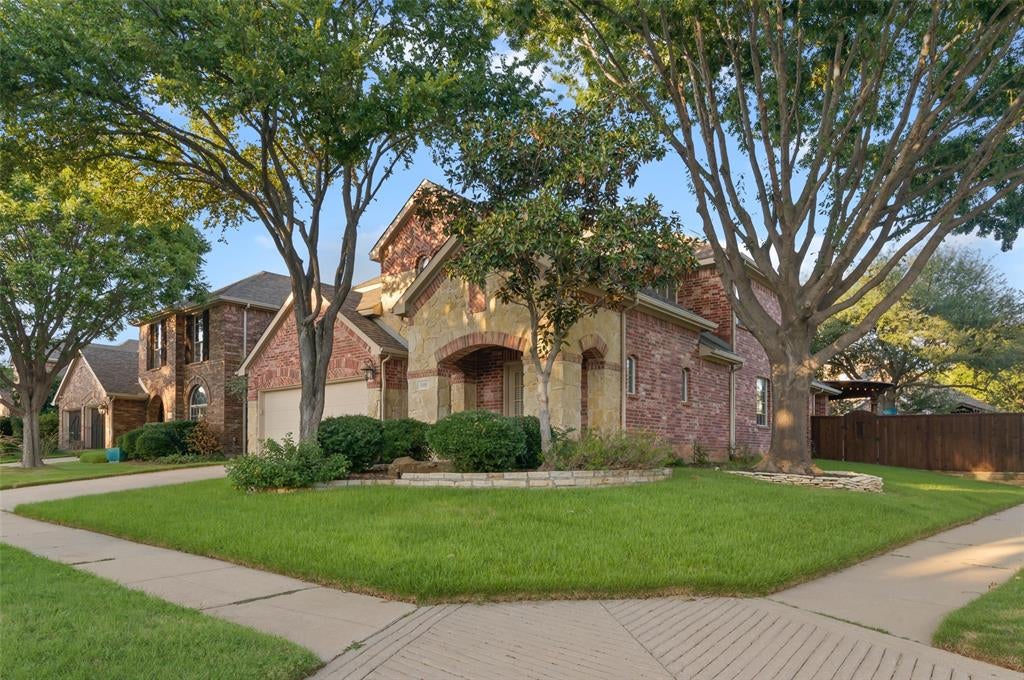
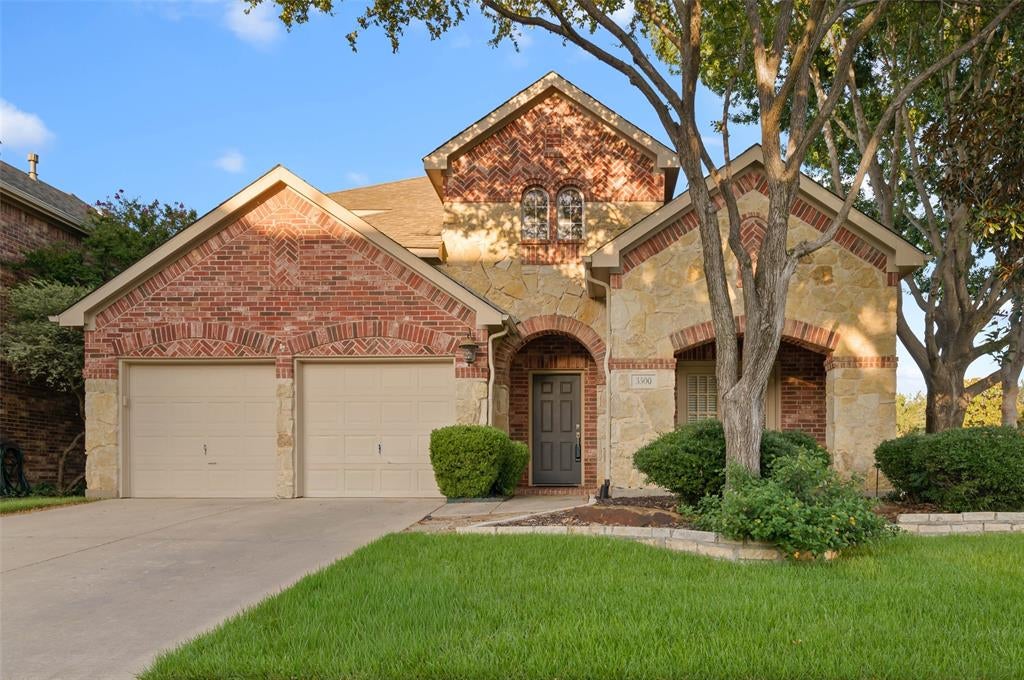
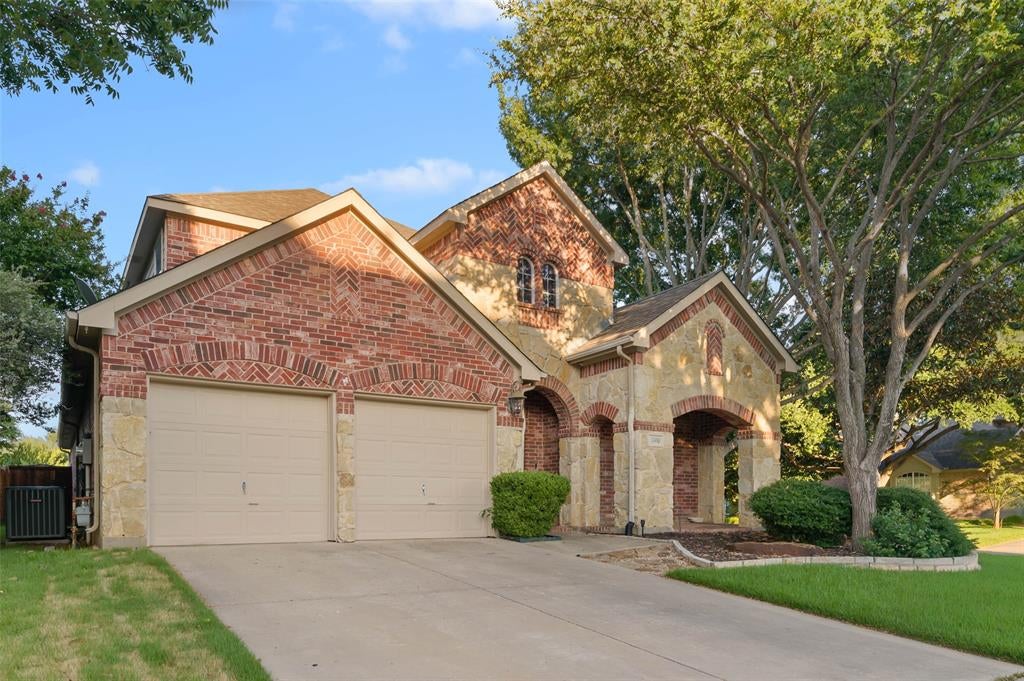
Enter an interest rate to see your estimated monthly payment.MOTIVATED BUT NOT DESPERATE SELLER! Welcome to this beautiful 4 bedroom, 3.5 bath home situated on a desirable corner lot in the sought-after Wellington Estates community of Flower Mound. Featuring a timeless brick and stone façade, mature landscaping, inviting curb appeal and two patios this home offers a spacious and functional layout designed for comfortable everyday living and effortless entertaining. The primary suite is conveniently located on the first floor and features a generous walk-in closet along with an ensuite bath complete with dual vanities, a soaking tub, separate shower, and ample storage. The main level also includes a spacious living room with a cozy fireplace, a formal dining room that can easily serve as a home office or flex space, and French doors leading to a covered front patio. The well appointed kitchen is designed with both style and function in mind, offering a large center island, breakfast area, walk-in pantry, butler's pantry, and abundant cabinet and counter space. The open concept layout creates a seamless flow between the kitchen and living areas. Upstairs, you'll find a second living area that provides additional space for a game room, media room, or family lounge, along with three secondary bedrooms and two full bathrooms, including one bedroom with its own ensuite bath. Step outside to enjoy the expansive covered back patio with ceiling fans overlooking the large backyard, providing plenty of room for outdoor entertaining, play, or gardening. Residents of Wellington Estates enjoy exceptional community amenities, including resort-style pools, tennis and pickleball courts, fitness facilities, parks, playgrounds, scenic walking and biking trails, ponds, and green spaces, all within a convenient Flower Mound location near shopping, dining, and highly rated schools. AS AN ADDED BONUS this home offers an ASSUMABLE VA LOAN for qualified buyers, presenting a valuable financing opportunity.
| a week ago | Listing updated with changes from the MLS® | |
| 2 weeks ago | Price changed to $660,000 | |
| 2 months ago | Listing first seen on site |

© 2020 North Texas Real Estate Information Systems. All rights reserved. Information is deemed reliable but is not guaranteed accurate by the MLS or NTREIS. The information being provided is for the consumer's personal, non-commercial use, and may not be reproduced, redistributed, or used for any purpose other than to identify prospective properties consumers may be interested in purchasing.
Last checked: 2026-09-26 06:03 PM CDT
Did you know? You can invite friends and family to your search. They can join your search, rate and discuss listings with you.