Save
Ask
Tour
Hide
Share
$899,999
46 Days On Site

835 Cross Timbers Drive
Double Oak, TX 75077

For Sale|Single Family Residence|Active
4
Beds
3
Total Baths
3
Full Baths
3,195
SqFt
$282
/SqFt
1976
Built
Subdivision:
Cross Timbers 4
County:
Denton
Call Now: 214-223-0443
Is this the listing for you? We can help make it yours.
214-223-0443
835 Cross Timbers Drive835 Cross Timbers Drive835 Cross Timbers Drive835 Cross Timbers Drive
Save
Ask
Tour
Hide
Share

Mortgage Calculator

Monthly Payment (Est.)

$4,106
Calculator powered by Showcase IDX, a Constellation1 Company. Copyright ©2026 Information is deemed reliable but not guaranteed.

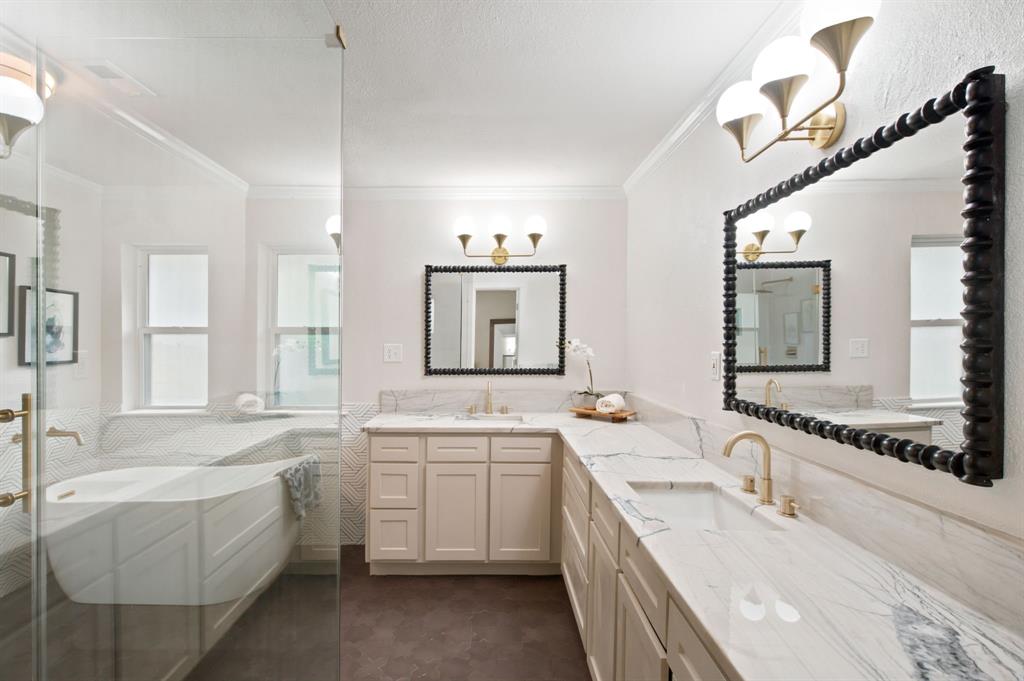
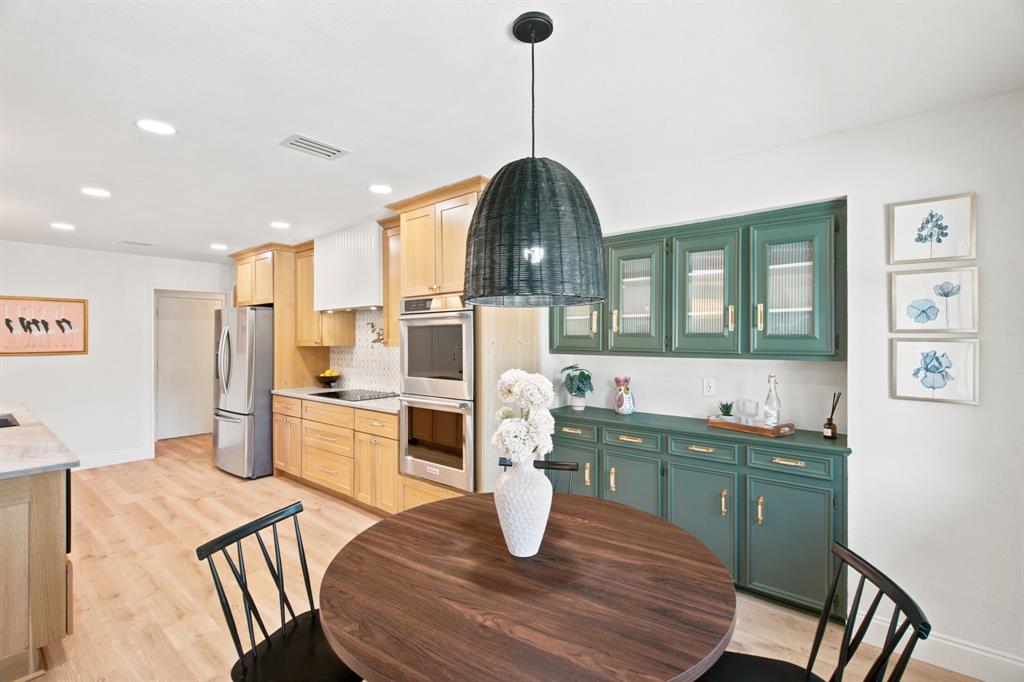
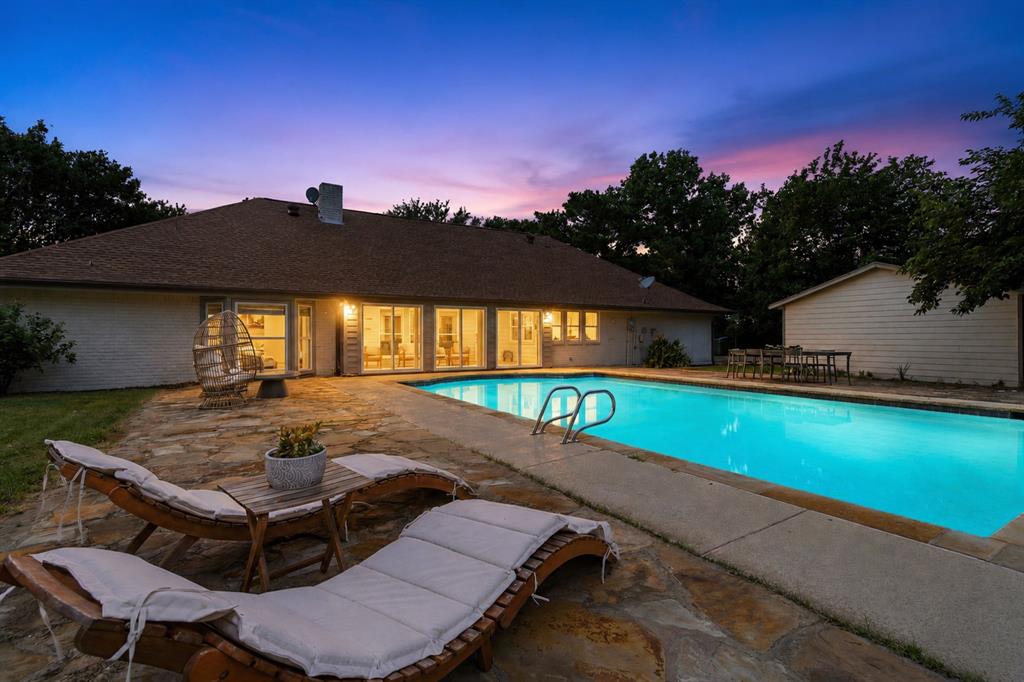
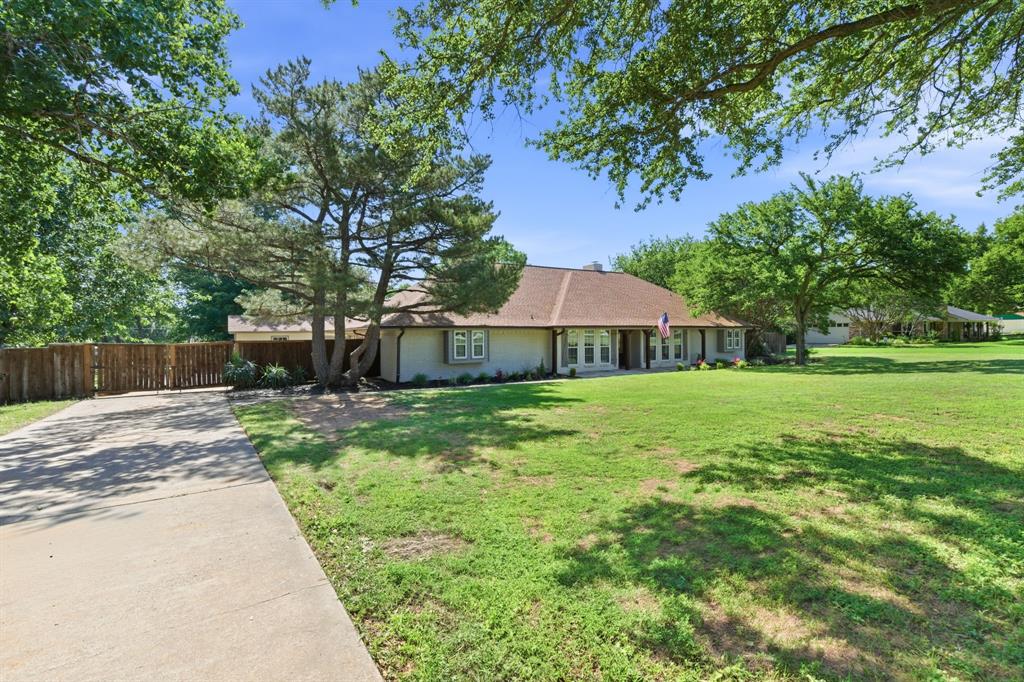
Double Oak stunner! Your mini-homestead awaits here, nestled on nearly one acre in the highly sought-after Double Oak community. This beautifully renovated 4 BR, 3 BA home with a dedicated office or flex room on the main floor brings you the perfect blend of modern updates, functional living space, and peaceful surroundings. This thoughtfully designed layout offers multiple living and entertaining spaces, including a spacious open concept living area, bonus room, and an upstairs media room. Walls of windows fill the home with natural light, highlighting the open flow of the main living area, where a floor-to-ceiling brick fireplace and custom wood beams add warmth, depth, and character throughout. Additional improvements include interior and exterior paint, hard flooring, carpet, designer lighting throughout. The fully remodeled kitchen is a true showpiece, featuring custom white oak cabinetry, Quartzite countertops, a marble backsplash, double ovens, a pot filler above the stove, a dedicated coffee bar off the breakfast nook in the perfect shade of Rosemary green, and an impressive 9-foot island with abundant storage and space for casual dining. An enclosed climate-controlled sunroom overlooks the backyard pool and provides the perfect setting to enjoy your morning coffee year-round. The primary suite serves as a private retreat, featuring bay windows overlooking the backyard, direct outdoor access, custom closet system, a full ensuite remodel with a walk-in shower, soaking tub, and statement tile that adds a designer's touch. Outside, enjoy the privacy and space of a nearly one-acre lot complete with a sparkling pool, mature trees, detached two-car garage, storage shed and plenty of room to relax, entertain, or embrace a little homestead living with your chickens! Located in Lewisville ISD, this property combines the charm of country living with the convenience of shopping, dining, and entertainment nearby. SELLER OFFERING $7,500 BUYER CREDIT!

Save
Ask
Tour
Hide
Share
Listing Snapshot
Price 
$899,999
Days On Site 
46 Days
Bedrooms 
4
Inside Area (SqFt) 
3,195 sqft
Total Baths 
3
Full Baths 
3
Partial Baths 
N/A
Lot Size 
0.902 Acres
Year Built 
1976
MLS® Number 
21340746
Status 
Active
Property Tax 
$8,070
HOA/Condo/Coop Fees 
N/A
Sq Ft Source 
N/A
Friends & Family
Recent Activity
a week agoListing updated with changes from the MLS®
2 months agoListing first seen on site
General Features
Acres 
0.902
Foundation 
Slab
Garage 
Yes
Garage Spaces 
2
Levels 
One and One Half
Parking 
Additional ParkingConcreteDrivewayGarageGarage Door OpenerGarage Faces SideGatedKitchen LevelOff StreetParking PadPavedPrivateBoatRV Access/Parking
Property Sub Type 
Single Family Residence
Security 
Smoke Detector(s)
Sewer 
Septic Tank
Special Circumstances 
Standard
Style 
Traditional
Utilities 
Cable AvailableElectricity Available
Water Source 
Public
Interior Features
Appliances 
DishwasherDisposalElectric CooktopElectric OvenElectric Water HeaterMicrowaveDouble Oven
Cooling 
Ceiling Fan(s)Central AirElectric
Fireplace 
Yes
Fireplace Features 
Wood Burning
Fireplaces 
1
Flooring 
CarpetCeramic TileVinyl
Heating 
CentralElectric
Interior 
Built-in FeaturesChandelierEat-in KitchenGranite CountersKitchen IslandOpen FloorplanVaulted Ceiling(s)Walk-In Closet(s)High Speed Internet
Laundry Features 
Electric Dryer HookupWasher Hookup
Window Features 
Window Coverings
Bedroom 
Dimensions - 12 x 13Level - First
Breakfast Room 
Dimensions - 13 x 9Level - First
Game Room 
Dimensions - 23 x 21Level - First
Media Room 
Dimensions - 20 x 18Level - Second
Office 
Dimensions - 12 x 13Level - First
Solarium/Sunrm 
Dimensions - 20 x 9Level - FirstFeatures - Ceiling Fan(s)
Save
Ask
Tour
Hide
Share
Exterior Features
Construction Details 
Brick
Exterior 
Rain GuttersPrivate YardStorage
Fencing 
Back YardFencedGateWood
Lot Features 
Interior LotLevel
Other Structures 
Garage(s)Shed(s)
Patio And Porch 
CoveredEnclosedFront PorchPatioRear PorchScreened
Pool Features 
In Ground
Roof 
Composition
Windows/Doors 
Window Coverings
Community Features
School District 
Lewisville ISD
Financing Terms Available 
CashConventionalFHAVA Loan
Schools
School District
Lewisville ISD
Elementary School
Flower Mound
Middle School
Clayton Downing
High School
Marcus
Listing courtesy of Laura McGreevey of Compass RE Texas, LLC lauramcgreevey@gmail.com


© 2020 North Texas Real Estate Information Systems. All rights reserved. Information is deemed reliable but is not guaranteed accurate by the MLS or NTREIS. The information being provided is for the consumer's personal, non-commercial use, and may not be reproduced, redistributed, or used for any purpose other than to identify prospective properties consumers may be interested in purchasing.
Last checked: 2026-09-09 07:47 AM CDT

Neighborhood & Commute
Source: Walkscore
Save
Ask
Tour
Hide
Share