
385 CrockettLewisville, TX 75057
Mortgage Calculator
Monthly Payment (Est.)
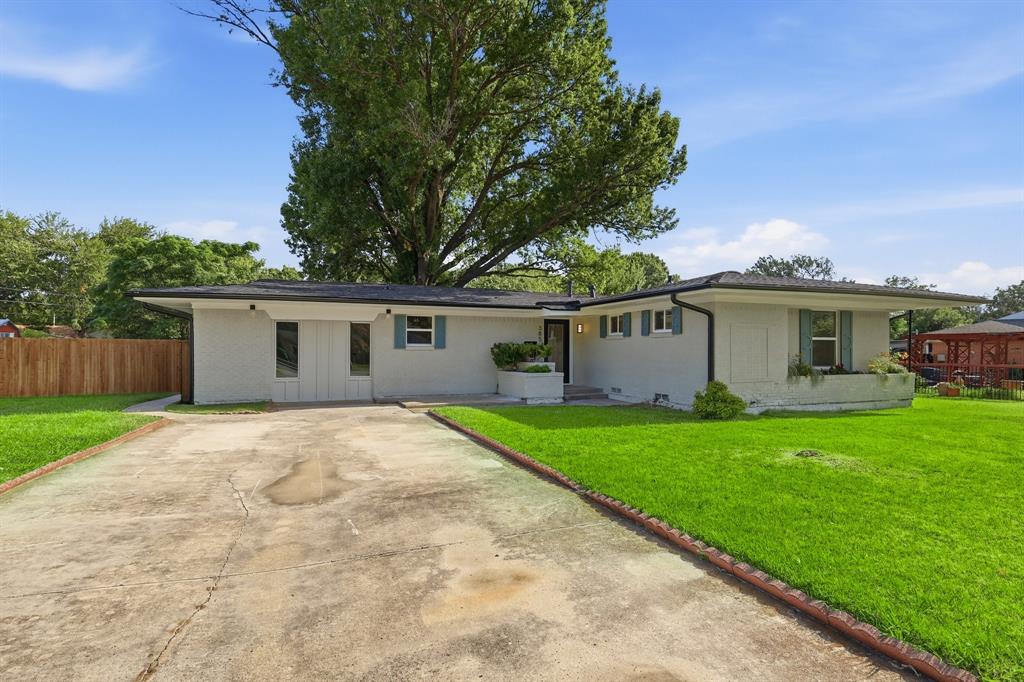
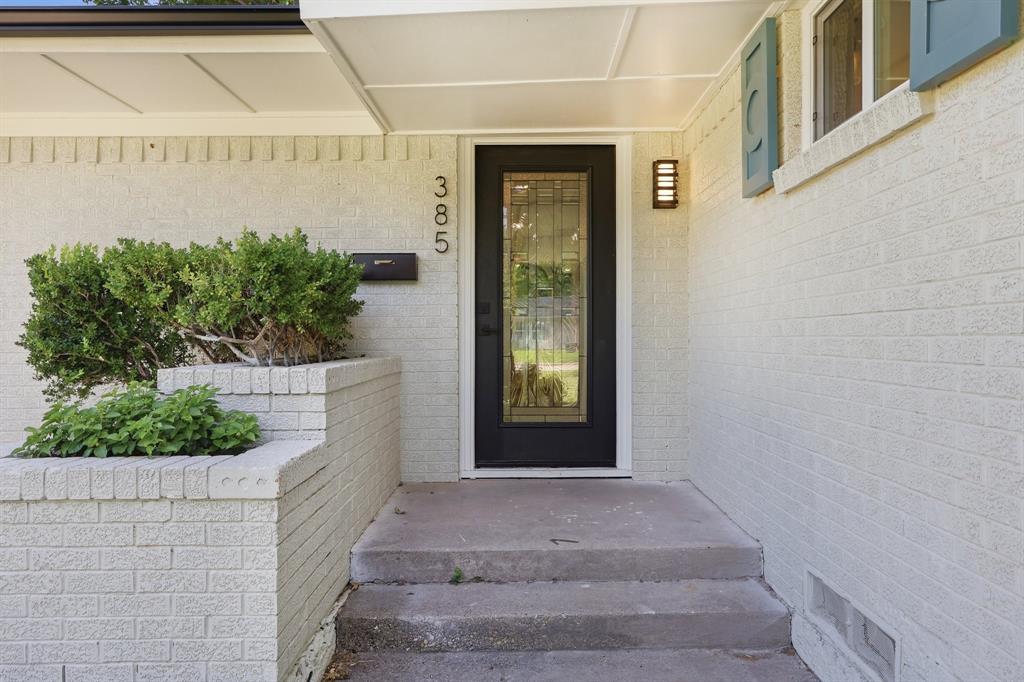
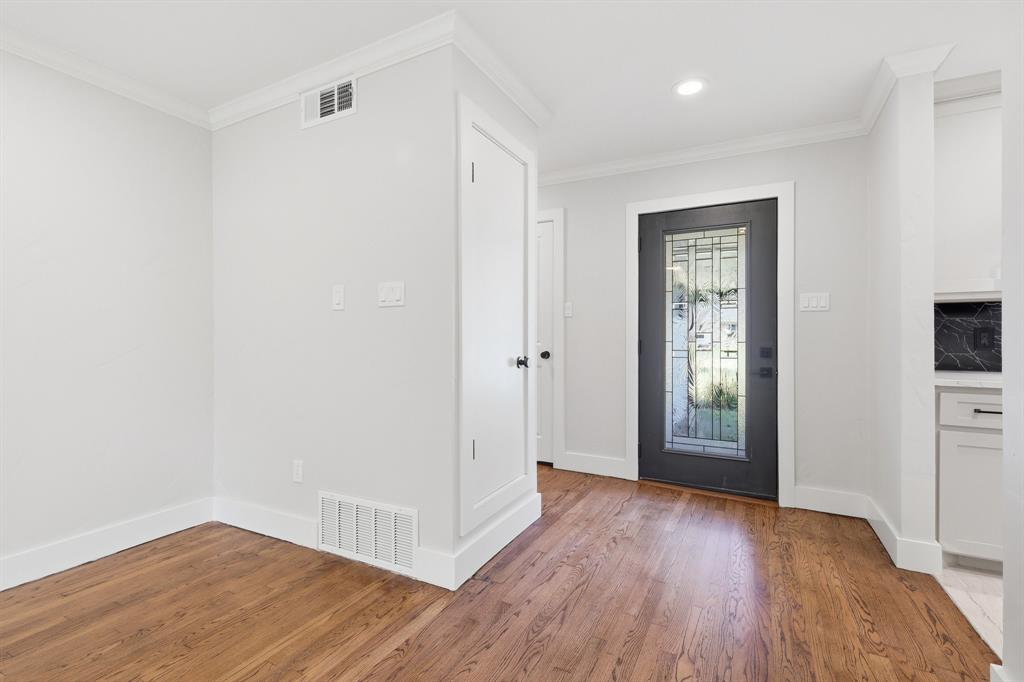
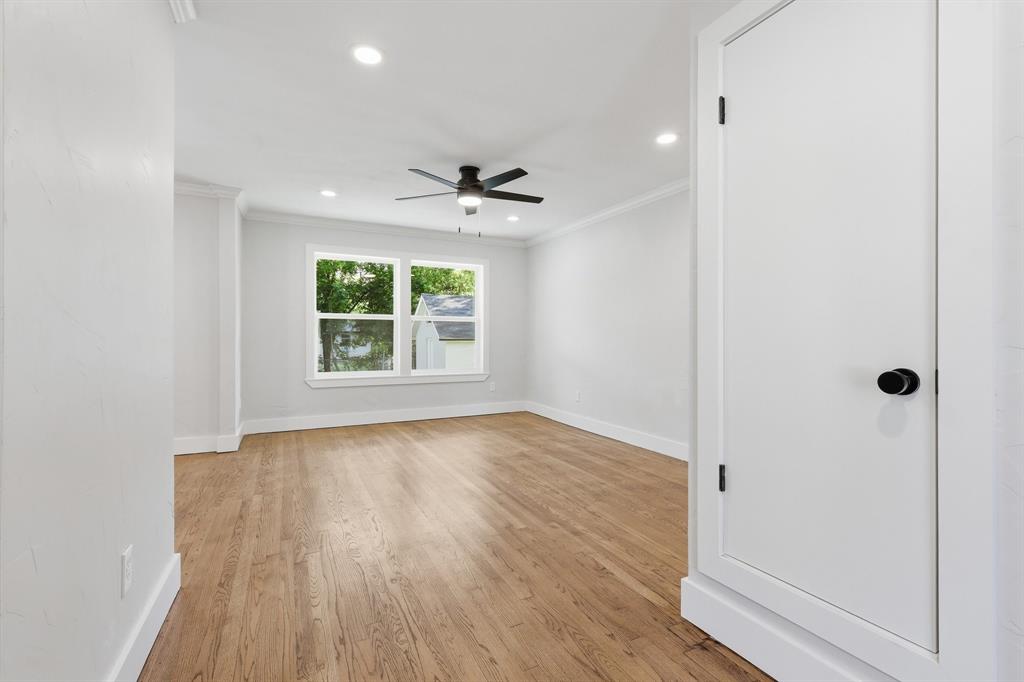
$1,825Welcome home to this beautifully renovated 4-bedroom, 2-bathroom residence where classic character meets contemporary design. Original hardwood floors have been thoughtfully restored, adding warmth and charm throughout the living spaces, while extensive updates provide the comfort and style today's buyers are looking for. The stunning kitchen features brand-new cabinetry, stainless steel appliances, sleek countertops, and designer finishes, creating the perfect space for everyday living and entertaining. Both full bathrooms have been tastefully updated with modern fixtures and finishes. Additional improvements include new energy-efficient windows, a freshly painted exterior, updated lighting, and stylish finishes throughout, offering a truly move-in-ready home. Step outside to enjoy the spacious backyard shaded by a mature tree, complete with a large patio ideal for outdoor dining, entertaining, or relaxing. A detached outbuilding provides additional storage, workshop space, or endless possibilities for hobbies and projects
| 2 months ago | Listing updated with changes from the MLS® | |
| 2 months ago | Listing first seen on site |

© 2020 North Texas Real Estate Information Systems. All rights reserved. Information is deemed reliable but is not guaranteed accurate by the MLS or NTREIS. The information being provided is for the consumer's personal, non-commercial use, and may not be reproduced, redistributed, or used for any purpose other than to identify prospective properties consumers may be interested in purchasing.
Last checked: 2026-09-09 06:59 AM CDT
Did you know? You can invite friends and family to your search. They can join your search, rate and discuss listings with you.