
900 Fannin DriveLantana, TX 76226
Mortgage Calculator
Monthly Payment (Est.)
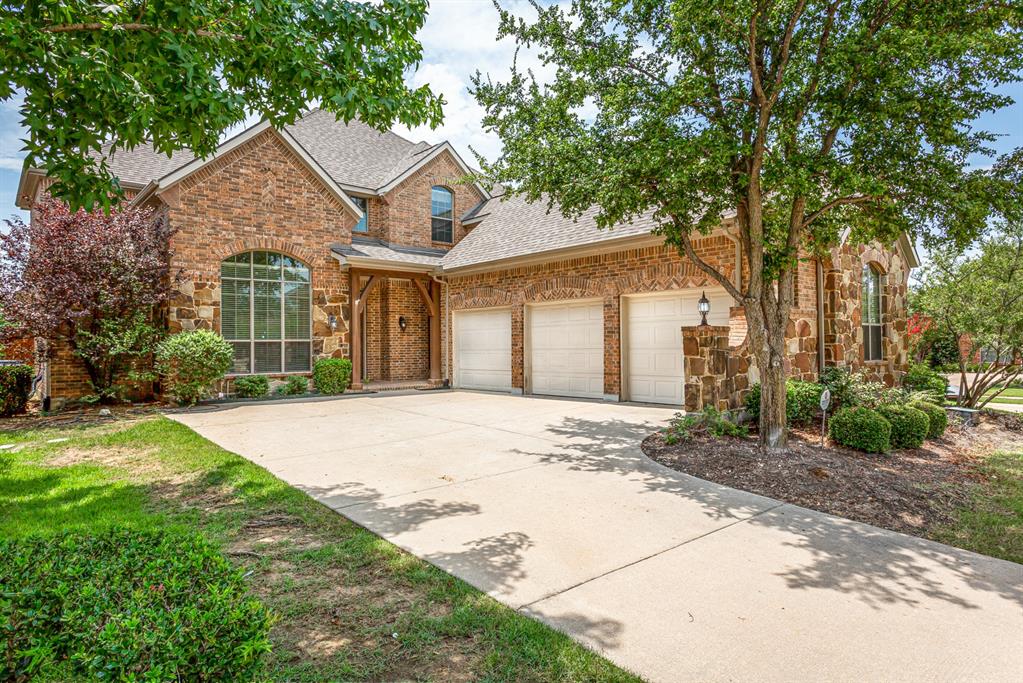
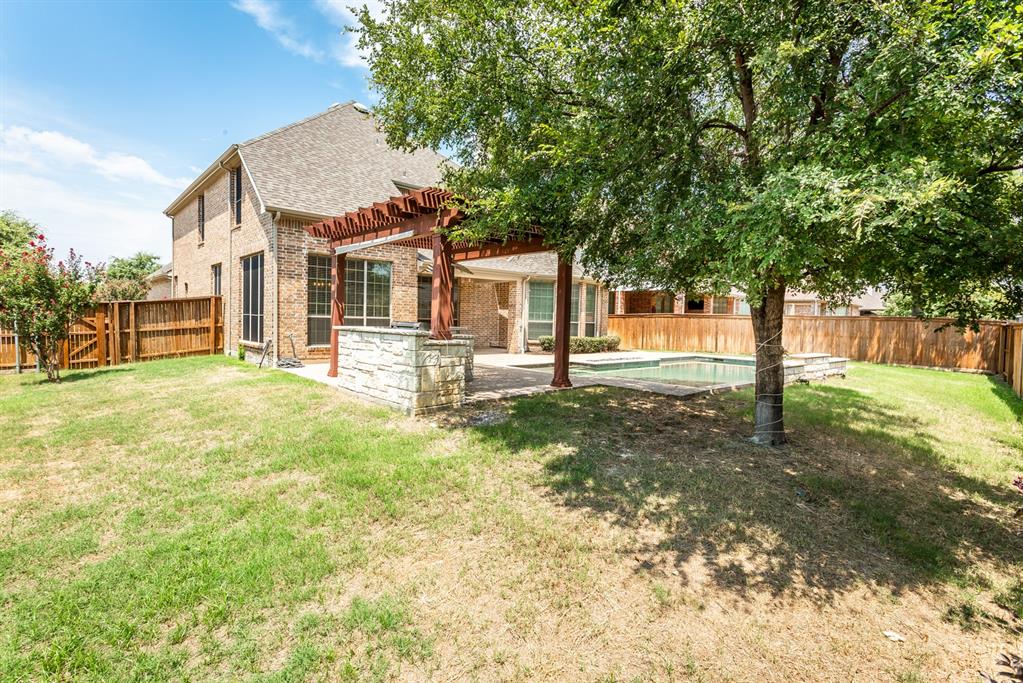
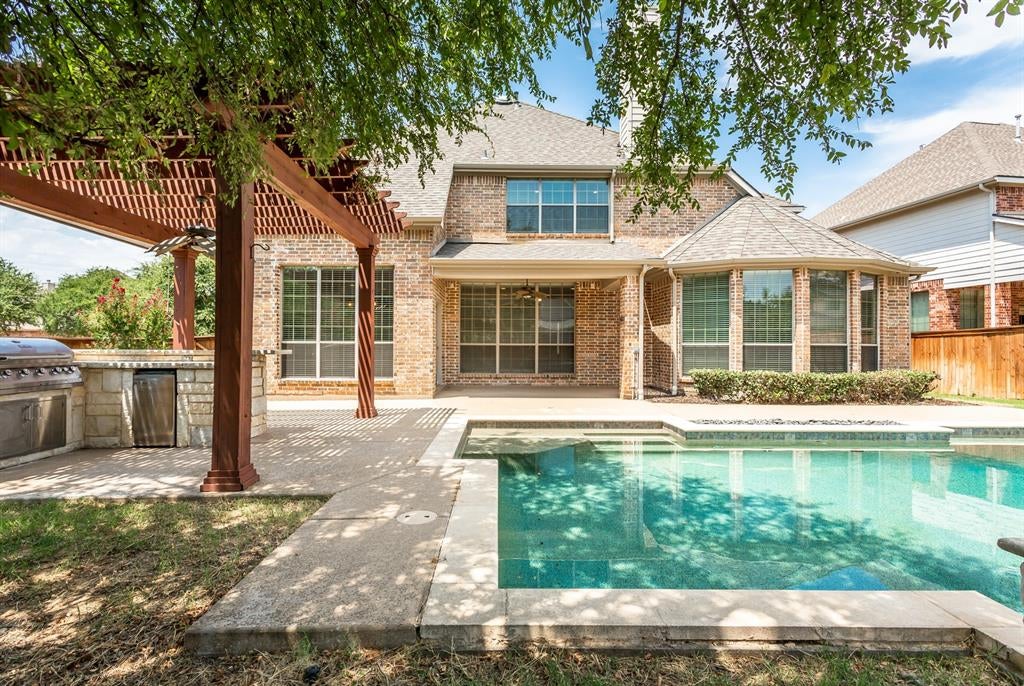
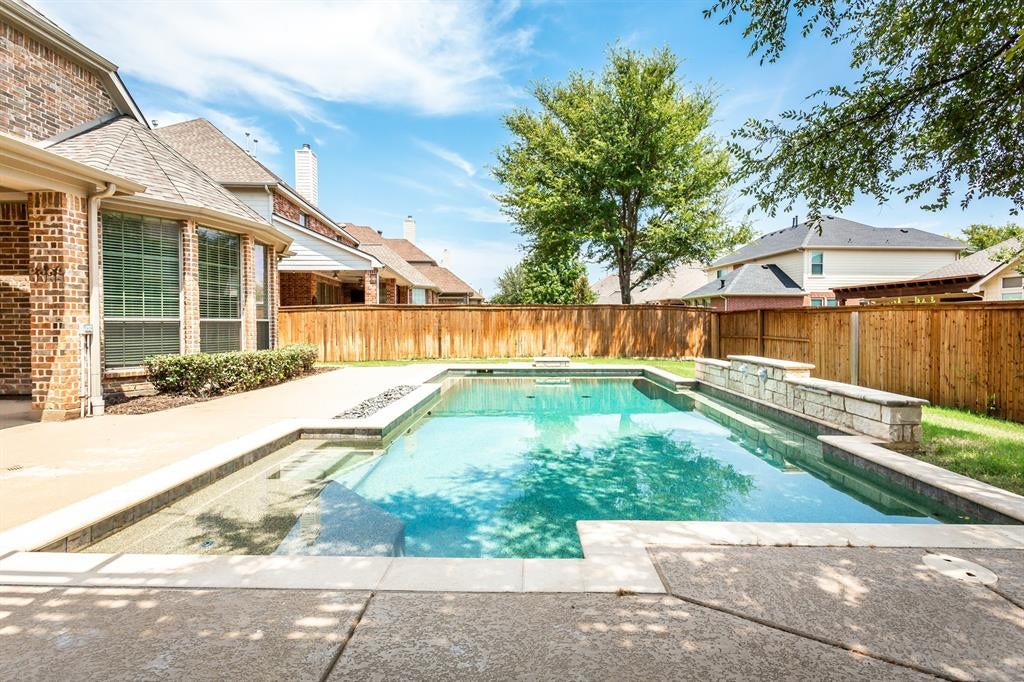
$3,554Welcome to resort-style living in the highly sought-after community of Lantana! Situated on an oversized 0.25-acre corner lot just steps from Lantana Golf Club, this beautifully updated home offers the perfect blend of luxury, comfort, and convenience. The backyard is an entertainer’s dream featuring a sparkling saltwater pool, outdoor kitchen, and spacious patio, plus a 3-car garage. Inside, soaring ceilings and brand-new luxury plank flooring throughout (no carpet!) create a bright, modern feel. The thoughtfully designed floor plan includes a private home office with French doors, formal dining room, and a spacious open-concept living area. The kitchen offers abundant cabinetry, a large walk-in pantry, brand-new cooktop and dishwasher, and a breakfast nook overlooking the pool. The first-floor primary suite features a spa-like ensuite bath with travertine countertops, soaking tub, separate shower, and oversized walk-in closet. Upstairs you’ll find a large game room, dedicated home theater, three generously sized bedrooms, and two full baths. Two bedrooms share a Jack-and-Jill bath with separate vanity areas. Recent updates include: Complete interior freshly painted, new flooring, 2 new high-efficiency HVAC systems with warranty, roof replaced 2022, new cooktop, new gas outdoor grill and more!! Enjoy the unmatched Lantana lifestyle with access to two fitness centers, resort-style pools, tennis and basketball courts, miles of scenic walking and biking trails, parks, playgrounds, and year-round community events, all within one of North Texas’ most desirable golf course communities.
| 2 weeks ago | Listing updated with changes from the MLS® | |
| 2 weeks ago | Price changed to $779,000 | |
| 2 months ago | Listing first seen on site |

© 2020 North Texas Real Estate Information Systems. All rights reserved. Information is deemed reliable but is not guaranteed accurate by the MLS or NTREIS. The information being provided is for the consumer's personal, non-commercial use, and may not be reproduced, redistributed, or used for any purpose other than to identify prospective properties consumers may be interested in purchasing.
Last checked: 2026-09-09 07:47 AM CDT
Did you know? You can invite friends and family to your search. They can join your search, rate and discuss listings with you.