
Save
Ask
Tour
Hide
$103,000
1 Day On Site
9254 Forest Lane 812Dallas, TX 75243
For Sale|Condominium|Active
2
Beds
1
Total Bath
1
Full Bath
912
SqFt
$113
/SqFt
1983
Built
Subdivision:
Trinity Forest Condos
County:
Dallas
Call Now: 214-223-0443
Is this the listing for you? We can help make it yours.
214-223-0443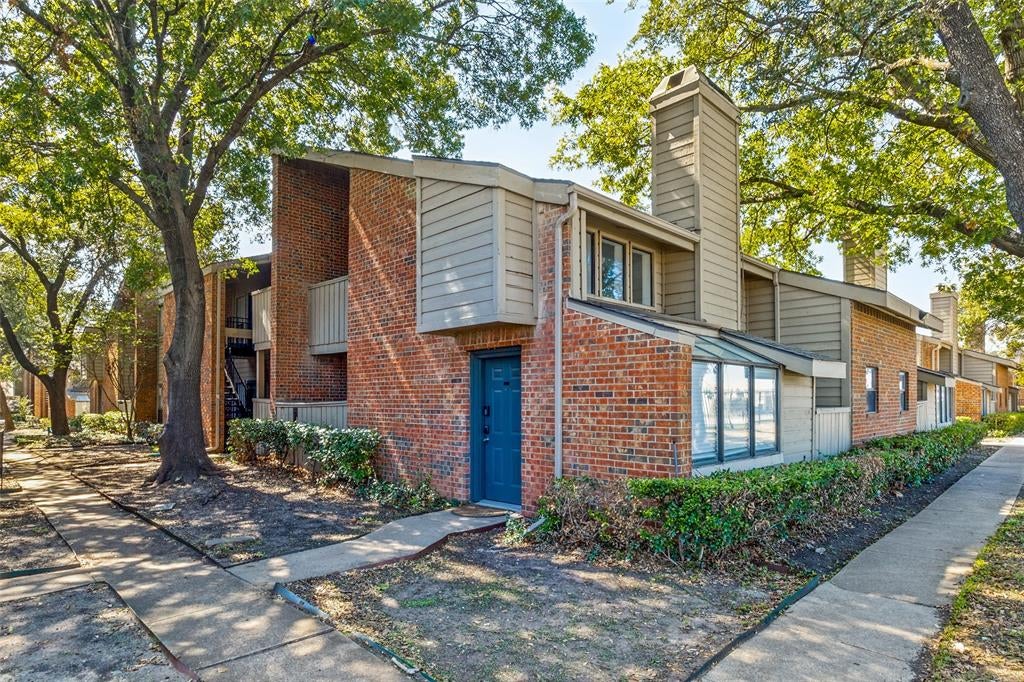
Save
Ask
Tour
Hide
Mortgage Calculator
Monthly Payment (Est.)
Enter an interest rate to see your estimated monthly payment.Calculator powered by Showcase IDX, a Constellation1 Company. Copyright ©2026 Information is deemed reliable but not guaranteed.
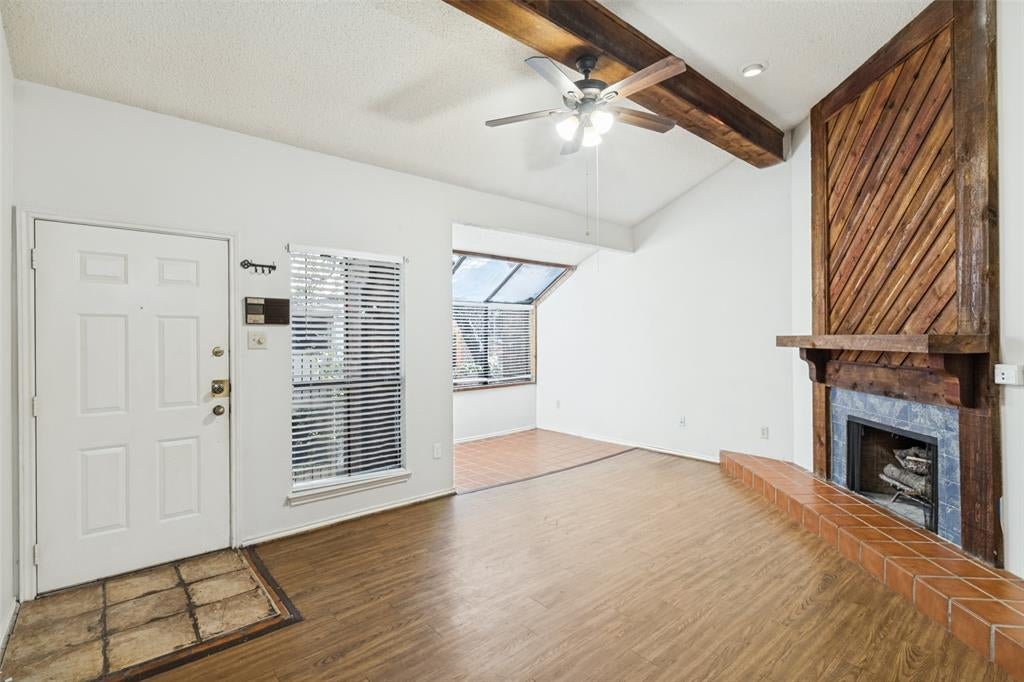
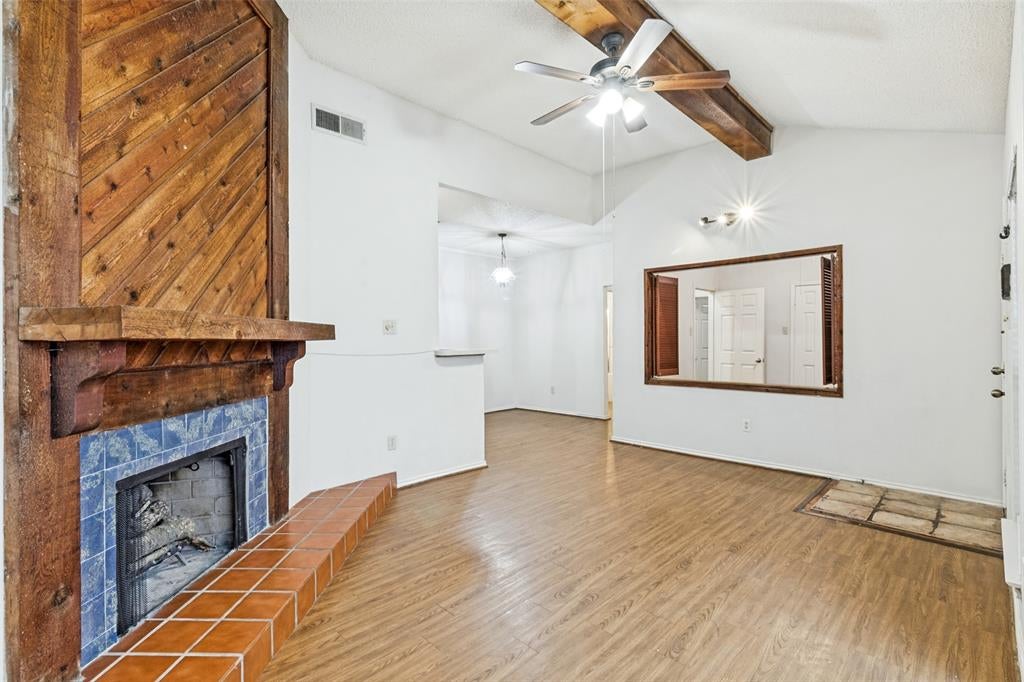
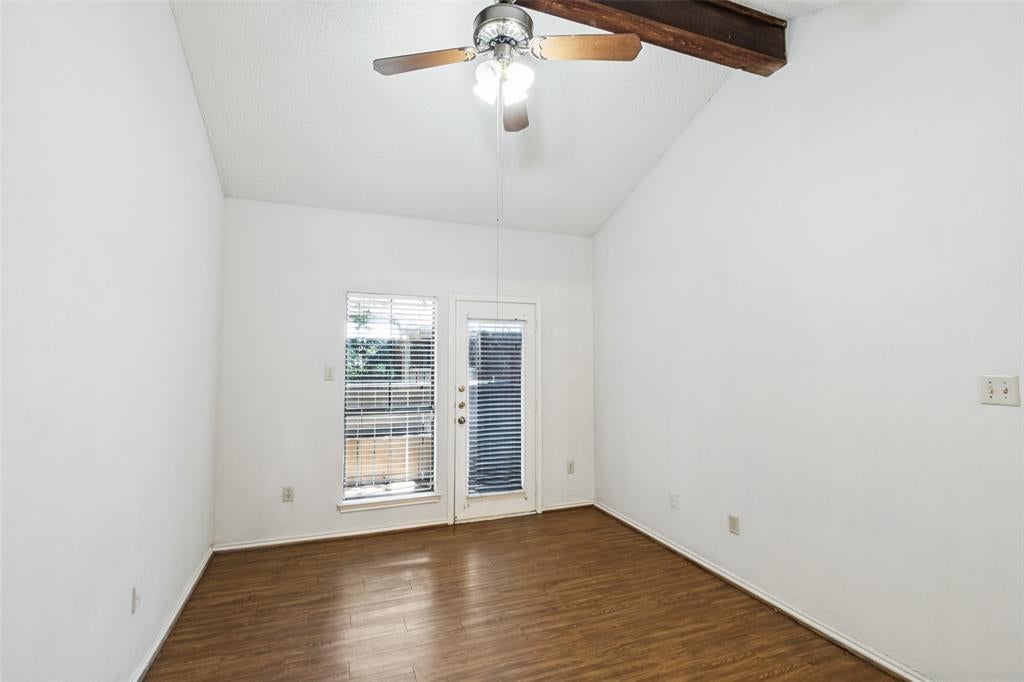
Investor Opportunity! Cozy 2 bedroom, 1 bathroom second floor condo just waiting for either a refresh or to be used for rental income. Unit is light-filled and features a small balcony, with storage closet, off the spacious primary bedroom that also includes a walk-in closet. Laminate flooring throughout, wood-burning fireplace in living room and ceiling fans in both bedrooms and the living room. Community amenities include swimming pool and one assigned, covered parking space. Full-size, stackable washer and dryer and refrigerator will remain. Convenient location with easy access to dining, shopping, medical facilities, freeways, etc. Being sold AS-IS.
Save
Ask
Tour
Hide
Listing Snapshot
Price
$103,000
Days On Site
1 Day
Bedrooms
2
Inside Area (SqFt)
912 sqft
Total Baths
1
Full Baths
1
Partial Baths
N/A
Lot Size
5.539 Acres
Year Built
1983
MLS® Number
21333511
Status
Active
Property Tax
$3,186
HOA/Condo/Coop Fees
$239 monthly
Sq Ft Source
N/A
Friends & Family
Recent Activity
| 3 hours ago | Listing updated with changes from the MLS® | |
| 8 hours ago | Status changed to Active | |
| yesterday | Listing first seen on site |
General Features
Acres
5.539
Carport
1
Levels
One
Parking
AssignedCommonCommunity StructureCovered
Property Sub Type
Condominium
Security
Gated Community
Sewer
Public Sewer
Special Circumstances
Standard
Utilities
Electricity Available
Water Source
Public
Interior Features
Appliances
DishwasherDisposalDryerElectric CooktopElectric OvenElectric Water HeaterRefrigeratorWasher
Cooling
Central AirElectric
Fireplace
Yes
Fireplace Features
Living RoomWood Burning
Fireplaces
1
Flooring
Laminate
Heating
CentralElectric
Interior
PantryWalk-In Closet(s)
Laundry Features
Electric Dryer HookupIn Hall
Window Features
Window Coverings
Bedroom
Dimensions - 11 x 9Level - FirstFeatures - Ceiling Fan(s)
Dining Room
Dimensions - 10 x 9Level - First
Kitchen
Dimensions - 12 x 8Level - First
Living Room
Dimensions - 18 x 12Level - FirstFeatures - Ceiling Fan(s)
Master Bedroom
Dimensions - 15 x 11Level - FirstFeatures - Ceiling Fan(s)
Solarium/Sunrm
Dimensions - 9 x 6Level - First
Save
Ask
Tour
Hide
Exterior Features
Construction Details
Wood SidingBrick
Pool Features
GuniteIn GroundOutdoor Pool
Roof
Composition
Windows/Doors
Window Coverings
Community Features
Association Fee
$239.0
Association Fee Frequency
Monthly
Community Features
PoolGated
School District
Richardson ISD
Financing Terms Available
CashConventional
Schools
School District
Richardson ISD
Elementary School
Mosshaven
Middle School
Forest Meadow
High School
Lake Highlands
Listing courtesy of Susan Schweidel of Ebby Halliday, REALTORS susan@chrishickmangroup.com

© 2020 North Texas Real Estate Information Systems. All rights reserved. Information is deemed reliable but is not guaranteed accurate by the MLS or NTREIS. The information being provided is for the consumer's personal, non-commercial use, and may not be reproduced, redistributed, or used for any purpose other than to identify prospective properties consumers may be interested in purchasing.
Last checked: 2026-10-15 12:39 AM CDT
© 2020 North Texas Real Estate Information Systems. All rights reserved. Information is deemed reliable but is not guaranteed accurate by the MLS or NTREIS. The information being provided is for the consumer's personal, non-commercial use, and may not be reproduced, redistributed, or used for any purpose other than to identify prospective properties consumers may be interested in purchasing.
Last checked: 2026-10-15 12:39 AM CDT
Neighborhood & Commute
Source: Walkscore
Save
Ask
Tour
Hide