
250 Whistling Duck LaneDouble Oak, TX 75077
Mortgage Calculator
Monthly Payment (Est.)
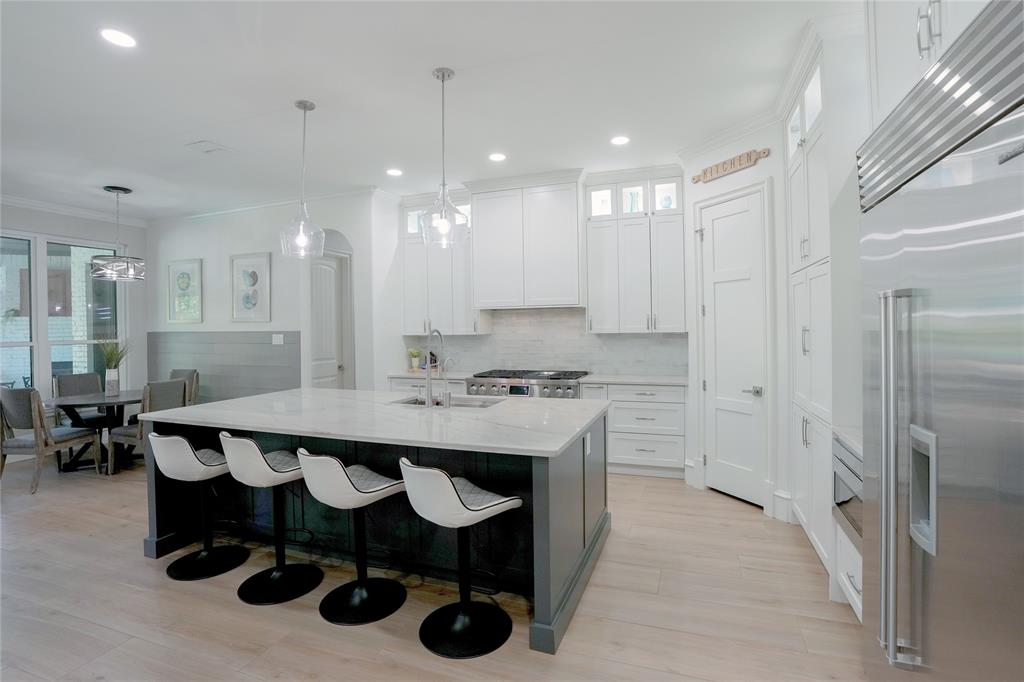
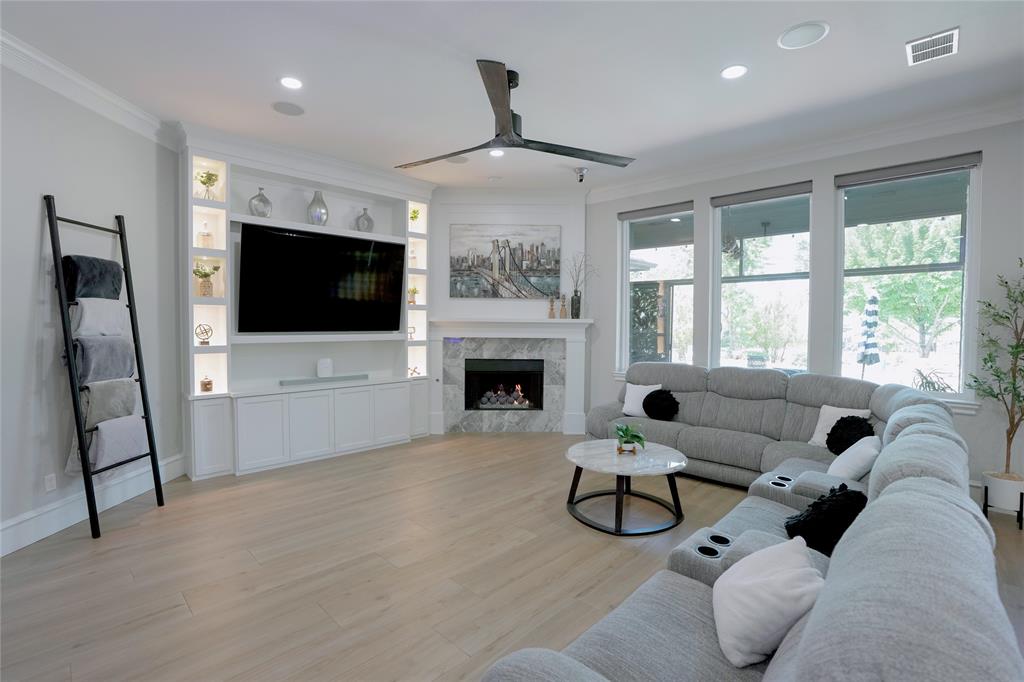
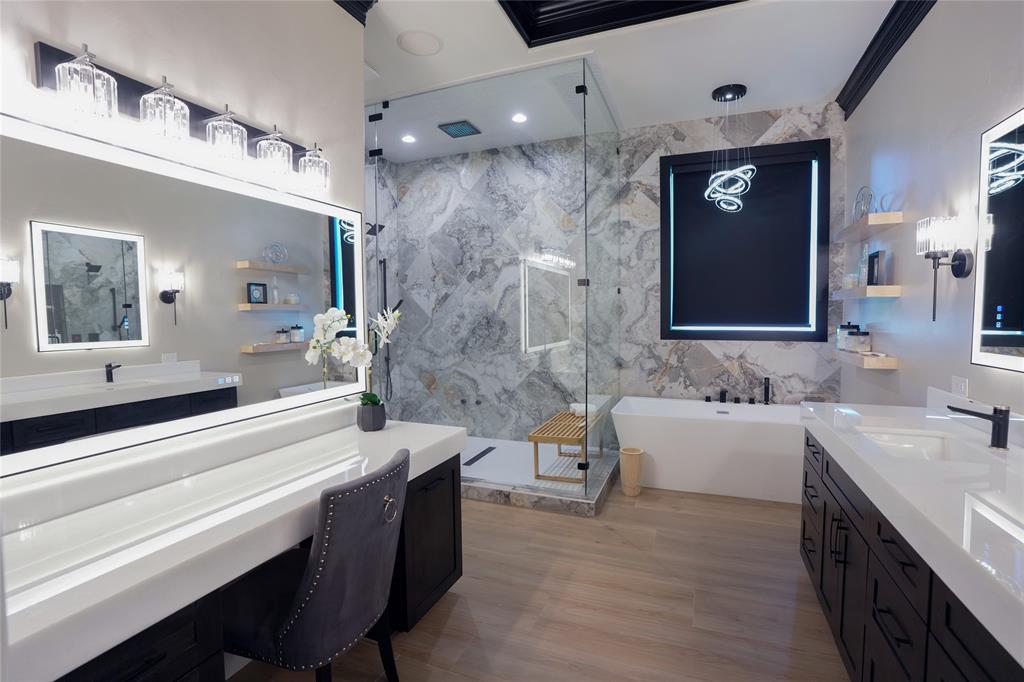
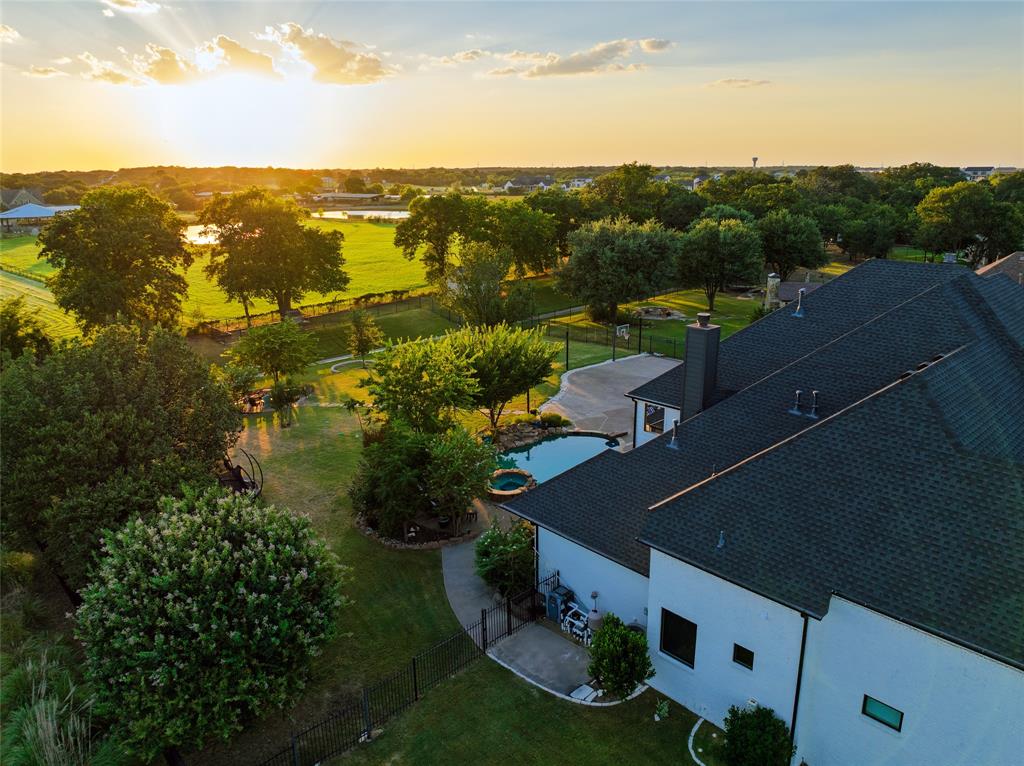
Enter an interest rate to see your estimated monthly payment.Buyer got cold feet and home is back on the market**Over $600k in improvements** This renovated and thoughtfully reimagined 5-bedroom, 4-full-bath home delivers the space, flexibility, and premium amenities that are increasingly difficult to find. Set on a full acre with peaceful views, it offers privacy and breathing room of acreage living while maintaining a friendly neighborhood setting. The reimagined open-concept floor plan is designed for the way people live today. The chef’s kitchen serves as the heart of the home, flowing seamlessly into expansive living and dining spaces that make everyday routines and entertaining feel effortless. LED lighting, smart-home devices, generous storage, and upgraded practical details throughout add efficiency and convenience to the home’s elevated design. The backyard transforms living into an experience. A sparkling pool and spa are complemented by a covered outdoor living area, creating an extension of the home for grilling, relaxing or gathering with family and friends. The primary suite is a true private retreat, anchored by a stunning, spa-inspired bath designed to make daily routines feel like an indulgence. Unwind in the soaking tub or step into the impressive steam shower, enhanced by color-changing shower lighting that lets you create the ambiance you want. It's a personalized at-home escape designed for restoration. Upstairs continues to impress with dedicated spaces that add meaningful versatility. A game room provides room for play, conversation, and entertaining, while a separate media room is ready for movie nights or streaming. For those who need more privacy, a secluded office or studio is cleverly tucked behind an electronic-locking bookshelf door. Practical features add value, including a rare 5-car garage with room for vehicles, a workshop and storage. Beneath the stairs, a reinforced tornado-safe space provides added peace of mind during bad weather. Students can apply to go to various schools in the area.
| 5 days ago | Listing updated with changes from the MLS | |
| 6 days ago | Price changed to $1,589,000 | |
| 2 weeks ago | Status changed to Active | |
| 3 months ago | Listing first seen on site |

© 2020 North Texas Real Estate Information Systems. All rights reserved. Information is deemed reliable but is not guaranteed accurate by the MLS or NTREIS. The information being provided is for the consumer's personal, non-commercial use, and may not be reproduced, redistributed, or used for any purpose other than to identify prospective properties consumers may be interested in purchasing.
Last checked: 2026-10-20 01:03 AM CDT