
Save
Ask
Tour
Hide
$1,098,911
77 Days On Site
5720 Tulip TrailFlower Mound, TX 75028
For Sale|Single Family Residence|Active
4
Beds
4
Total Baths
3
Full Baths
1
Partial Bath
3,127
SqFt
$351
/SqFt
2026
Built
Subdivision:
Whyburn
County:
Denton
Call Now: 214-223-0443
Is this the listing for you? We can help make it yours.
214-223-0443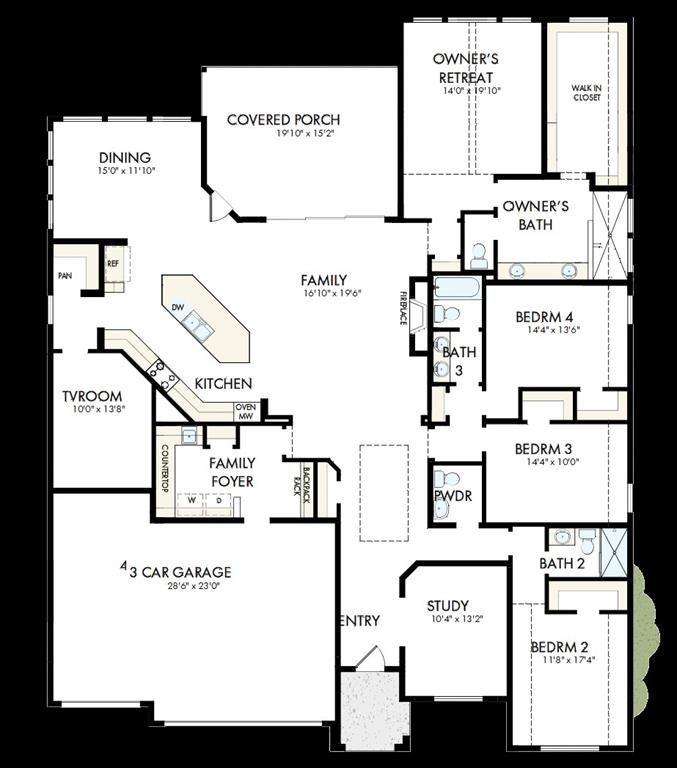
Save
Ask
Tour
Hide
Mortgage Calculator
Monthly Payment (Est.)
Enter an interest rate to see your estimated monthly payment.Calculator powered by Showcase IDX, a Constellation1 Company. Copyright ©2026 Information is deemed reliable but not guaranteed.
Welcome to The Brewton, a stunning single-story home by David Weekley Homes in the premier Whyburn Community of Flower Mound. This thoughtfully designed residence features four spacious bedrooms and three and a half baths, ideal for families looking for comfort and convenience. The open concept layout seamlessly connects the living and dining areas, creating the perfect space for gatherings. Large windows flood the home with natural light, while high ceilings enhance the airy feel. Situated in a sought-after neighborhood with top-rated schools, The Brewton combines modern living with accessibility. With a four-car garage for all your needs, this home is a wonderful backdrop for your family’s journey. Schedule your viewing today!
Save
Ask
Tour
Hide
Listing Snapshot
Price
$1,098,911
Days On Site
77 Days
Bedrooms
4
Inside Area (SqFt)
3,127 sqft
Total Baths
4
Full Baths
3
Partial Baths
1
Lot Size
0.2295 Acres
Year Built
2026
MLS® Number
21322596
Status
Active
Property Tax
N/A
HOA/Condo/Coop Fees
$83.33 monthly
Sq Ft Source
N/A
Friends & Family
Recent Activity
| 3 weeks ago | Listing updated with changes from the MLS® | |
| 3 weeks ago | Price changed to $1,098,911 | |
| 3 months ago | Listing first seen on site |
General Features
Acres
0.2295
Attached Garage
Yes
Foundation
Slab
Garage
Yes
Garage Spaces
3
Levels
One
Parking
EnclosedGarage Door OpenerGarage Faces FrontAttached
Property Sub Type
Single Family Residence
Security
Carbon Monoxide Detector(s)Fire AlarmPrewired
Style
Craftsman
Utilities
Cable Available
Interior Features
Appliances
DishwasherDisposalElectric Oven
Bedroom
Dimensions - 11 x 14Level - First
Dining Room
Dimensions - 1 x 1Level - First
Kitchen
Dimensions - 1 x 1Level - First
Living Room
Dimensions - 17 x 16Level - First
Master Bedroom
Dimensions - 19 x 17Level - First
Mud Room
Dimensions - 1 x 1Level - First
Office
Dimensions - 10 x 17Level - First
Utility Room
Dimensions - 1 x 1Level - First
Save
Ask
Tour
Hide
Exterior Features
Construction Details
Brick
Roof
Composition
Community Features
Association Fee
$1000.0
Association Fee Frequency
Annually
School District
Lewisville ISD
Schools
School District
Lewisville ISD
Elementary School
Prairie Trail
Middle School
Lamar
High School
Marcus
Listing courtesy of Jimmy Rado of David M. Weekley dia@dwhomes.com

© 2020 North Texas Real Estate Information Systems. All rights reserved. Information is deemed reliable but is not guaranteed accurate by the MLS or NTREIS. The information being provided is for the consumer's personal, non-commercial use, and may not be reproduced, redistributed, or used for any purpose other than to identify prospective properties consumers may be interested in purchasing.
Last checked: 2026-09-22 08:50 AM CDT
© 2020 North Texas Real Estate Information Systems. All rights reserved. Information is deemed reliable but is not guaranteed accurate by the MLS or NTREIS. The information being provided is for the consumer's personal, non-commercial use, and may not be reproduced, redistributed, or used for any purpose other than to identify prospective properties consumers may be interested in purchasing.
Last checked: 2026-09-22 08:50 AM CDT
Neighborhood & Commute
Source: Walkscore
Save
Ask
Tour
Hide
Did you know? You can invite friends and family to your search. They can join your search, rate and discuss listings with you.