Save
Ask
Tour
Hide
Share
$394,900
76 Days On Site

3517 Windhaven Parkway 2204
Lewisville, TX 75056

For Sale|Condominium|Active
2
Beds
2
Total Baths
2
Full Baths
1,468
SqFt
$269
/SqFt
2019
Built
Subdivision:
Sojourn At The Realm Condominiu
County:
Denton
Call Now: 214-223-0443
Is this the listing for you? We can help make it yours.
214-223-0443
3517 Windhaven Parkway 22043517 Windhaven Parkway 22043517 Windhaven Parkway 22043517 Windhaven Parkway 2204
Save
Ask
Tour
Hide
Share

Mortgage Calculator

Monthly Payment (Est.)

Enter an interest rate to see your estimated monthly payment.
Calculator powered by Showcase IDX, a Constellation1 Company. Copyright ©2026 Information is deemed reliable but not guaranteed.

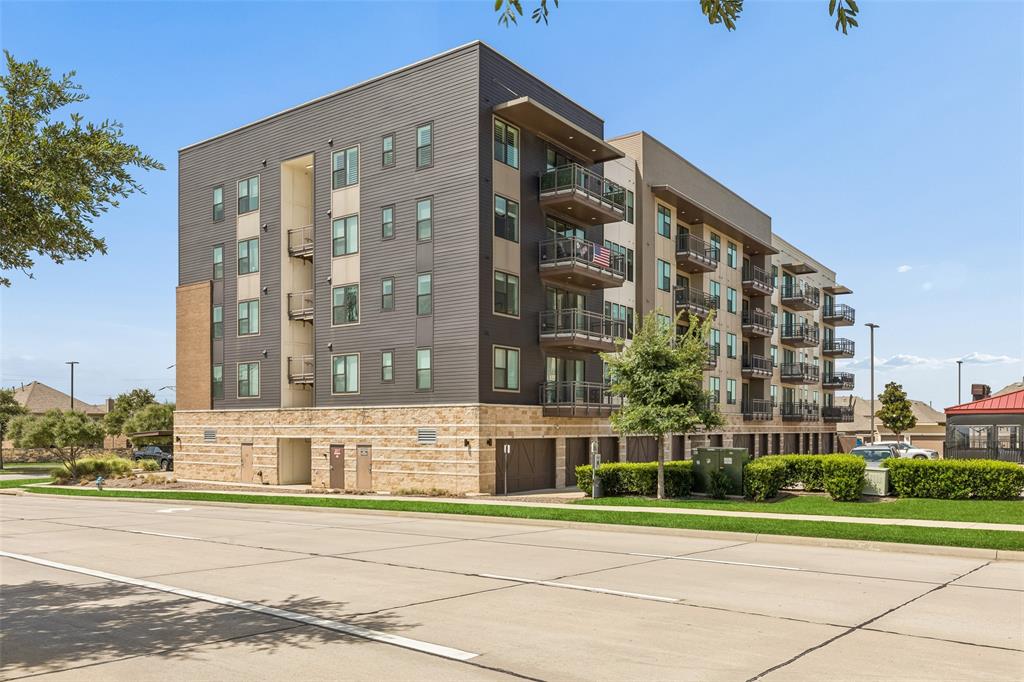
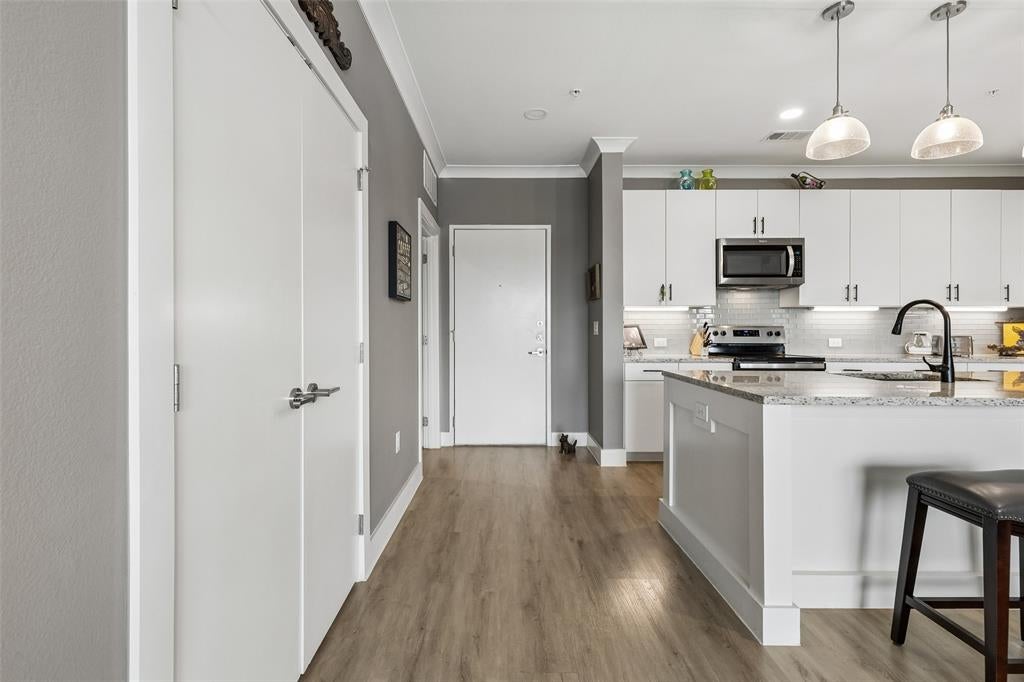
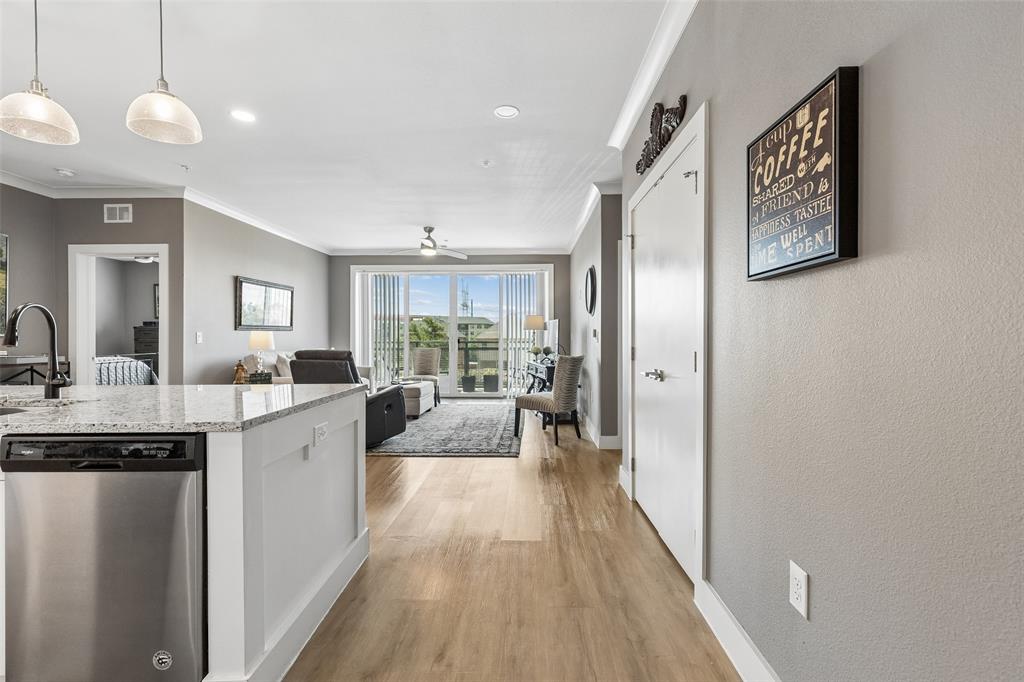
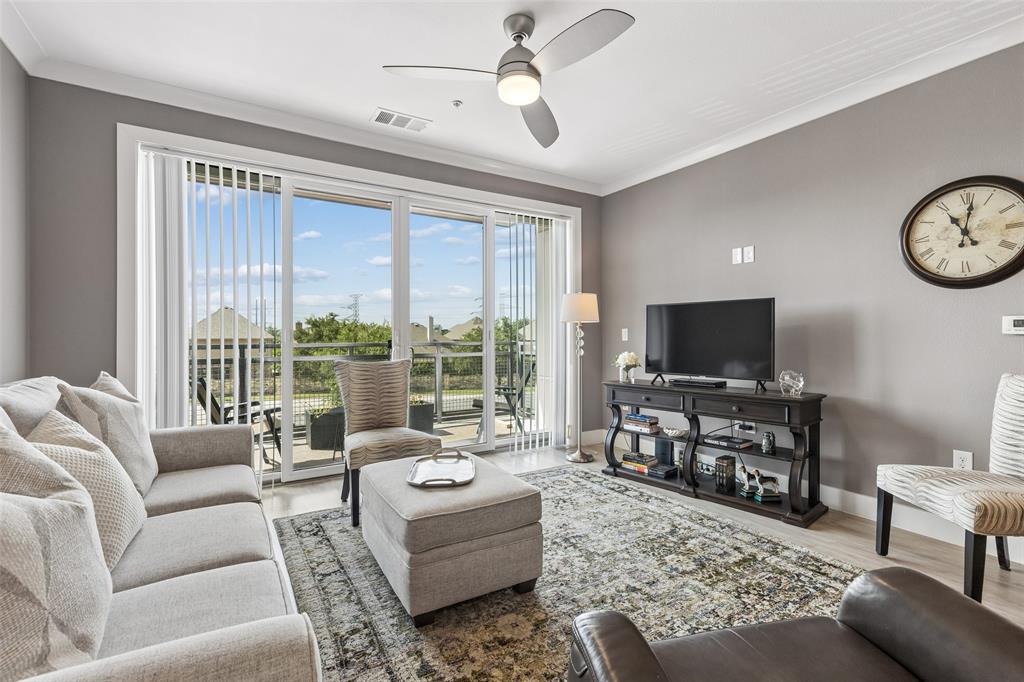
Beautifully updated and perfectly positioned in the heart of it all, this exceptional 2-bedroom, 2-bath condominium offers a sophisticated blend of comfort, style, and convenience. Thoughtfully designed with a modern open-concept layout, the home welcomes you with laminate flooring throughout the main living areas and an abundance of natural light. The spacious living room seamlessly extends to a private covered balcony, creating the perfect setting to unwind while enjoying peaceful views. The chef-inspired kitchen is both functional and inviting, featuring a large center island with breakfast bar, stainless steel appliances, abundant cabinetry, and ample prep space for entertaining or everyday living. A separate utility room provides additional storage along with room for a freezer and full-size laundry. The spacious primary suite serves as a private retreat, complete with elegant plantation shutters, ample room for a sitting area, a spa-inspired ensuite bath featuring dual sinks, a beautifully updated walk-in shower, and an oversized walk-in closet. A generously sized secondary bedroom and adjacent full bath offer comfortable accommodations for guests, family, or a stylish home office. Enjoy morning coffee or evening sunsets from the expansive covered balcony, an ideal extension of your living space. Parking is effortless with an assigned secured garage and an additional covered carport. Perfectly located above an array of restaurants and boutique retail, you'll enjoy a true lock-and-leave lifestyle with everyday conveniences just steps away. Washer, Dryer and Fridge are included! Minutes from Highway 121, Lake Lewisville, Grandscape, premier shopping, entertainment, and dining, this residence offers exceptional accessibility without compromising tranquility. Located within the highly sought-after Lewisville ISD, this move-in ready home delivers refined living in one of the area's most desirable locations. Experience the lifestyle you've been waiting for.

Save
Ask
Tour
Hide
Share
Listing Snapshot
Price 
$394,900
Days On Site 
76 Days
Bedrooms 
2
Inside Area (SqFt) 
1,468 sqft
Total Baths 
2
Full Baths 
2
Partial Baths 
N/A
Lot Size 
2.835 Acres
Year Built 
2019
MLS® Number 
21319599
Status 
Active
Property Tax 
$5,857
HOA/Condo/Coop Fees 
$450 monthly
Sq Ft Source 
N/A
Friends & Family
Recent Activity
3 weeks agoListing updated with changes from the MLS®
3 weeks agoPrice changed to $394,900
3 months agoListing first seen on site
General Features
Acres 
2.835
Attached Garage 
Yes
Carport 
1
Foundation 
Pillar/Post/Pier
Garage 
Yes
Garage Spaces 
1
Levels 
One
Parking 
Additional ParkingAssignedCommunity StructureConcreteCoveredDetached CarportDirect AccessEnclosedGarageGarage Door OpenerLightedOn StreetOpenSecuredAttached
Property Sub Type 
Condominium
Security 
Fire AlarmFire Sprinkler SystemSecurity LightsSmoke Detector(s)
Sewer 
Public Sewer
Special Circumstances 
Standard
Style 
Contemporary/Modern
Utilities 
Cable AvailableElectricity AvailableElectricity ConnectedPhone AvailableSewer AvailableUnderground Utilities
Water Source 
Public
Interior Features
Appliances 
DishwasherDisposalElectric CooktopElectric OvenElectric RangeElectric Water HeaterMicrowave
Cooling 
Ceiling Fan(s)Central AirElectric
Flooring 
CarpetLaminateTileWood
Heating 
CentralElectric
Interior 
Built-in FeaturesDouble VanityEat-in KitchenGranite CountersKitchen IslandOpen FloorplanPantryWalk-In Closet(s)High Speed Internet
Laundry Features 
Electric Dryer HookupWasher Hookup
Window Features 
Shutters
Bath-Full 
Dimensions - 9 x 5Level - First
Bedroom 
Dimensions - 11 x 14Level - FirstFeatures - Ceiling Fan(s), Walk-In Closet(s)
Kitchen 
Dimensions - 18 x 11Level - FirstFeatures - Breakfast Bar, Eat-in Kitchen, Kitchen Island, Pantry
Living Room 
Dimensions - 14 x 20Level - FirstFeatures - Ceiling Fan(s)
Master Bathroom 
Dimensions - 10 x 7Level - First
Master Bedroom 
Dimensions - 15 x 14Level - FirstFeatures - Ceiling Fan(s), Walk-In Closet(s)
Utility Room 
Dimensions - 11 x 7Level - First
Save
Ask
Tour
Hide
Share
Exterior Features
Construction Details 
BrickConcreteSteel SidingStuccoStone
Exterior 
BalconyLighting
Fencing 
None
Lot Features 
Corner LotFew TreesLandscaped
Patio And Porch 
CoveredPatio
Roof 
Concrete
Windows/Doors 
Shutters
Community Features
Accessibility Features 
Accessible Elevator Installed
Association Fee 
$450.0
Association Fee Frequency 
Monthly
School District 
Lewisville ISD
Financing Terms Available 
CashConventional
Schools
School District
Lewisville ISD
Elementary School
Independence
Middle School
Killian
High School
Hebron
Listing courtesy of Michael Hershenberg of Real Broker, LLC michael@hgrouptx.com


© 2020 North Texas Real Estate Information Systems. All rights reserved. Information is deemed reliable but is not guaranteed accurate by the MLS or NTREIS. The information being provided is for the consumer's personal, non-commercial use, and may not be reproduced, redistributed, or used for any purpose other than to identify prospective properties consumers may be interested in purchasing.
Last checked: 2026-09-21 04:53 AM CDT

Neighborhood & Commute
Source: Walkscore
Save
Ask
Tour
Hide
Share