Save
Ask
Tour
Hide
Share
$669,000
79 Days On Site

665 Chinn Chapel Road
Copper Canyon, TX 75077

For Sale|Single Family Residence|Active
3
Beds
3
Total Baths
2
Full Baths
1
Partial Bath
1,969
SqFt
$340
/SqFt
2017
Built
Subdivision:
Burgess 1
County:
Denton
Call Now: 214-223-0443
Is this the listing for you? We can help make it yours.
214-223-0443
665 Chinn Chapel Road665 Chinn Chapel Road665 Chinn Chapel Road665 Chinn Chapel Road
Save
Ask
Tour
Hide
Share

Mortgage Calculator

Monthly Payment (Est.)

$3,052
Calculator powered by Showcase IDX, a Constellation1 Company. Copyright ©2026 Information is deemed reliable but not guaranteed.

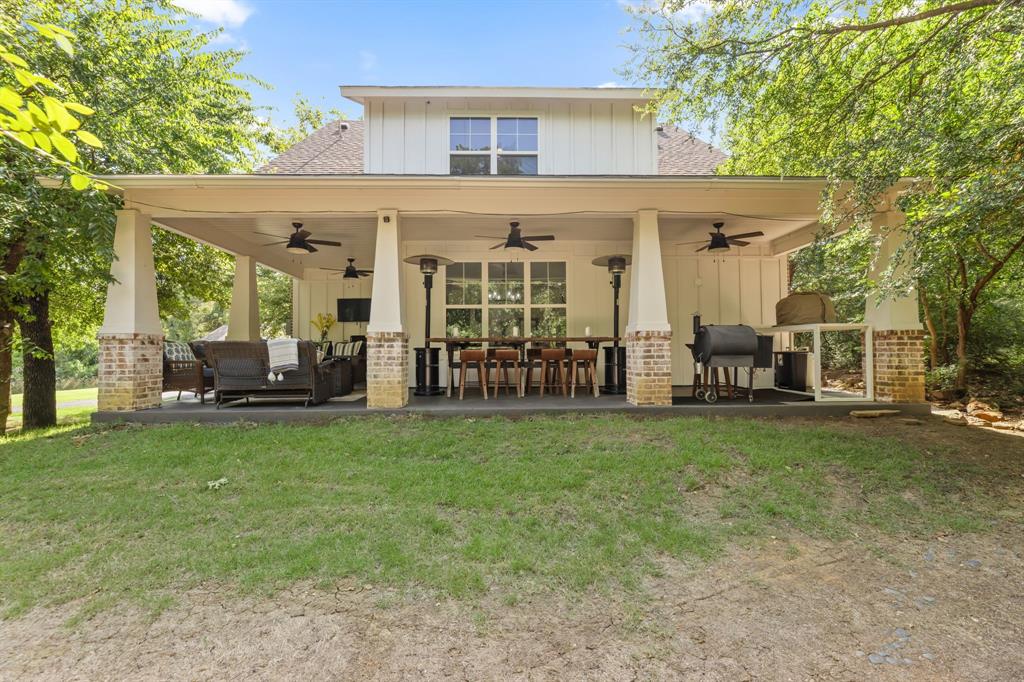
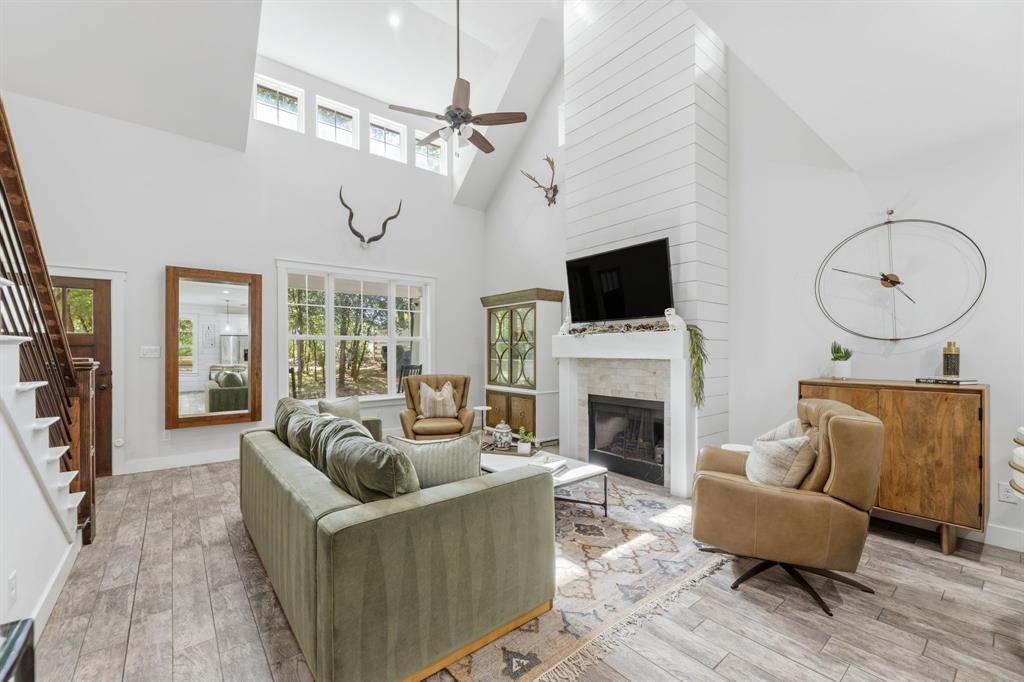
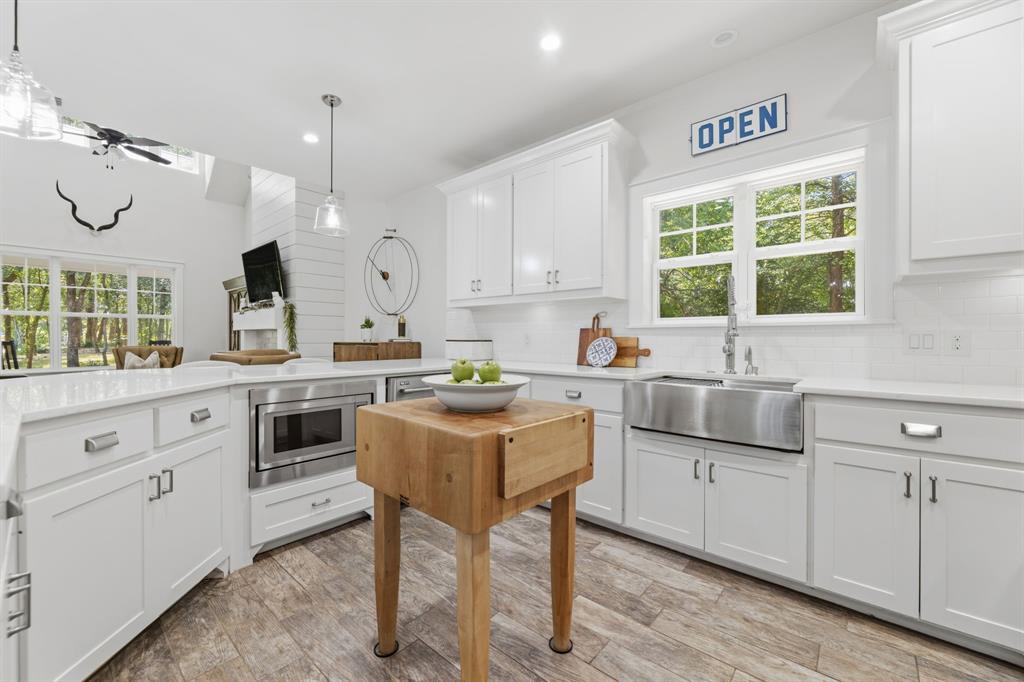
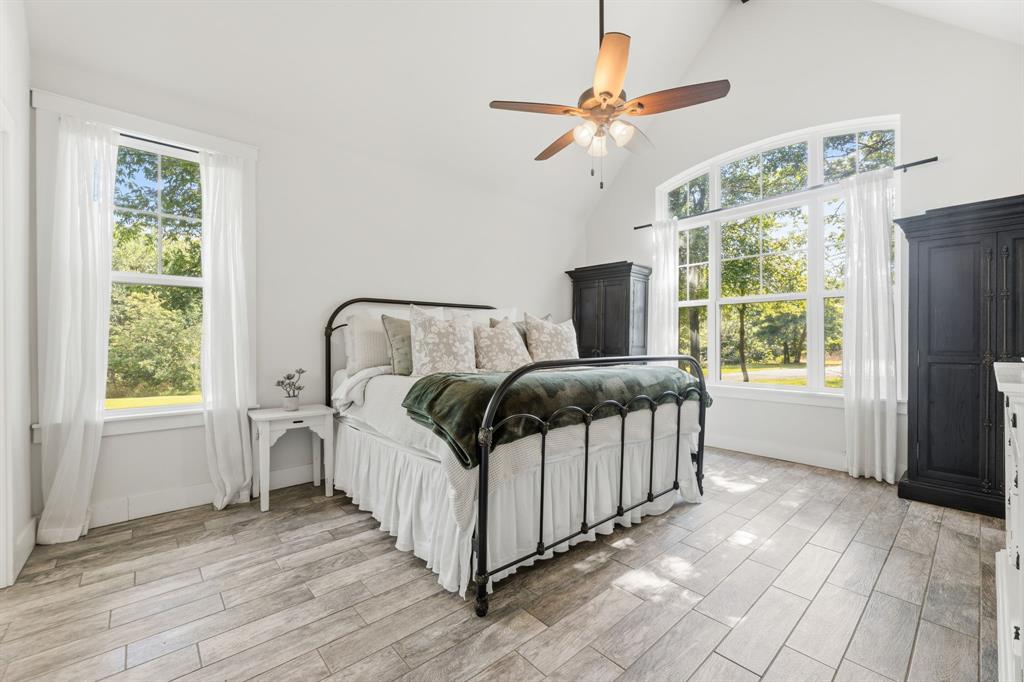
This GENEROUS SELLER** 1% seller concession + 1% lender credit of up to $4,000.00 using preferred lender. Use this however you like** RATE BUY DOWN, CLOSING COSTS** Craving the peace of the country without giving up the conveniences of the city? This stunning modern farmhouse in the heart of Copper Canyon delivers the best of both worlds. Tucked among mature trees on a private .74-acre homesite, you'll enjoy a tranquil setting just minutes from shopping, dining, equestrian facilities, riding trails, and Lewisville Lake. The true showstopper is the expansive covered back porch. Overflowing with Southern charm and designed for gathering, entertaining, and relaxing, it offers the perfect setting for morning coffee, weekend cookouts, and peaceful evenings beneath the trees. With plenty of room to dine, unwind, and enjoy the surrounding landscape, this inviting outdoor living space feels like an extension of the home itself. Inside, the thoughtfully designed floor plan features vaulted ceilings, abundant natural light, beautiful flooring, quartz countertops, quality appliances, oversized bedrooms, and a spacious walk-in pantry. Every inch of the home has been carefully designed to maximize comfort, functionality, and everyday living. Additional features include RV parking with dedicated electrical hookup, parking for up to five vehicles, an approximately 225-foot driveway, a detached 12x24 storage shed, and an adorable chicken coop that adds to the property's country character. Experience the privacy, charm, and space of country living—all with city conveniences just minutes away.

Save
Ask
Tour
Hide
Share
Listing Snapshot
Price 
$669,000
Days On Site 
79 Days
Bedrooms 
3
Inside Area (SqFt) 
1,969 sqft
Total Baths 
3
Full Baths 
2
Partial Baths 
1
Lot Size 
0.74 Acres
Year Built 
2017
MLS® Number 
21308466
Status 
Active
Property Tax 
$5,210
HOA/Condo/Coop Fees 
N/A
Sq Ft Source 
N/A
Friends & Family
Recent Activity
6 days agoListing updated with changes from the MLS®
6 days agoPrice changed to $669,000
3 months agoListing first seen on site
General Features
Acres 
0.74
Garage 
Yes
Levels 
Two
Parking 
Additional ParkingAsphaltElectric GateRV Access/Parking
Property Sub Type 
Single Family Residence
Sewer 
Septic Tank
Special Circumstances 
Standard
Utilities 
Electricity Available
Interior Features
Appliances 
DishwasherDisposalDryerElectric Water HeaterGas RangeMicrowave
Cooling 
Central Air
Fireplace 
Yes
Fireplace Features 
Gas Log
Fireplaces 
1
Heating 
Central
Interior 
Double VanityOpen FloorplanPantryVaulted Ceiling(s)Walk-In Closet(s)High Speed Internet
Bath-Full 
Dimensions - 10 x 8Level - Second
Bath-Half 
Dimensions - 1 x 1Level - First
Bedroom 
Dimensions - 16 x 12Level - SecondFeatures - Ceiling Fan(s)
Bonus Room 
Dimensions - 6 x 12Level - Second
Dining Room 
Dimensions - 12 x 10Level - First
Kitchen 
Dimensions - 12 x 11Level - First
Laundry 
Dimensions - 6 x 8Level - First
Living Room 
Dimensions - 21 x 16Level - FirstFeatures - Ceiling Fan(s)
Master Bathroom 
Dimensions - 14 x 13Level - First
Master Bedroom 
Dimensions - 16 x 14Level - FirstFeatures - Ceiling Fan(s), Walk-In Closet(s)
Save
Ask
Tour
Hide
Share
Exterior Features
Exterior 
RV Hookup
Fencing 
WireWood
Other Structures 
Poultry Coop
Community Features
School District 
Lewisville ISD
Financing Terms Available 
CashConventionalFHAVA Loan
Schools
School District
Lewisville ISD
Elementary School
Heritage
Middle School
Briarhill
High School
Marcus
Listing courtesy of Lysa Tynes of Compass RE Texas, LLC tynesntx@gmail.com


© 2020 North Texas Real Estate Information Systems. All rights reserved. Information is deemed reliable but is not guaranteed accurate by the MLS or NTREIS. The information being provided is for the consumer's personal, non-commercial use, and may not be reproduced, redistributed, or used for any purpose other than to identify prospective properties consumers may be interested in purchasing.
Last checked: 2026-09-09 07:53 AM CDT

Neighborhood & Commute
Source: Walkscore
Save
Ask
Tour
Hide
Share