
2700 Club Ridge Drive 22Lewisville, TX 75067
Mortgage Calculator
Monthly Payment (Est.)
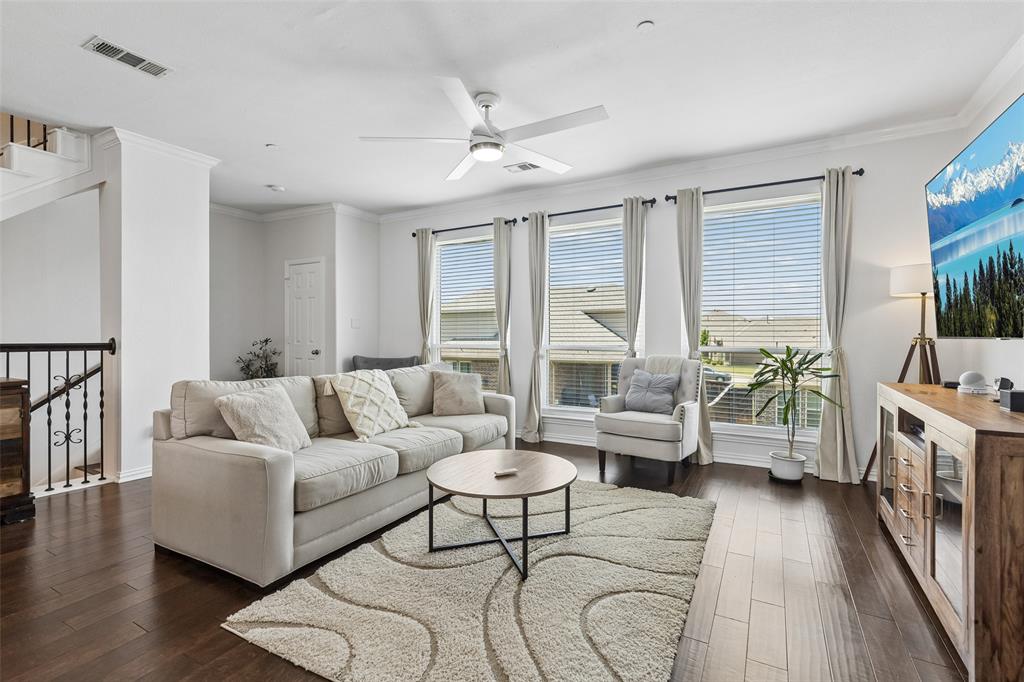
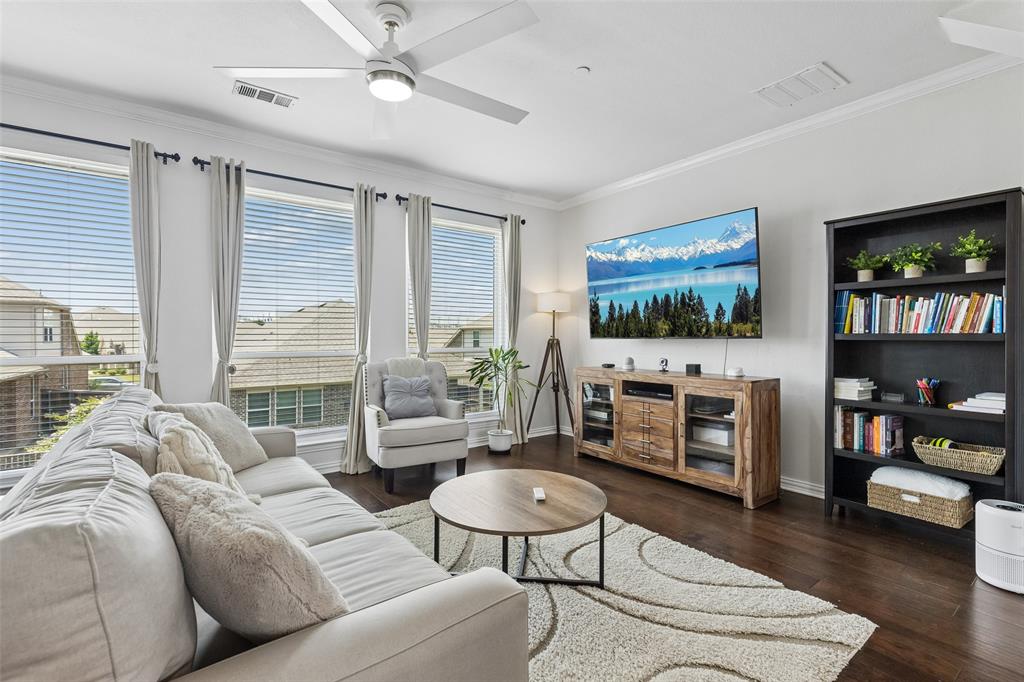
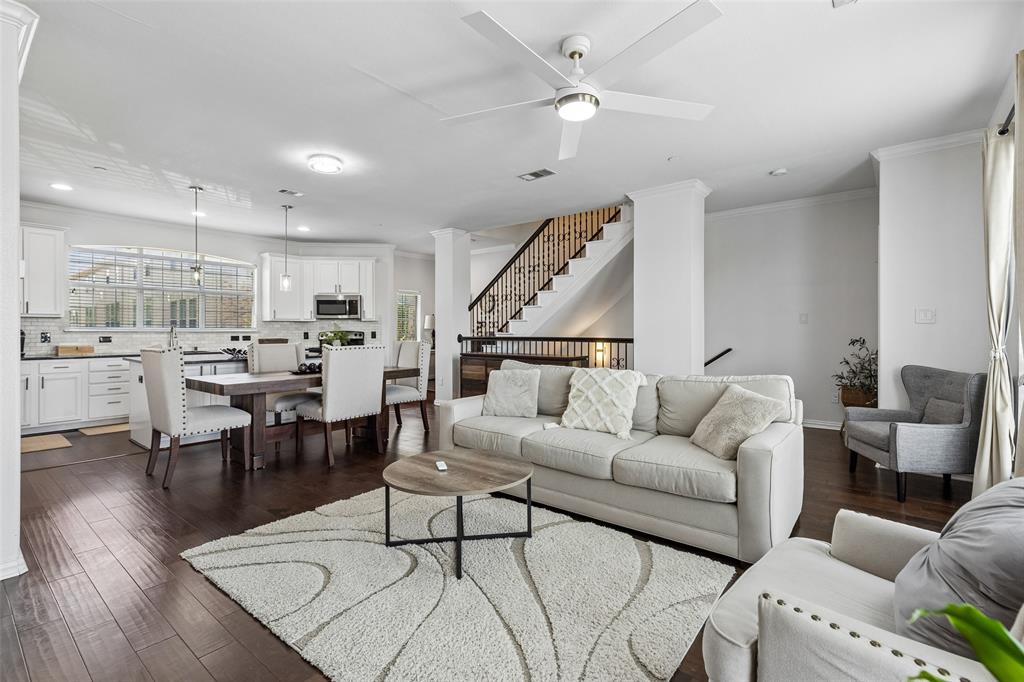
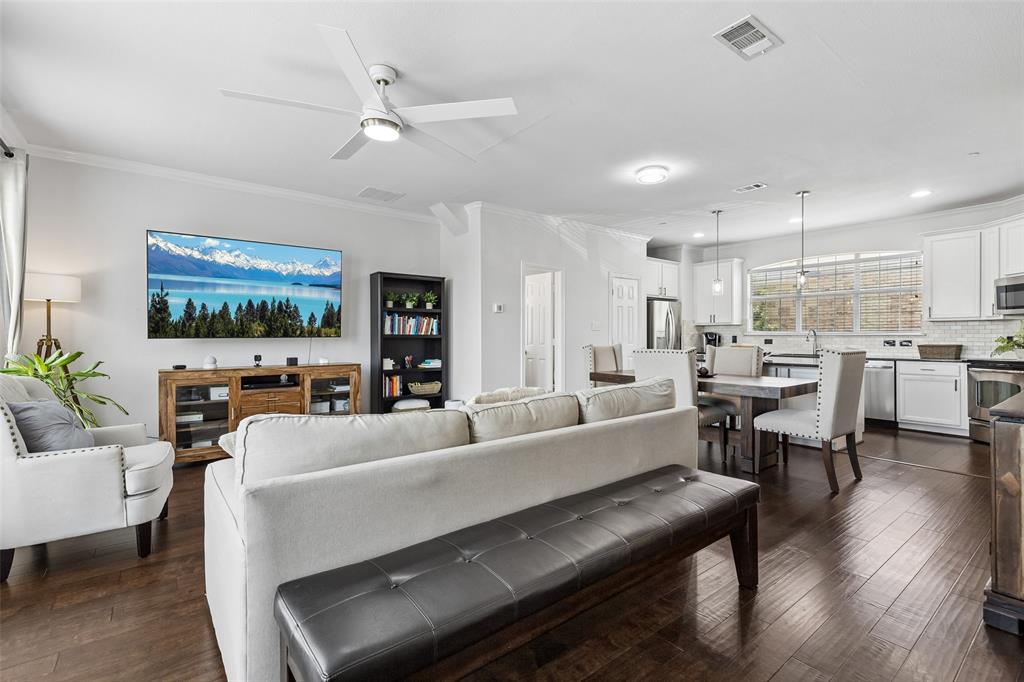
Enter an interest rate to see your estimated monthly payment.RARE Fully Furnished Corner-Unit Townhome in Highly Sought-After Vista Ridge! Better than new and completely move-in ready, this exceptional 3-bedroom, 3.5-bath corner-unit townhome offers abundant natural light, a flexible floor plan, and some of the newest upgrades in the community. Each bedroom features its own private full bathroom, making this an ideal layout for guests, roommates, multigenerational living, or working from home. Extensive recent improvements include a new HVAC system (2024), new carpet (2024), new electrical system, all new electrical light switches, new blinds, and updated lighting fixtures throughout. The roof and fence were replaced in 2025, while the dishwasher, refrigerator, washer, and dryer were all purchased in 2024 and are included. Offered fully furnished, this is a rare turnkey opportunity where you can simply move in and enjoy. Garage under unit! Ideally located just outside Valley Ranch, this Lewisville gem quick access to DFW Airport, SH-121, I-35E, Sam Rayburn Tollway, and is just minutes from Grandscape, Legacy West, The Shops at Legacy, Toyota Headquarters, The Star in Frisco, PGA Frisco, Lewisville Lake, premier shopping, dining, entertainment, and major corporate employment centers. Designed for today's lifestyle, the open-concept living, dining, and kitchen areas create the perfect flow for entertaining, remote work, and everyday living. Large windows fill the home with an abundance of natural light, creating a bright and inviting atmosphere throughout. The second level features expansive living and dining spaces adjacent to the updated kitchen. The third level is dedicated to a private primary suite with dual vanities, a separate shower, and a walk-in closet. A secondary bedroom also features its own en-suite bath, while the first-floor private suite with a full bath offers incredible flexibility as a guest suite, home office, media room, fitness room, multigenerational living space, or flex room. Must See Home!
| 2 weeks ago | Listing updated with changes from the MLS® | |
| 3 months ago | Listing first seen on site |

© 2020 North Texas Real Estate Information Systems. All rights reserved. Information is deemed reliable but is not guaranteed accurate by the MLS or NTREIS. The information being provided is for the consumer's personal, non-commercial use, and may not be reproduced, redistributed, or used for any purpose other than to identify prospective properties consumers may be interested in purchasing.
Last checked: 2026-09-21 04:48 AM CDT
Did you know? You can invite friends and family to your search. They can join your search, rate and discuss listings with you.