
1908 Peninsula DriveFlower Mound, TX 75022
Mortgage Calculator
Monthly Payment (Est.)
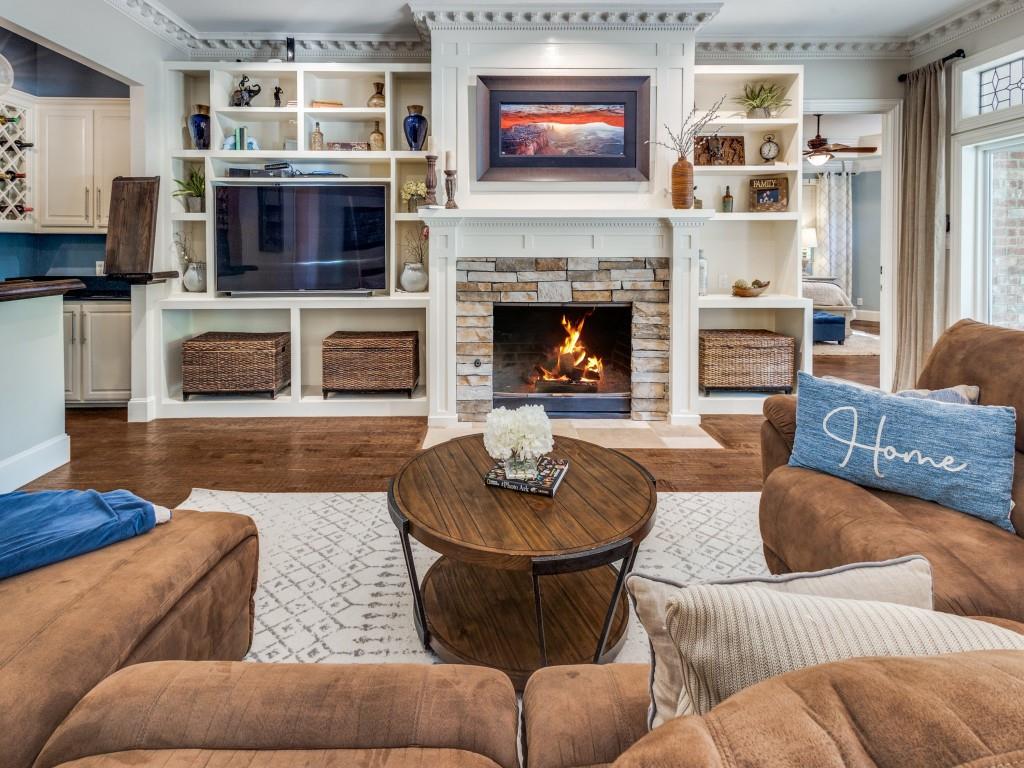
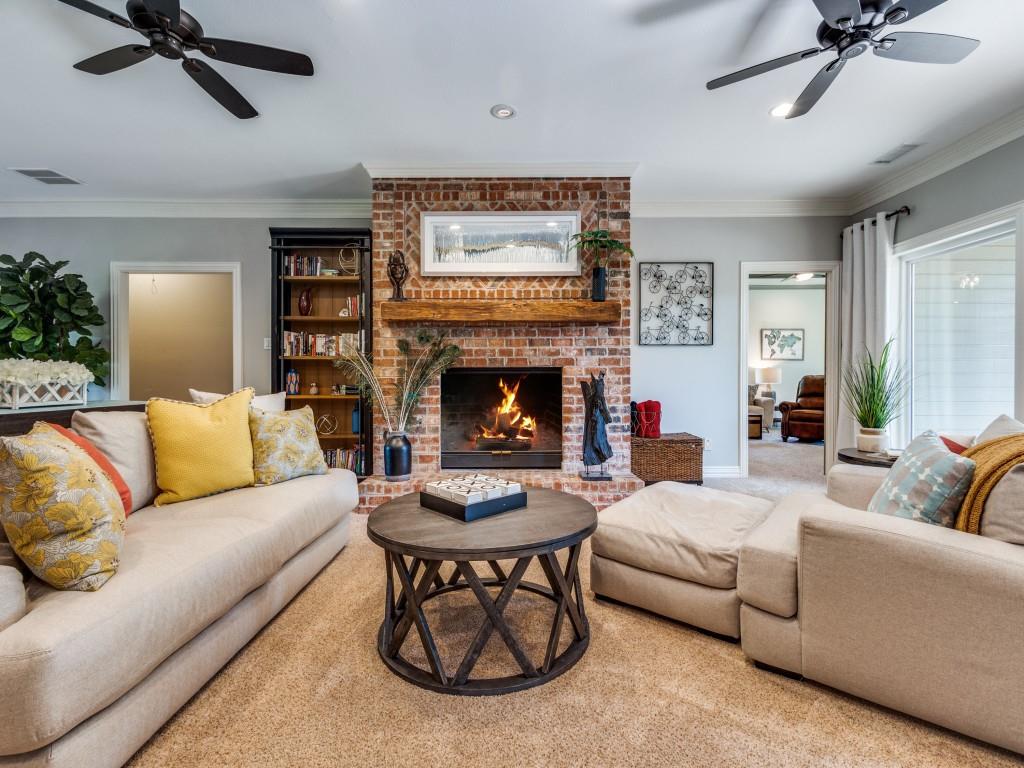
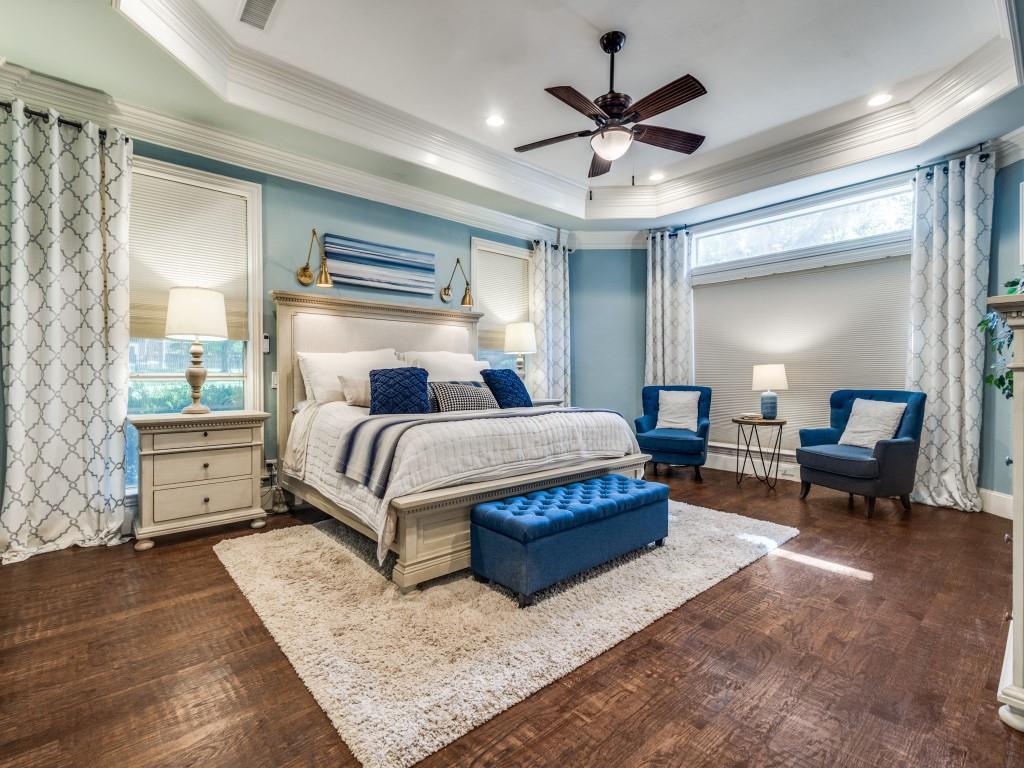
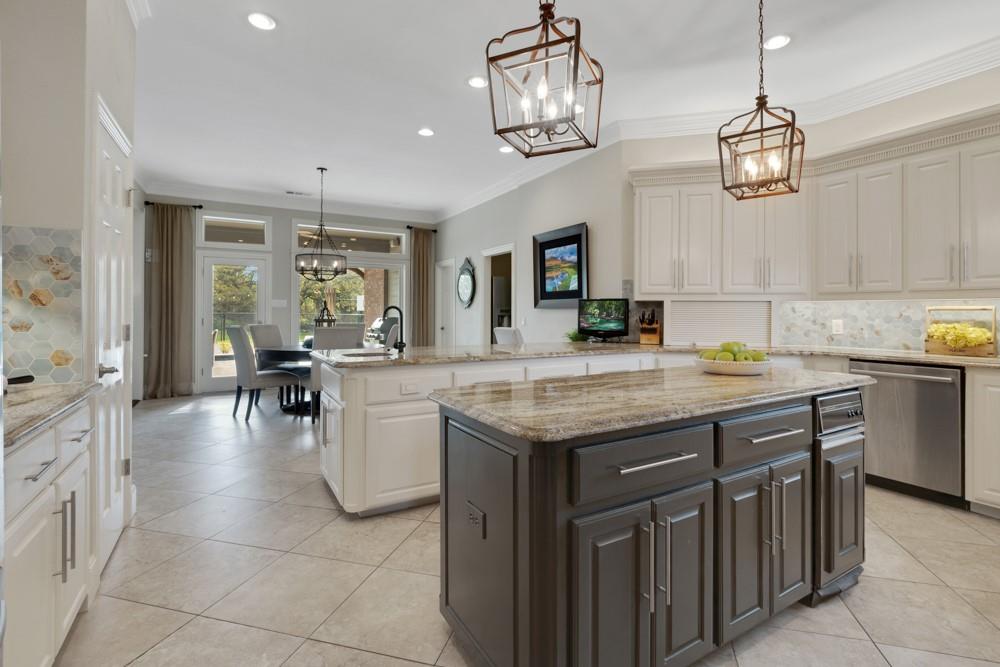
Enter an interest rate to see your estimated monthly payment.Welcome to your private retreat in the Heart of Flower Mound! Located in a quiet, established neighborhood feeding to highly sought-after Flower Mound High School, this home offers the perfect blend of space, nature, and convenience. Surrounded by mature trees and lush landscaping, the property is a peaceful escape, with a relaxing living space ideal for entertaining or unwinding. Enjoy easy access to nearby lake trails and outdoor recreation, bringing nature right to your doorstep. Inside features 5 oversized bedrooms, 4.5 updated baths, and a spacious game room the kids won’t want to leave. The 4-car garage provides ample room for vehicles, storage, or hobbies. The multi-use Sport Court offers endless fun for all ages-whether it’s basketball games, tennis matches, or pickleball with friends. All of this just 15 minutes from DFW Airport, making travel effortless while still enjoying the charm of a serene, family-friendly community. Space, nature, and location-this home truly has it all. ** Yard and pool maintenance included **
| a month ago | Listing updated with changes from the MLS® | |
| 4 months ago | Listing first seen on site |

© 2020 North Texas Real Estate Information Systems. All rights reserved. Information is deemed reliable but is not guaranteed accurate by the MLS or NTREIS. The information being provided is for the consumer's personal, non-commercial use, and may not be reproduced, redistributed, or used for any purpose other than to identify prospective properties consumers may be interested in purchasing.
Last checked: 2026-09-29 06:01 PM CDT
Did you know? You can invite friends and family to your search. They can join your search, rate and discuss listings with you.